
How to Fit a Pool, Lawn and Putting Green Into One Backyard
Plan the paths first, give each activity its own space, then connect them. A Queen Creek backyard shows how a pool, lawn and putting green fit together.
Western Skies Landscaping ·
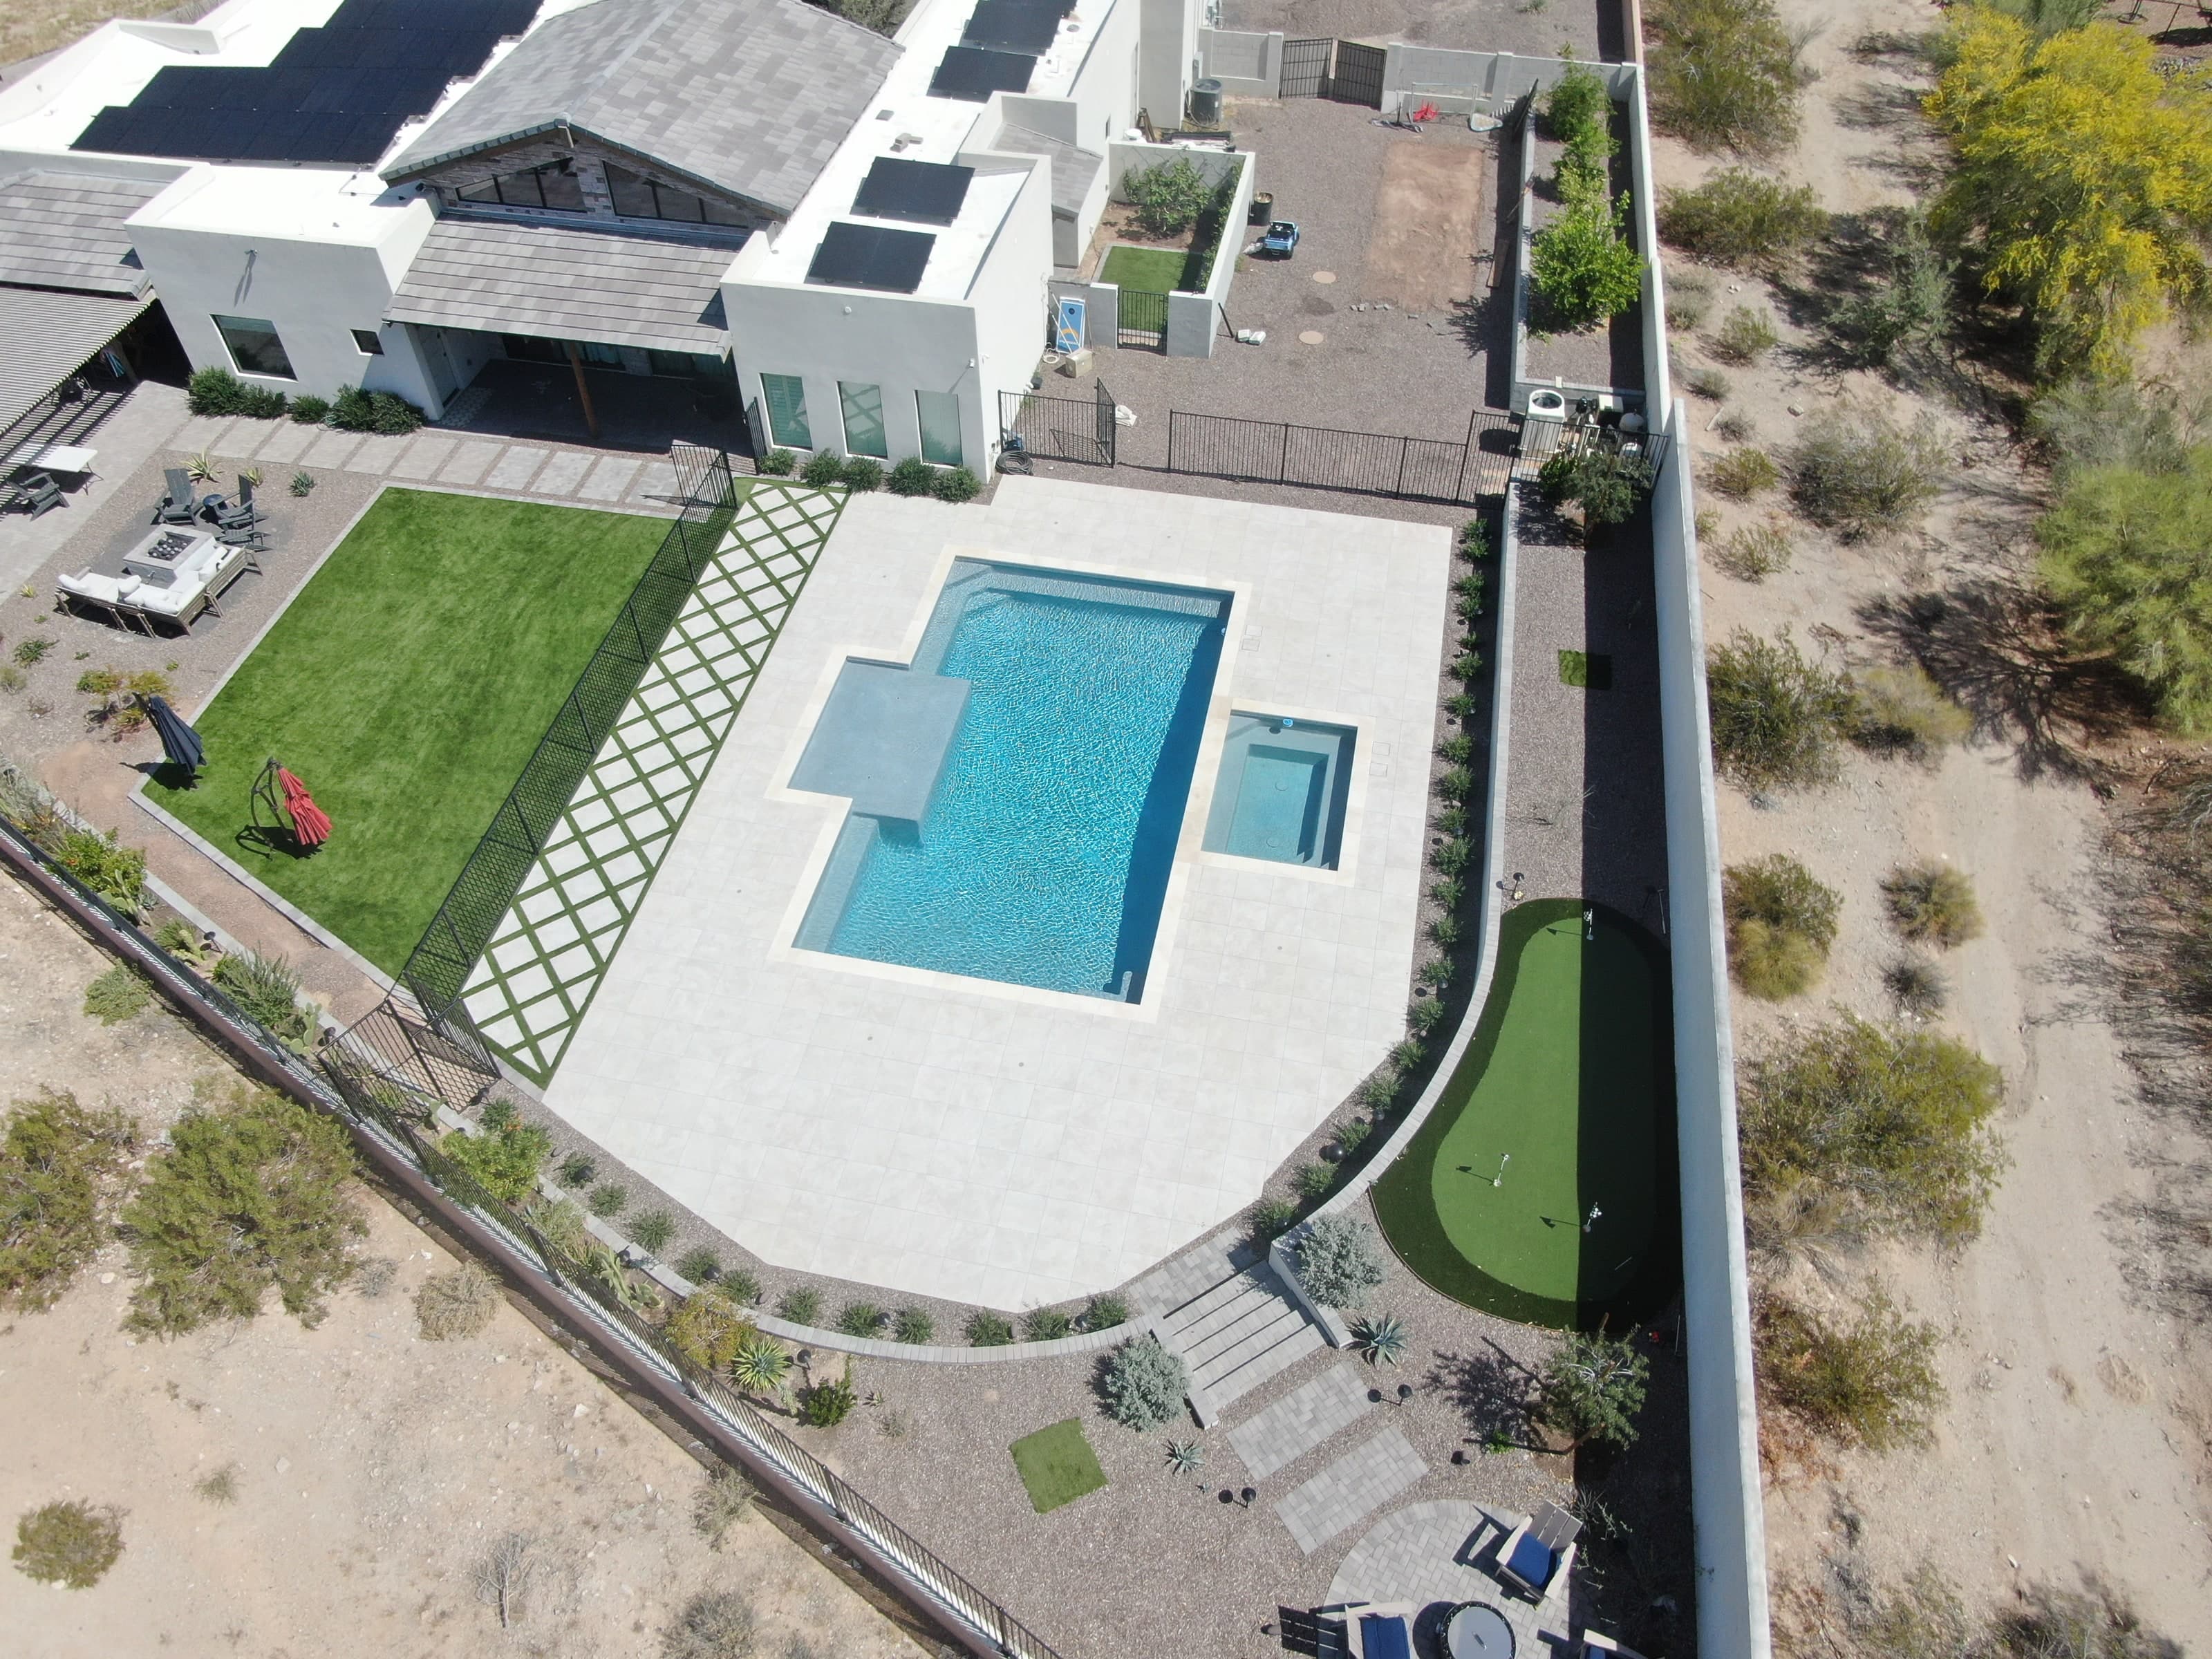
Short answer: decide how people will move between the house, the pool, the lawn and the places you sit before you choose a single finish. Then give each activity its own space, and tie those spaces together with paths, clear edges and a small set of repeated materials. A yard planned that way can hold a pool, an open lawn and a putting green without feeling crowded.
This Queen Creek backyard, which we designed, is a good example. The house came with some turf and a small square fire pit. The new design added a pool and spa (built through our pool partner), a larger lawn, a lattice-pattern turf-and-paver strip, a putting green and a larger round fire pit, and worked around a curved wall and a patio cover that were already there. The photos below show how the pieces were arranged.
Start with the whole yard, not the feature list
Most backyard wish lists are a list of things: a pool, grass for the kids, a putting green, a fire pit, shade. The list matters, but the order of decisions matters more. Picking pavers, turf or tile first locks in choices before you know where people will walk, where the sun and shade fall, and which activities should sit next to each other.
Before finishes, settle three things:
- The routes. How you get from each door to the pool, the lawn and the seating areas, and how you get around the yard without cutting through someone else’s space.
- The zones. Which activities need room of their own, and which can share.
- The edges. Where one space stops and the next begins: a fence, a wall, a change of surface, or a strip of planting.
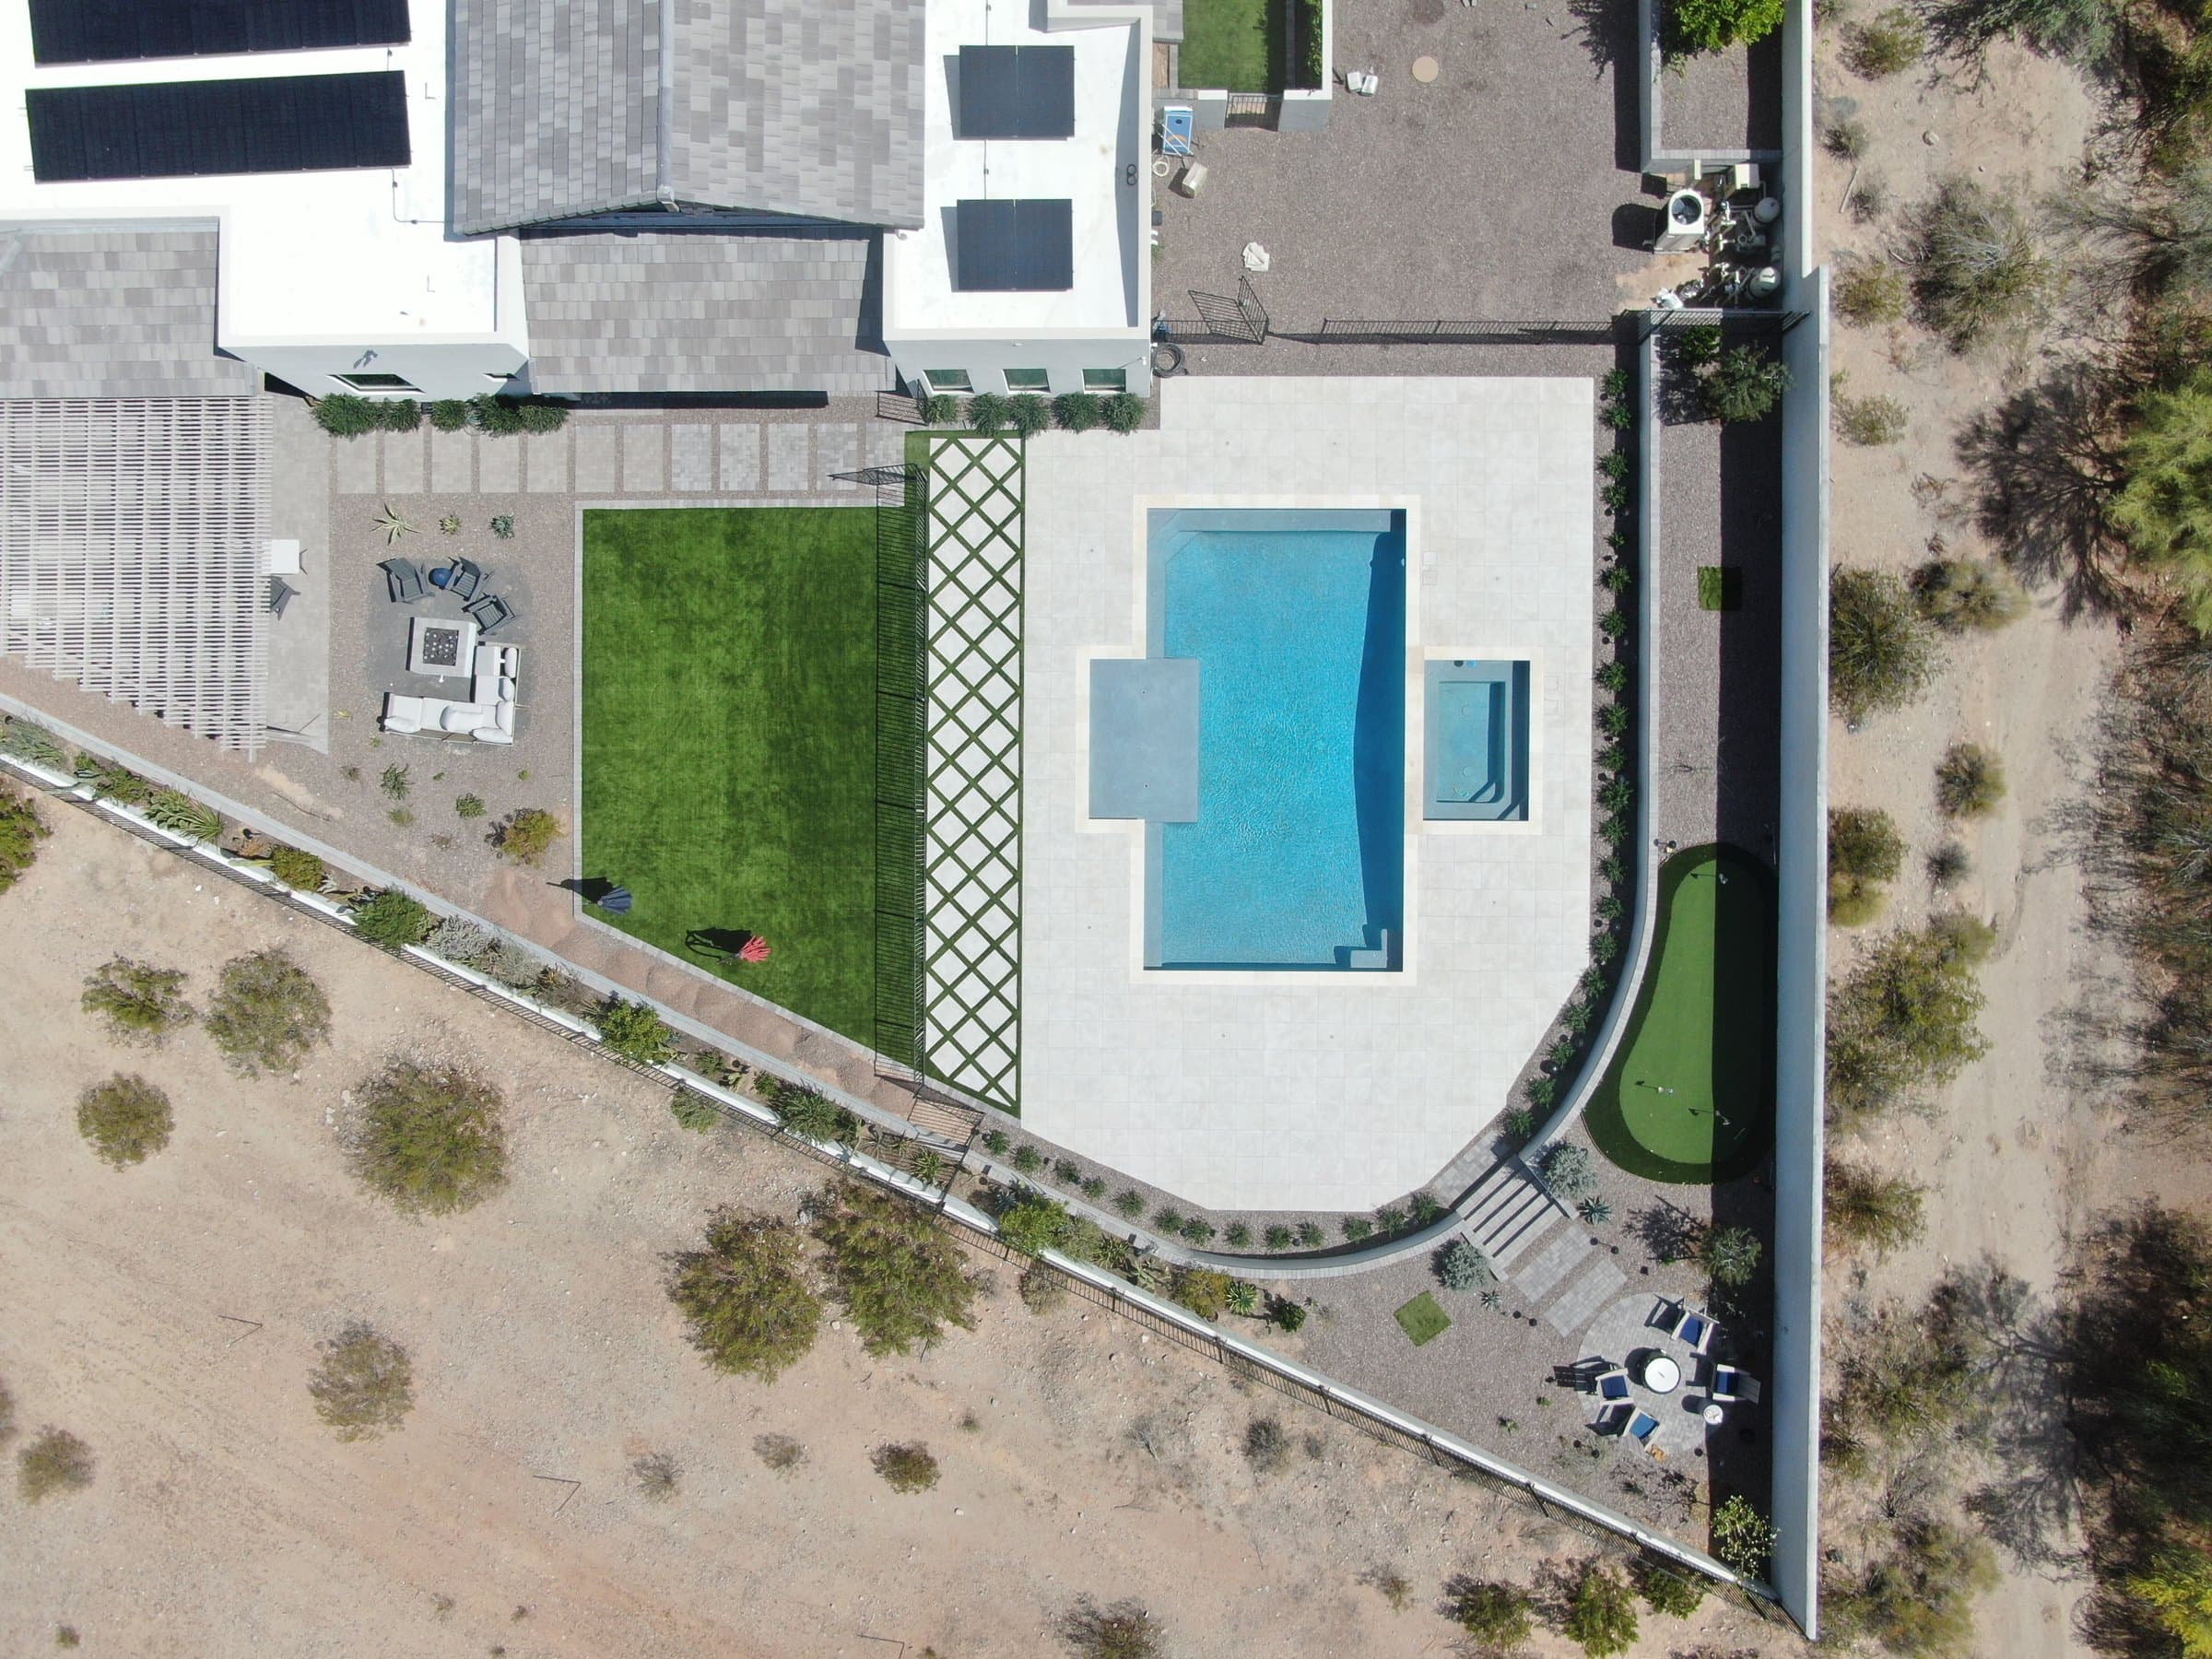
From above, this yard shows all three. A path runs along the back of the house. The lawn sits off to one side of the house, the pool and spa take the center, and the putting green fills a strip of side yard along the far wall. Each space has its own shape, and nothing sits in the middle of a route.
Work with what’s already there
Few yards start blank. This one already had turf, a small square fire pit, a patio cover and a curved wall. Each got a different answer:
- The turf was replaced with more of it. The original lawn came out and a larger turf area went in, giving the yard more open play space.
- The small fire pit stayed. It still works as a small gathering spot beside the lawn, close to the house.
- The patio cover stayed. The new layout worked around the existing shade by the house, so the covered dining area keeps its place.
- The curved wall shaped the plan. Rather than removing it, we designed around it, and it ended up defining the elevated putting-green area at the far end of the yard.
Before you plan, list what already exists and decide for each item whether it stays, goes, or becomes part of the new layout. An existing wall or level change can be worth designing around rather than removing, and it can give a space a shape it wouldn’t otherwise have.
Plan the paths before you pick the pavers
Paths decide how a backyard actually gets used. If the way from the back door to the pool runs across the lawn, the lawn becomes a hallway. If the only way to the seating area is around the pool, the deck becomes one. Sketch the trips people make most: house to pool, house to lawn, pool to shade, and back inside. Then give the busiest ones a clear, comfortable route.
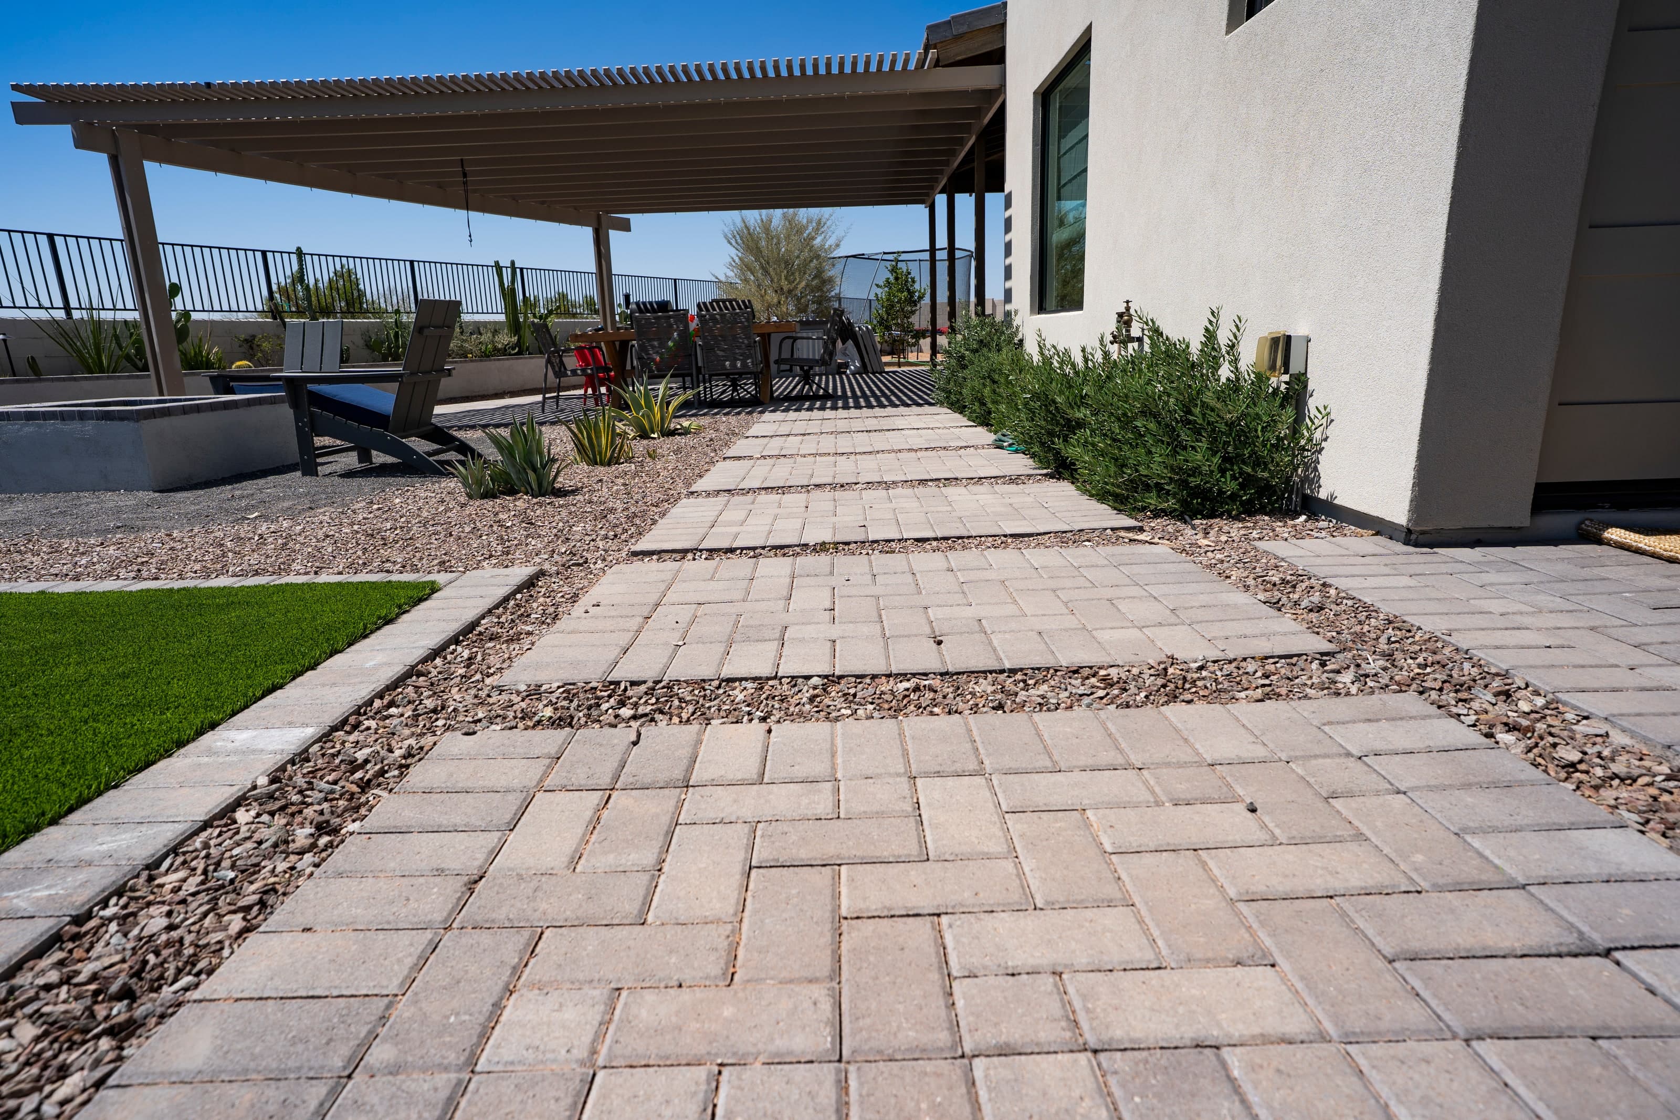
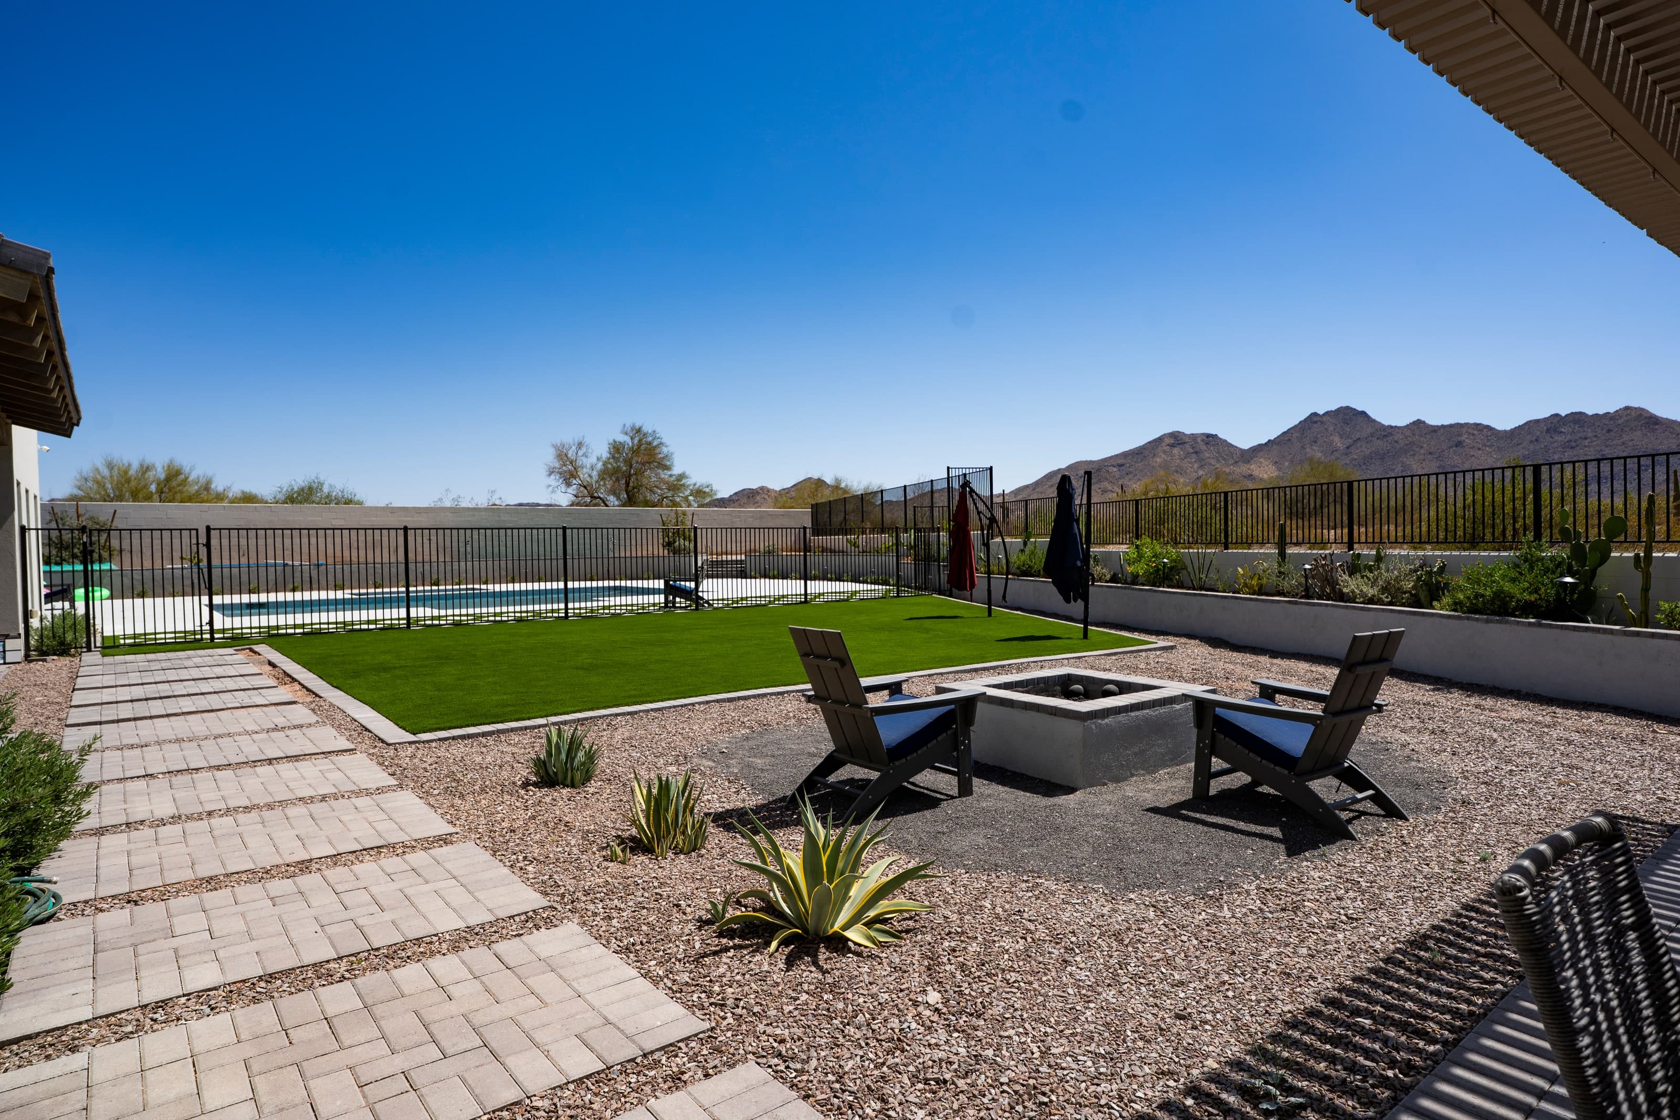
In this yard, the routes are easy to read:
- A main walkway along the house. A paver path runs beside the lawn, close to the house and the covered dining area, so you can cross the yard without walking through the middle of anything.
- Short branches to nearby spots. Stepping pads leave that walkway for the small fire pit, which sits on gravel beside the lawn rather than on it.
- A route to the far end. At the end of the pool deck, paver steps and steppers lead past the putting green to the larger round fire pit in the corner.
A solid main path and lighter stepping pads is a useful distinction: it tells people which way is the main route and which is a detour, without a sign.
Give each activity its own space
A pool, a lawn and a putting green ask for different things. The pool wants open deck around it for lounging and a barrier between it and play areas. A lawn works best as one uninterrupted shape. A putting green needs a contained surface and doesn’t need to be in the middle of the view. When they’re forced into one space, each does its job worse.
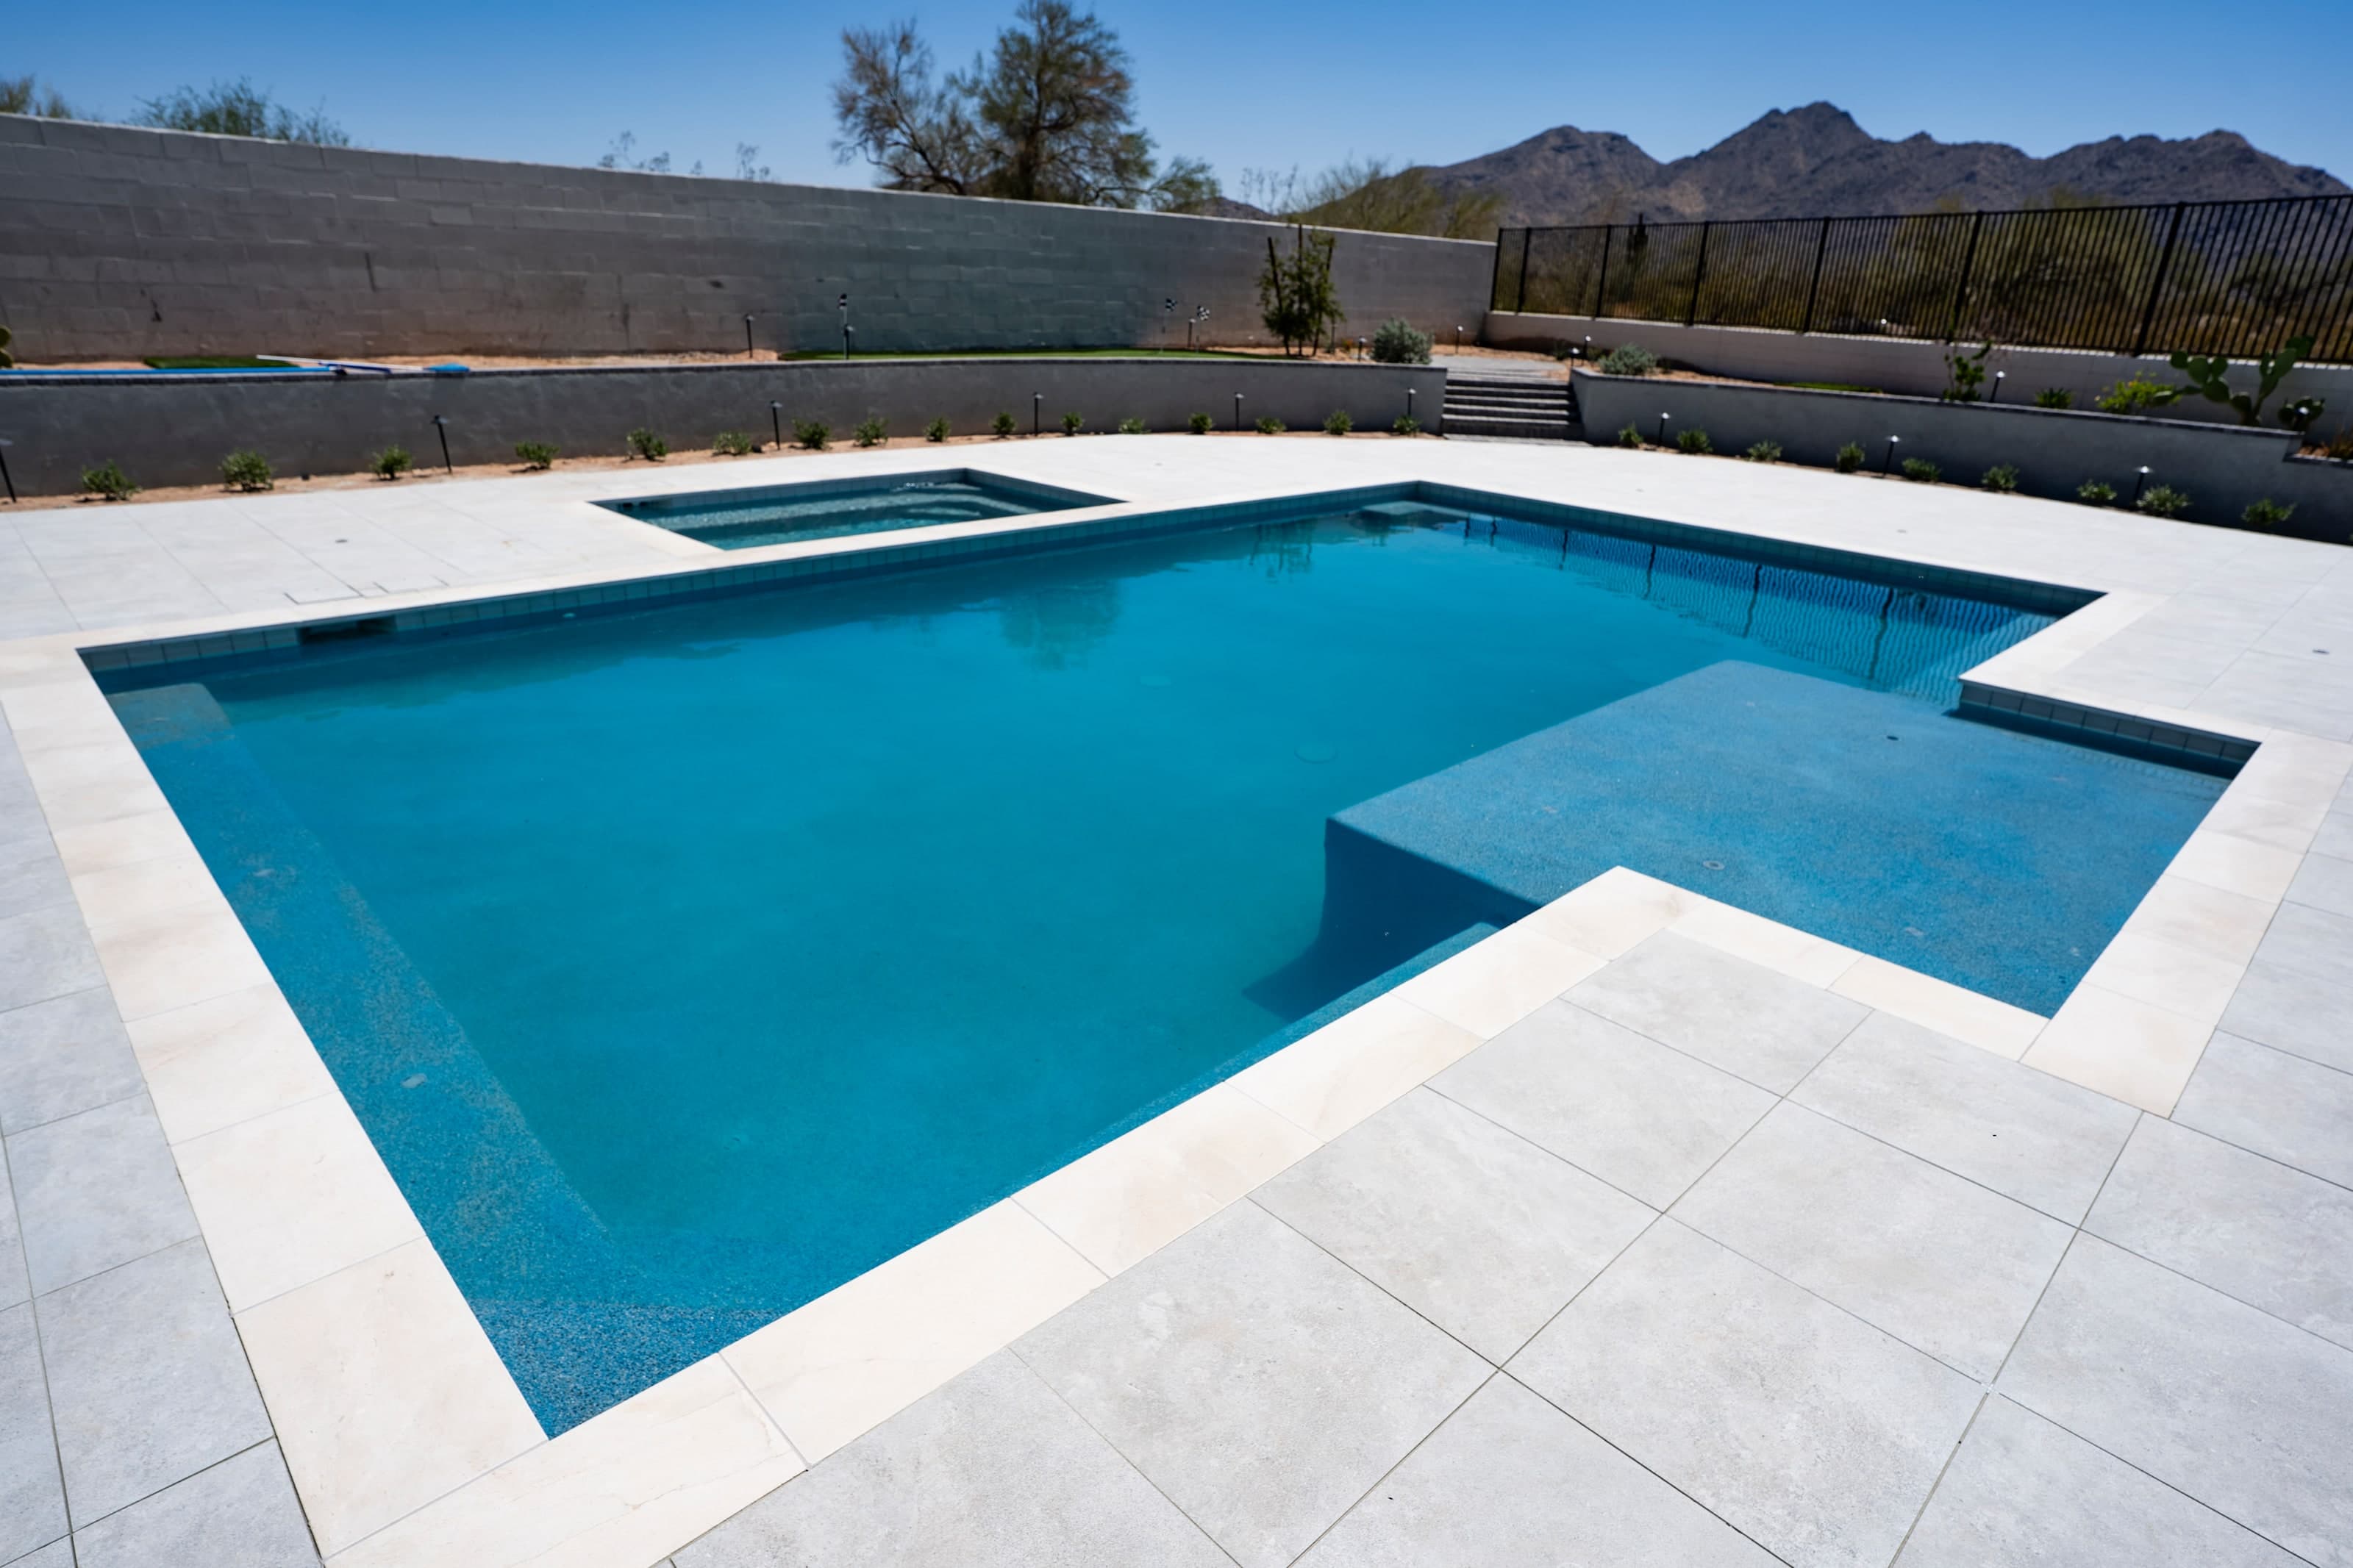
Here the pool and spa sit on their own deck, with space on every side. A compliant pool fence, installed through our fencing partner, separates the deck from the lawn, so ball games and play stay on the lawn side. The two fire pits give the yard two different places to gather: the small one by the lawn, close to the house, and the larger one at the far end, next to the putting green.
Does every part of your backyard need a feature?
No. Some of the most useful square footage in a backyard has nothing built on it. An open lawn is where kids play, dogs run and a party spills out. Gravel and planting between spaces give each one some room and keep the yard from feeling like a row of features.
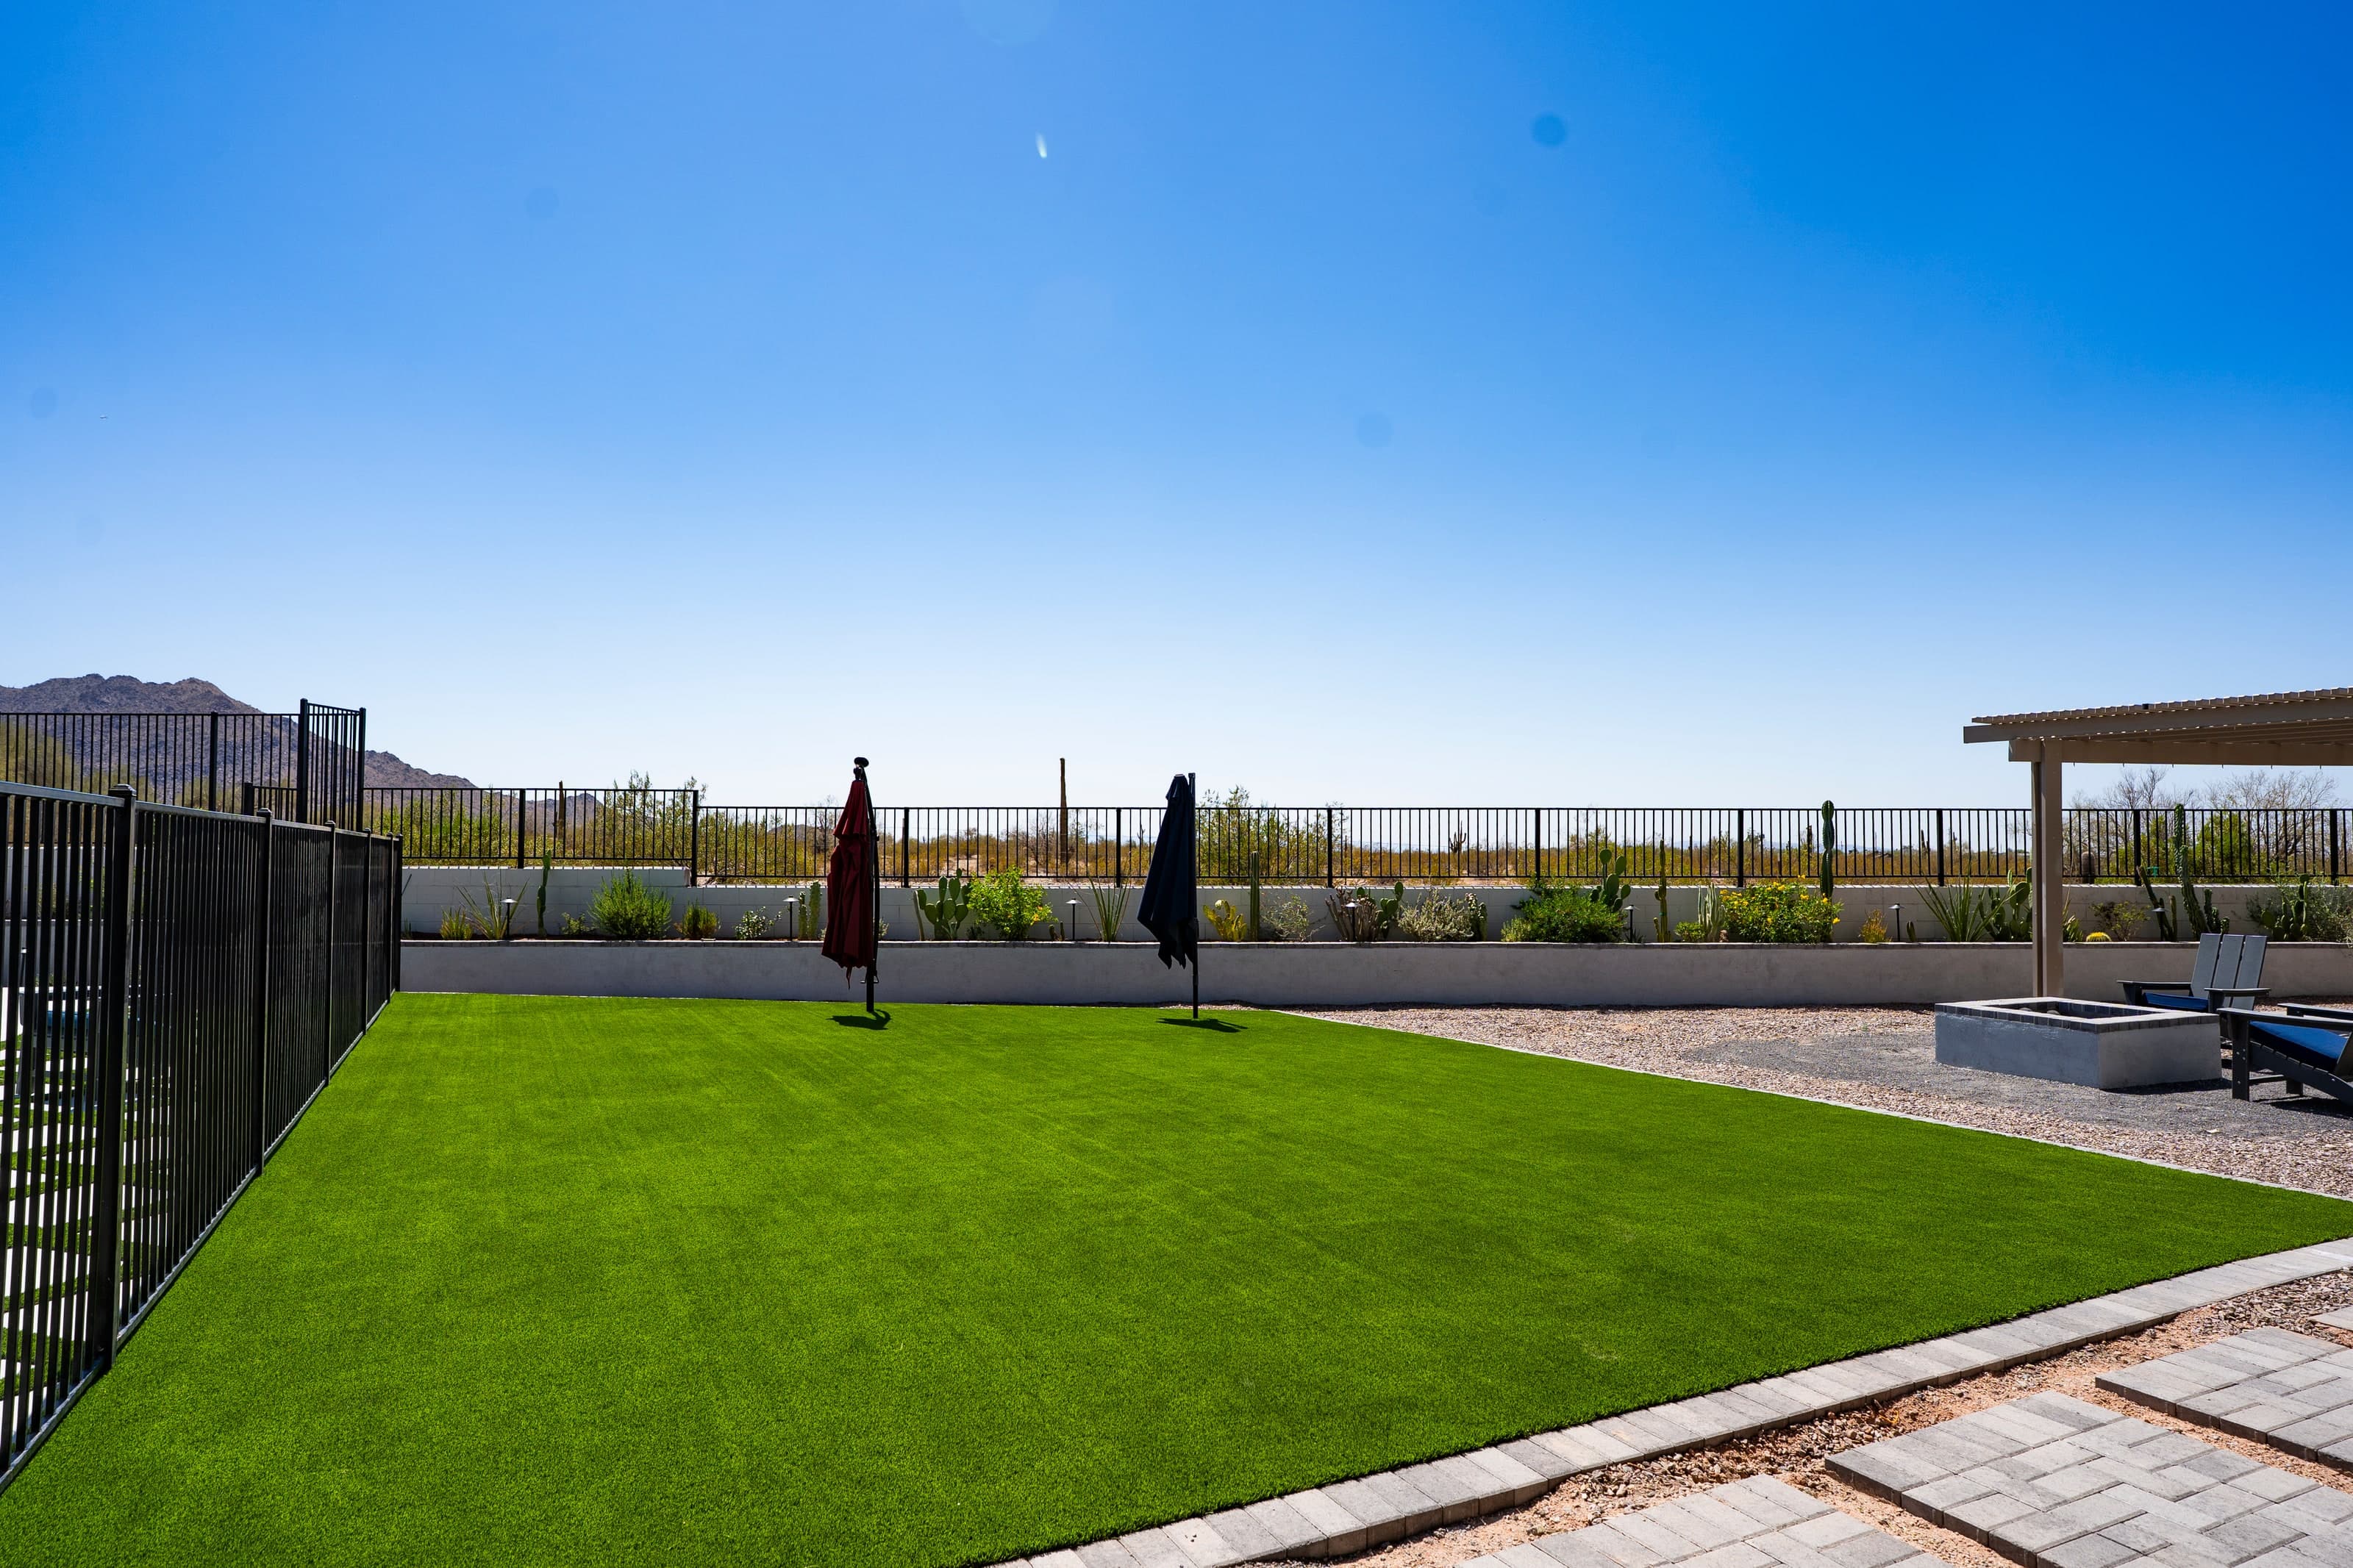
In this yard, the lawn got bigger, not busier. It’s a simple, open rectangle with nothing in the middle. The small fire pit sits beside it, not on it, so the whole lawn stays usable. Gravel and desert planting fill the gaps between the paths and along the walls, so the built spaces have breathing room around them.
When you’re deciding whether a corner of the yard needs something built in it, ask:
- Will anyone actually use a feature there every week?
- Would that space be more useful left open for play or for a crowd?
- Does adding something here crowd the feature next to it, or block a route?
Where should a backyard putting green go?
A putting green usually works best in a space that’s too narrow or awkward for anything else, but still easy to get to. Side yards, corners and the strip between a pool deck and a wall are good candidates. It doesn’t need to be the centerpiece, and it shouldn’t take the open lawn that the rest of the family uses.
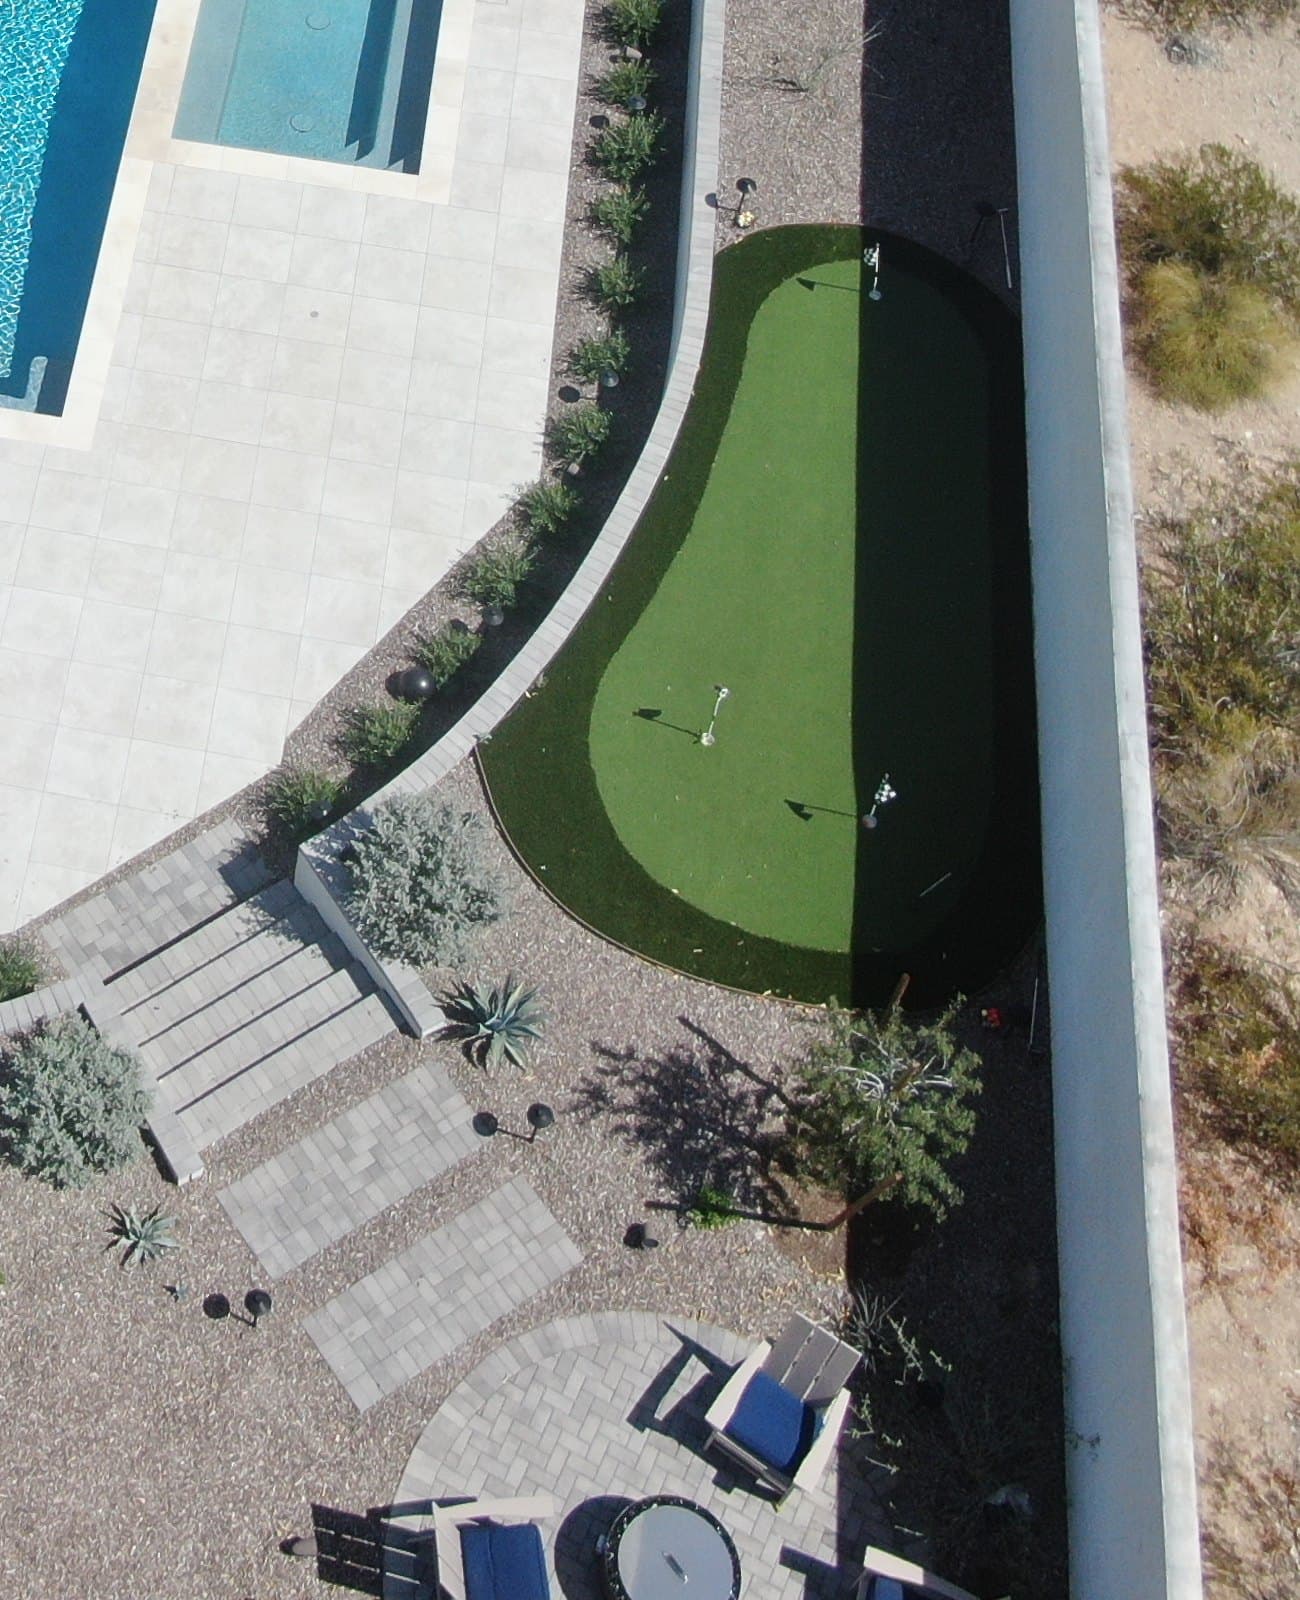
In this yard, the green sits in the elevated strip between the existing curved wall and the tall perimeter wall. That space would be hard to use for much else, and the green turns it into a destination. A few placement points it shows:
- It’s on the way to somewhere. The route from the pool deck to the larger fire pit runs right past it, so the green and the fire pit work as one area at the far end of the yard.
- It has a clear edge. The curved wall on one side and the perimeter wall on the other contain it, so it reads as its own space.
- It’s lit. Path lights line its edge for evening use.
- It’s in view, not in the way. You can see it from the deck, but it doesn’t sit between the house and the water.
If you’re weighing a putting green, think about where you’d actually practice, how far it is from where you sit, how it drains, and whether it’s in afternoon shade or full sun. Those decisions are easier to make when the green is placed as part of the whole-yard plan, not added later to whatever space is left.
Connect the spaces with paths, edges and consistent materials
Separate spaces only feel like one yard if something ties them together. In this yard, that’s a short list of repeated materials and a few deliberate transitions:
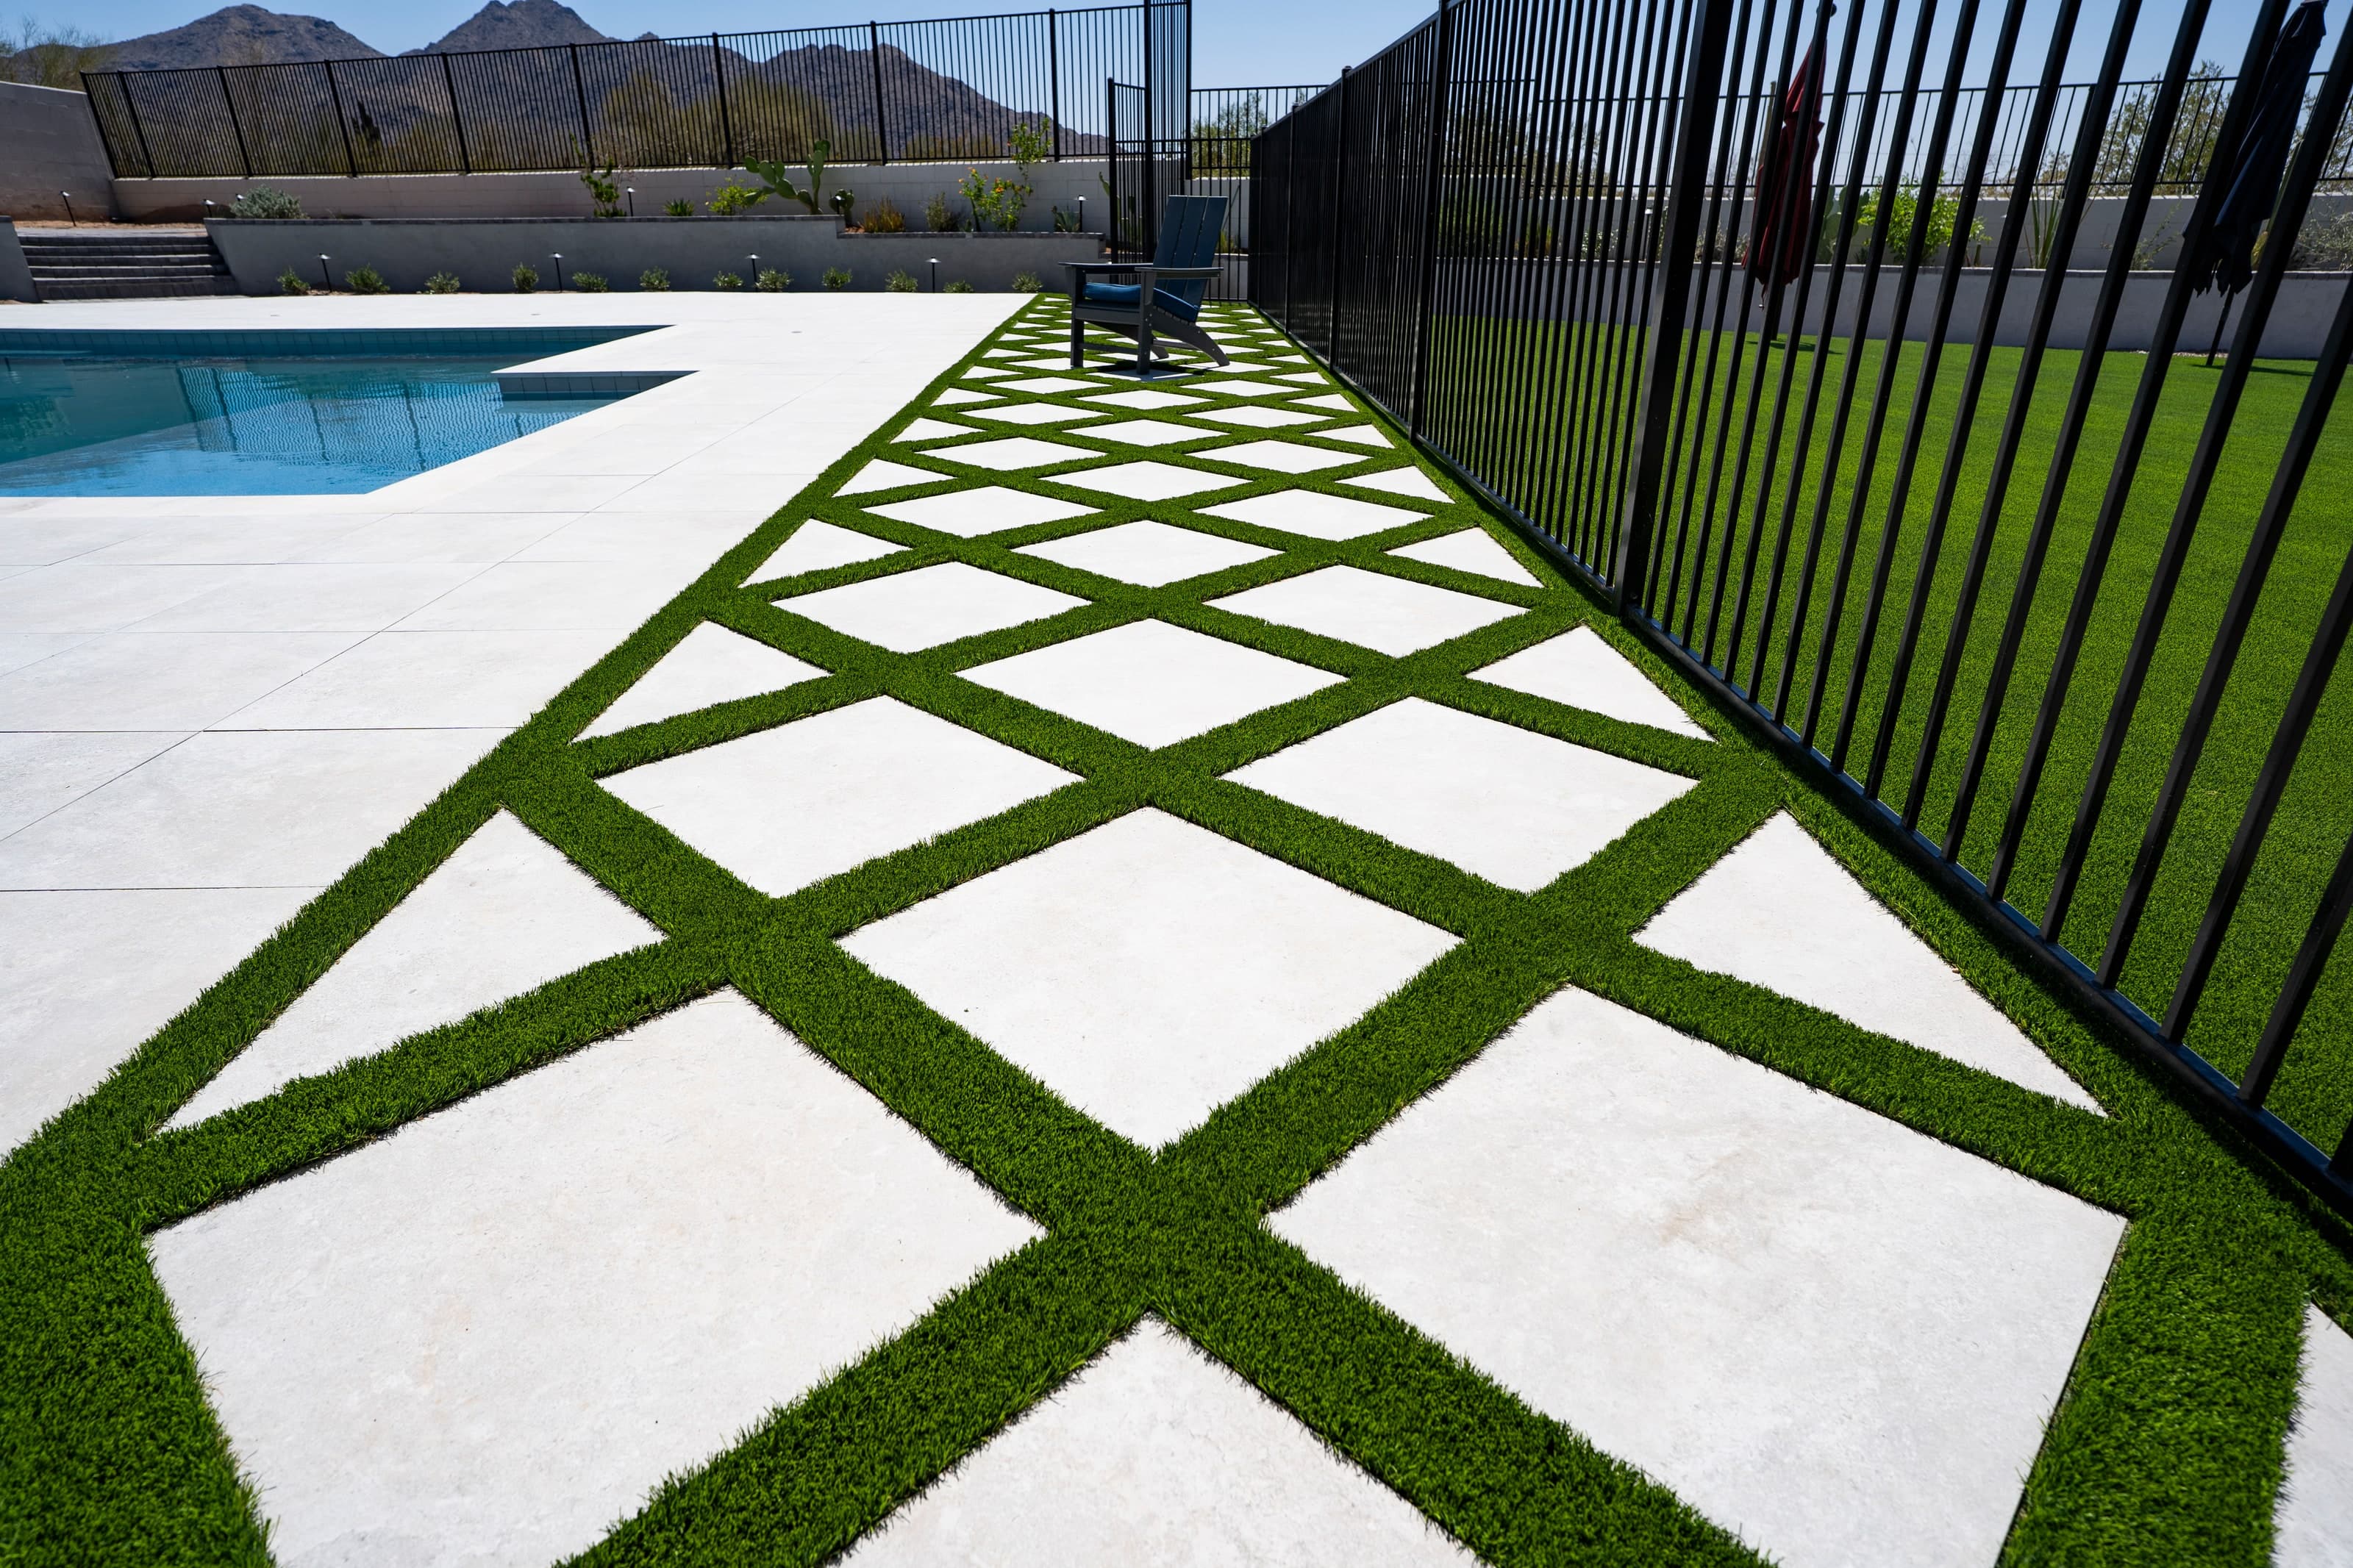
- A transition instead of a hard line. Between the pool deck and the lawn, the lattice-pattern turf-and-paver strip mixes the two surfaces, so the deck doesn’t simply stop where the lawn begins.
- Pavers for every route. The walkway along the house, the stepping pads and the steppers to the far end are all pavers, so you can tell a route from a destination.
- The same turf in more than one place. Turf appears in the lawn, the lattice strip and the putting green, which helps the three spaces read as one design.
- One planting palette. Gravel and desert planting run along the walls and between spaces, so the background stays calm.
A small number of materials, used consistently, usually looks more finished than a new material for every space.
Tradeoffs to decide early
- Lawn size or pool deck size. Every foot of deck comes from somewhere. Decide which matters more for how you’ll use the yard: lounging by the water, or open play space.
- Where the pool fence goes. A fence between the pool and the lawn keeps play and water apart, but it also divides the yard. Plan its line with the rest of the layout, and make sure it meets your city’s pool-barrier requirements.
- Where the putting green goes. A green in the middle of the lawn takes play space; a green in a side yard uses space that might otherwise go unused.
- What to keep. Existing turf, a fire pit or a wall may be worth keeping, replacing or designing around. Decide for each one before the layout is set.
- Solid paths or stepping pads. Solid paths suit the routes everyone uses daily; stepping pads are lighter and suit the secondary ones.
Quick answers
Can a pool, a lawn and a putting green fit in one backyard?
Yes, if each one gets its own space and the routes between them are planned first. In the Queen Creek yard above, the lawn sits beside the house, the pool and spa take the center, and the putting green uses a strip of side yard along the far wall.
Should I choose pavers and finishes first?
No. Decide the routes, the spaces and the edges first. Finishes are easier to choose, and less likely to be wasted, once you know where people will walk and gather.
Where is the best place for a backyard putting green?
Usually a side yard, corner or edge that’s easy to reach but hard to use for anything else, with clear edges and lighting if you’ll use it in the evening. Avoid putting it in the open lawn or between the house and the pool.
Does every part of the yard need a feature?
No. Open lawn and planted space are what make the built features comfortable to use.
See the whole project
More photos of this yard are on the Queen Creek complete backyard transformation project page. If you already have a pool and want to rework the yard around it, read Remodeling a Backyard Around an Existing Pool. To see how we plan a yard before it’s built, visit our outdoor design page, or browse more finished backyards on our projects page.