
Backyard & Landscape Design in 3D
See your backyard before it’s built. Western Skies designs the whole outdoor space — the layout, 3D concepts, and material choices — and the same team can build it.
Focused outdoor projects may begin around $30,000. Larger, complete backyard design-build projects often fall in the $50,000–$350,000+ range, depending on scope, site conditions, materials, and structural requirements. We’ll help you prioritize the right plan for your property and budget.
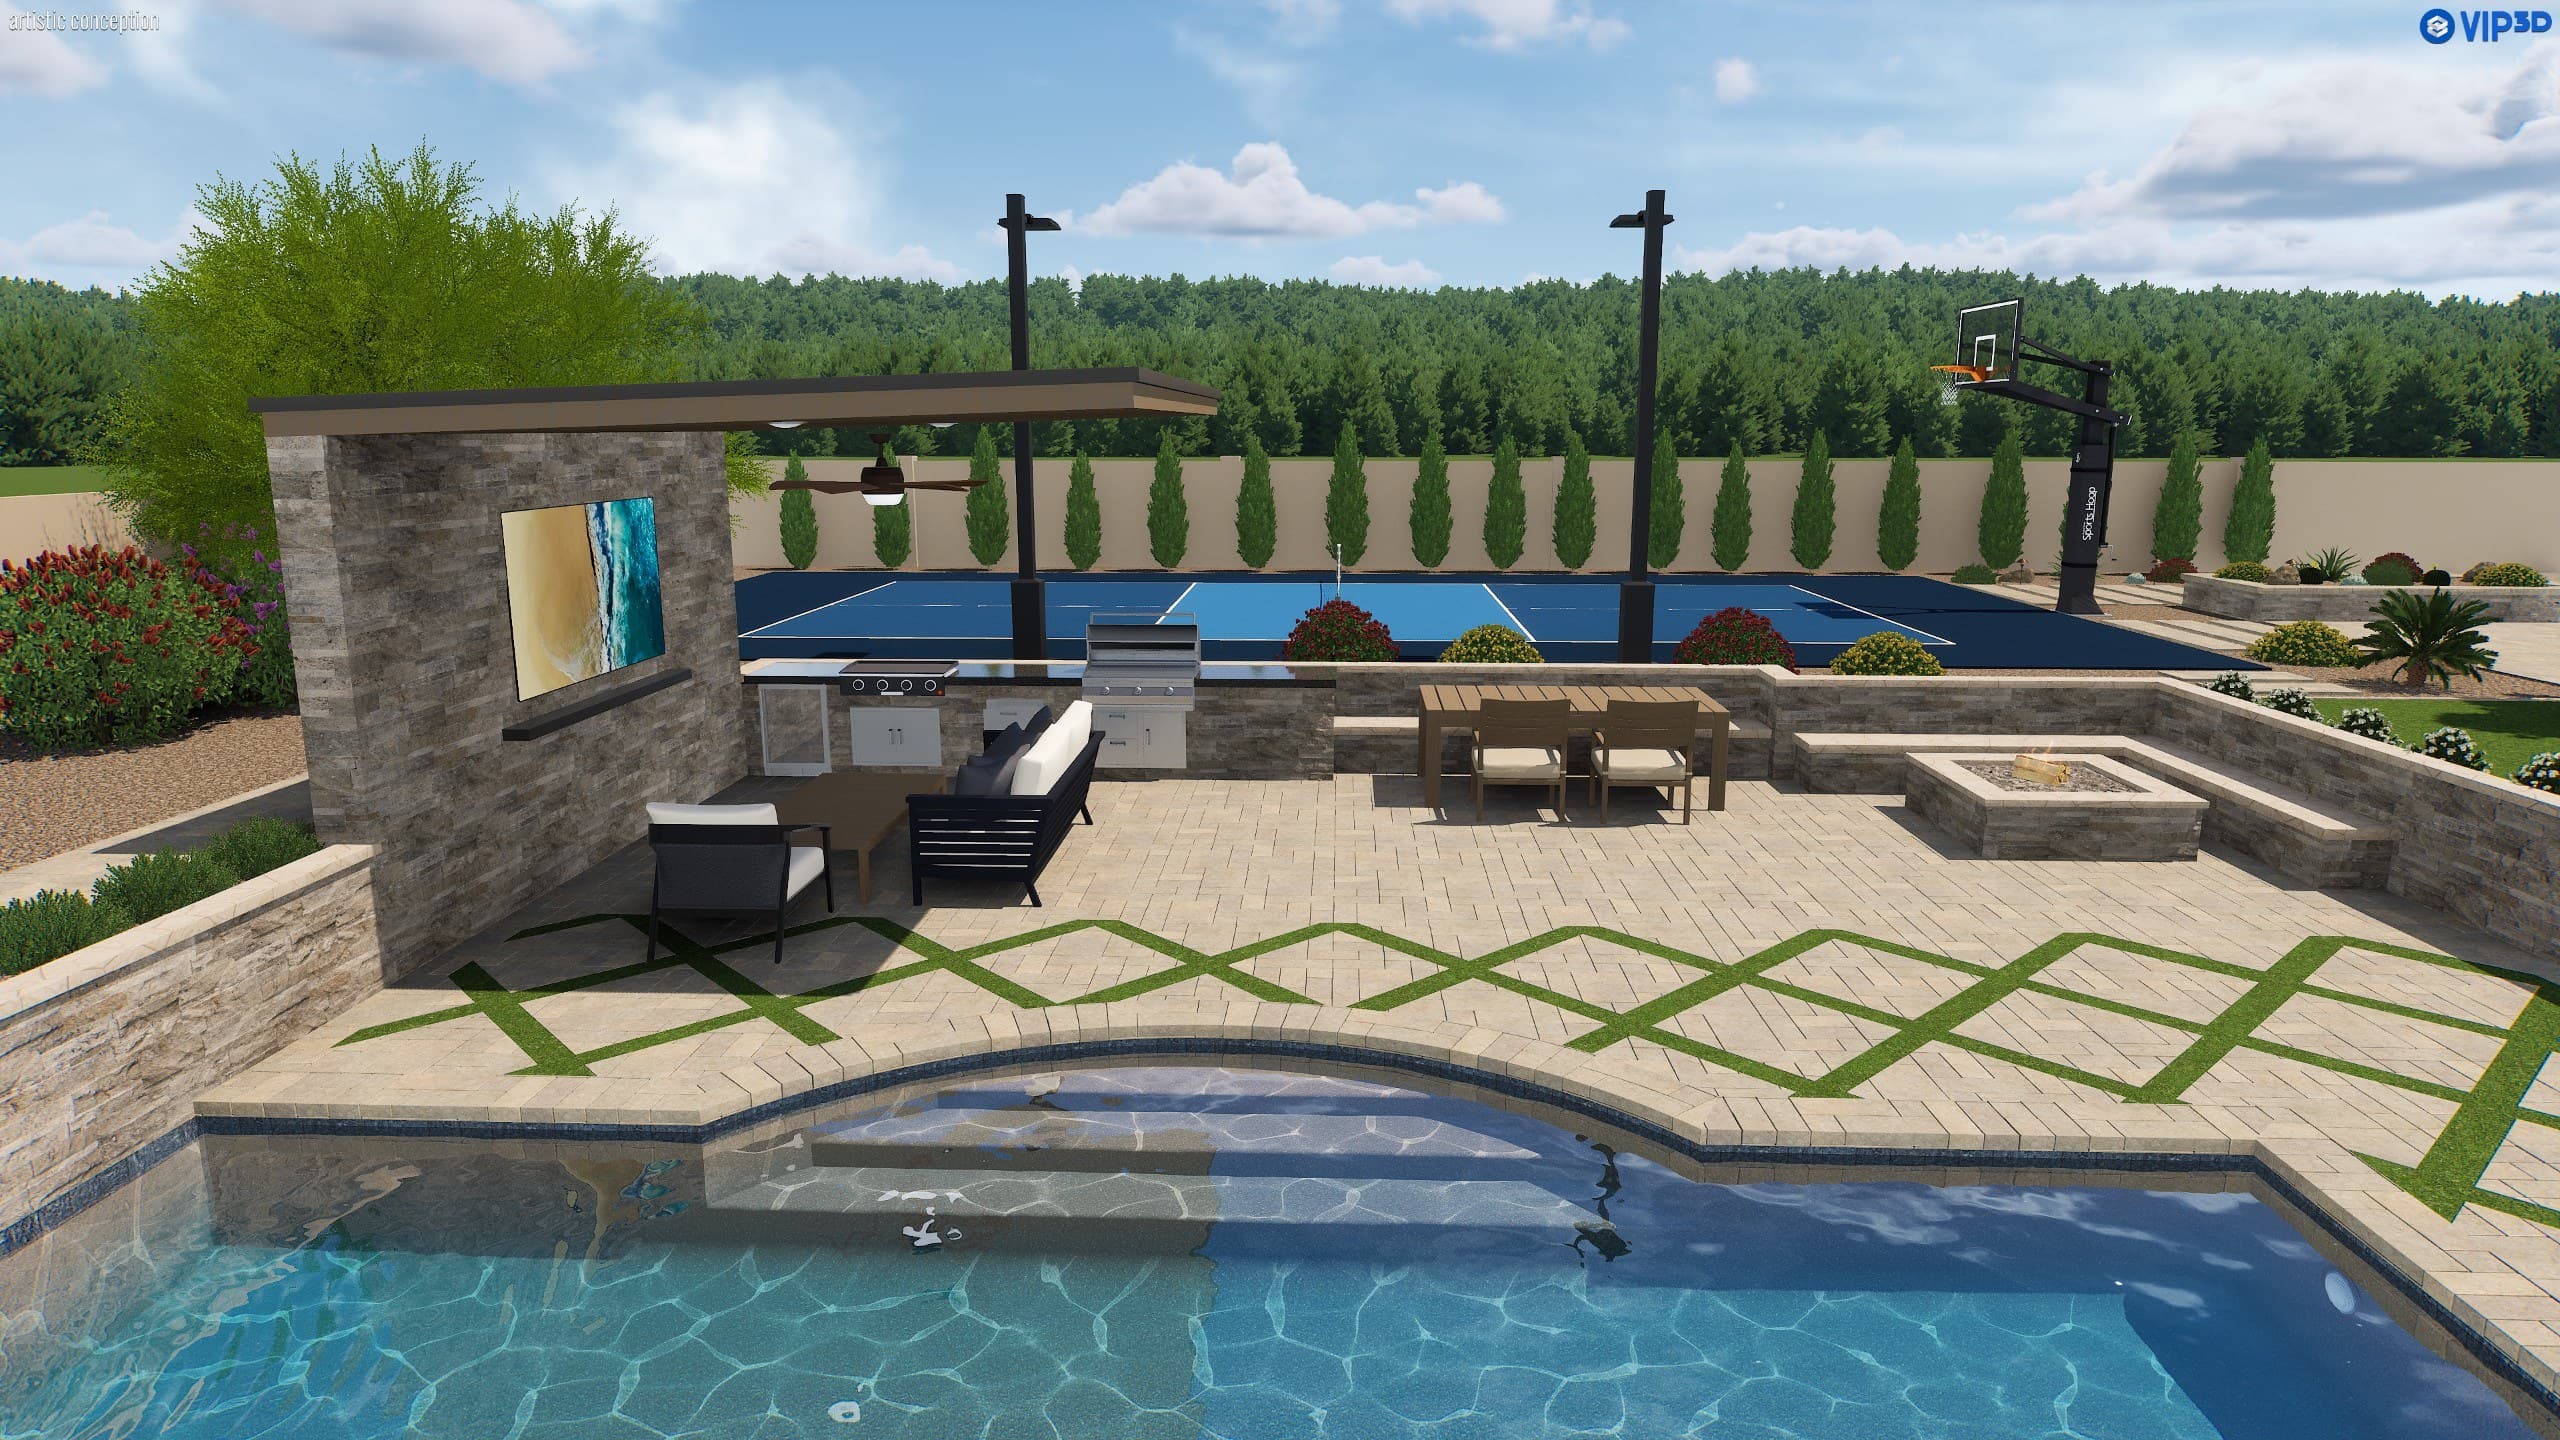 3D design concept
Planned Around How You’ll Use It
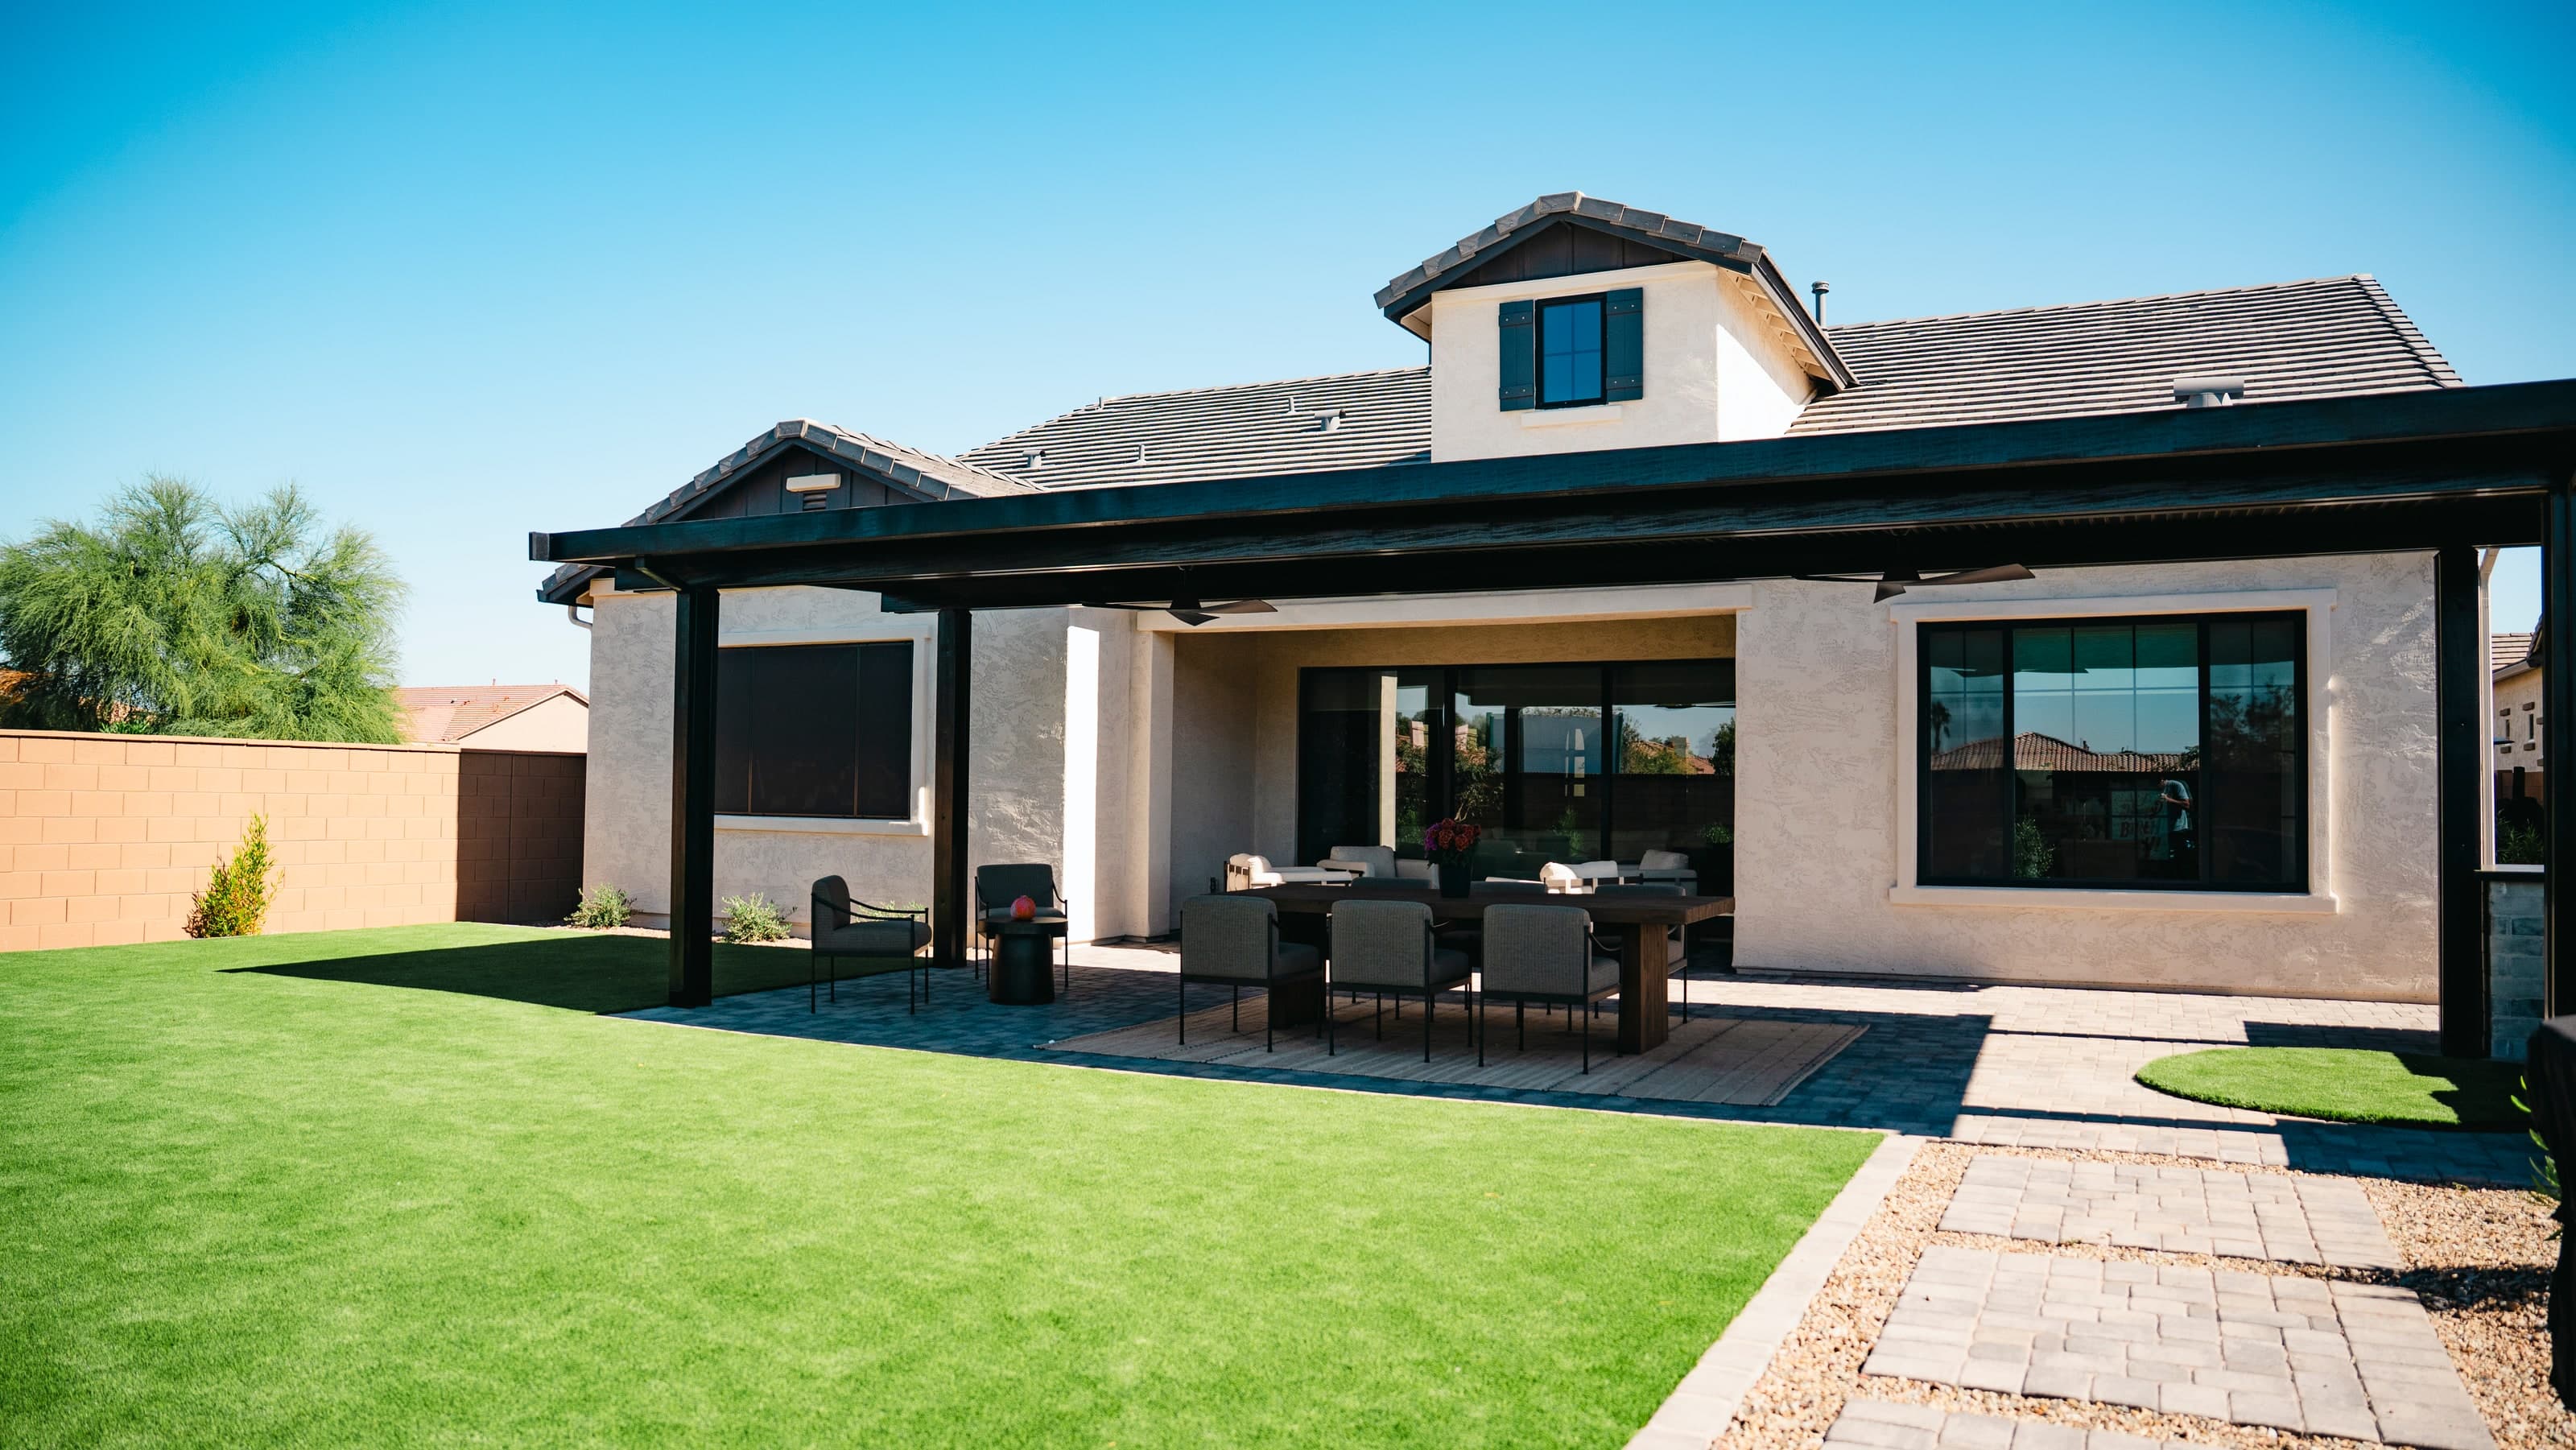
A backyard is planned around where people will gather, where the shade falls, how the kids and the dogs will move through it, and what happens after dark — not around how it looks in one photo. Solving that on paper is how a complete backyard ends up working as one space instead of a set of separate features.
Built for Arizona
- Drainage and grading planned around monsoon-season runoff
- Material and turf choices selected for extreme summer heat
- Elevation and site grading solved before design is finalized
- HOA and permitting considerations addressed early in planning
Before the First Rendering
Good design starts before the first rendering. We begin with a structured questionnaire and conversation so the design reflects how you want to live outside — not just how the yard should look.
What We Learn First
- How you want to use the yard, and what matters most to you
- Your style, material direction, priorities, and how much upkeep you want
- The existing conditions and practical constraints of your property
- HOA, documentation, utility, irrigation, drainage, and site considerations, when they apply
That groundwork makes the first concept more focused and more useful from the start.
What the Design Covers
The level of design and documentation is tailored to the project and what it needs.
The Whole-Yard Layout
How the pool, patio, kitchen, shade, turf, court, and planting fit together, and how people move between them.
3D Concepts
Renderings that let you see the space and its main features before construction begins.
Materials and Finishes
Pavers, stone, turf, planting, and lighting chosen together, so the finished yard reads as one design.
Buildable Details
Grading, drainage, access, and sequencing worked out while it is still a plan, not on the job site.
What You Leave With
Design isn’t a disposable sketch. It’s how you make confident decisions about the layout, features, and materials before construction begins. Design is a paid standalone service, and we work with you to make sure it provides real value whether Western Skies builds your project or you choose another builder.
Start a ProjectIf Western Skies Builds It
Your design investment is credited toward the construction agreement.
If You Choose Another Builder
You keep the design package you purchased.
3D Backyard Design Concepts
Design concepts prepared for Western Skies clients, shown as artistic conceptions before construction. Each one plans the whole yard, not a single feature.
Design to Built, Yard by Yard
Each yard below is shown first as the 3D design and then as built. Where the photo was taken from nearly the same spot, drag the slider to compare; everywhere else the rendering and the photo sit side by side. A rendering shows the plan, not finished work, and some details changed during construction.
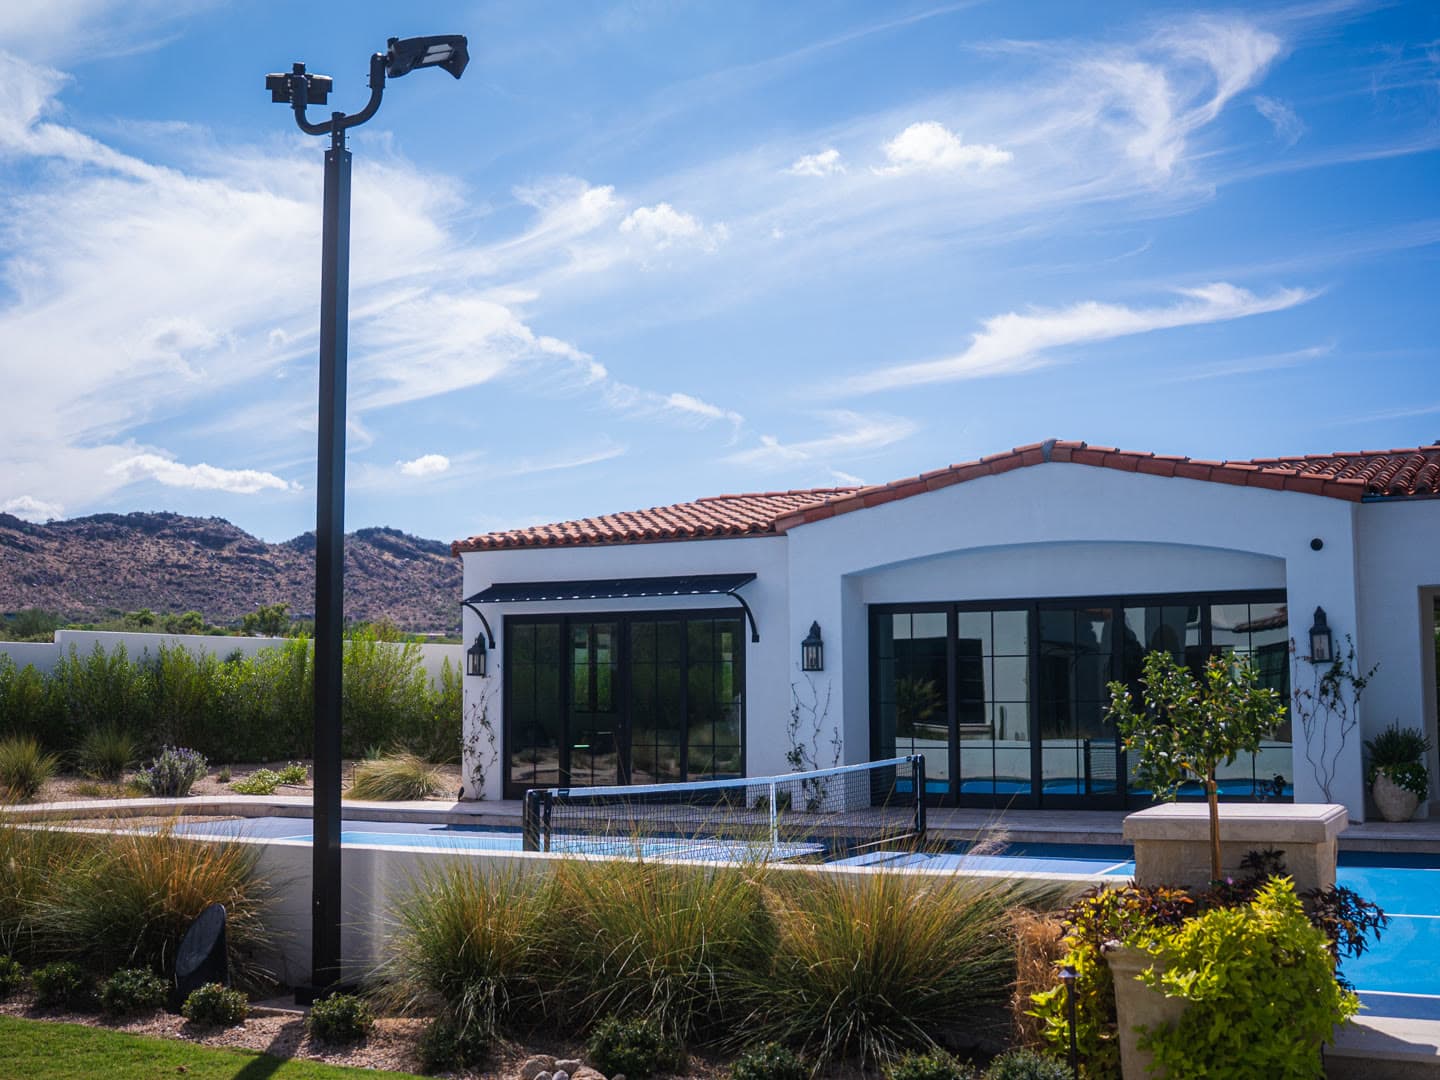
Lighted Pickleball Court and Casita
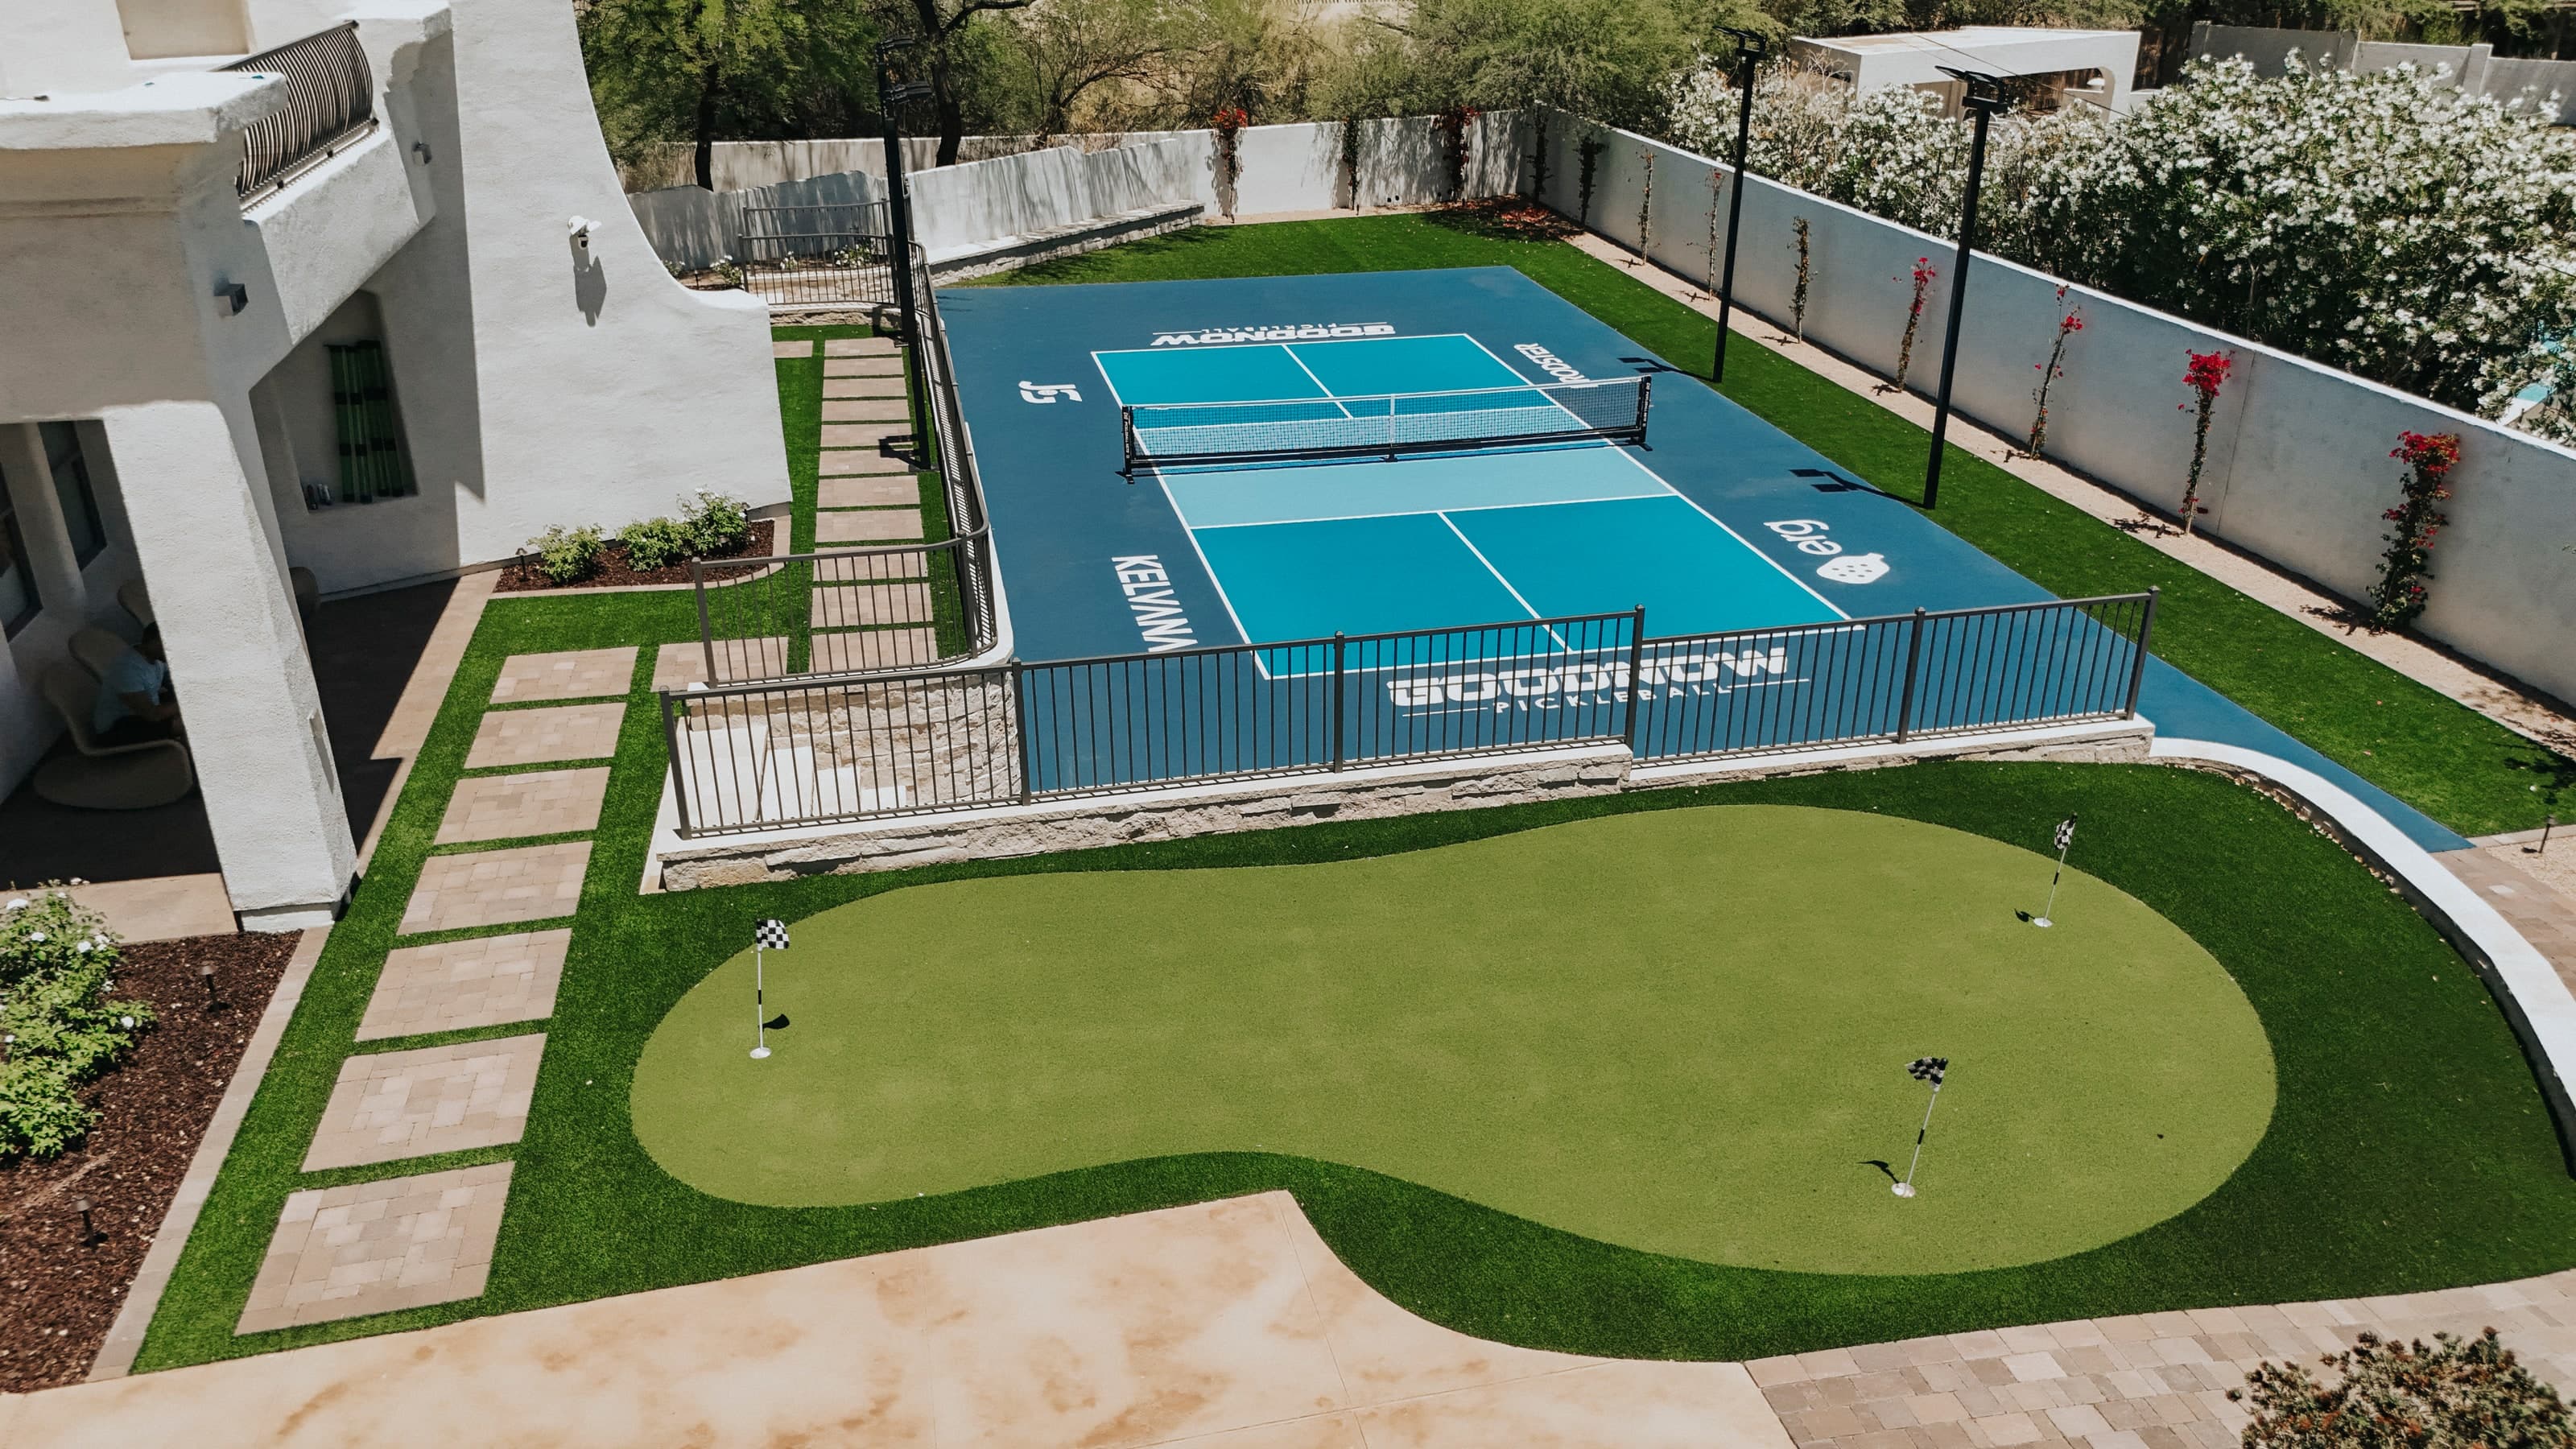
A lighted pickleball court between the main house, a casita and the pool. Western Skies designed the court and built it, with the court surface and lighting installed by trade partners; the house and the rest of the yard were done by the home's general contractor.
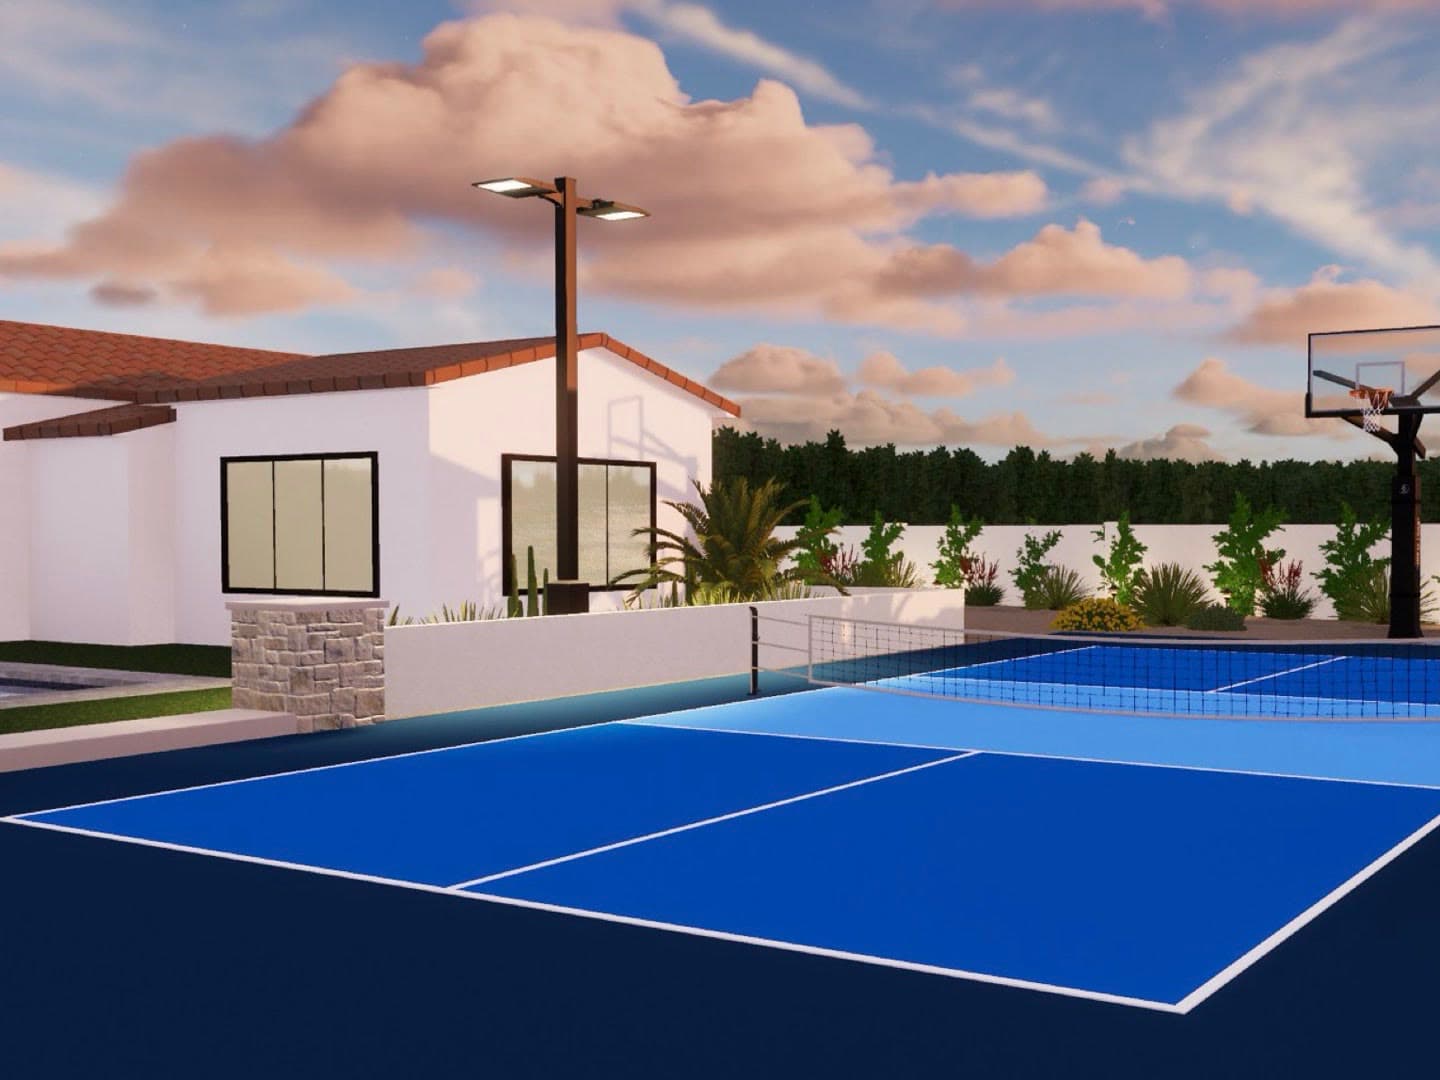
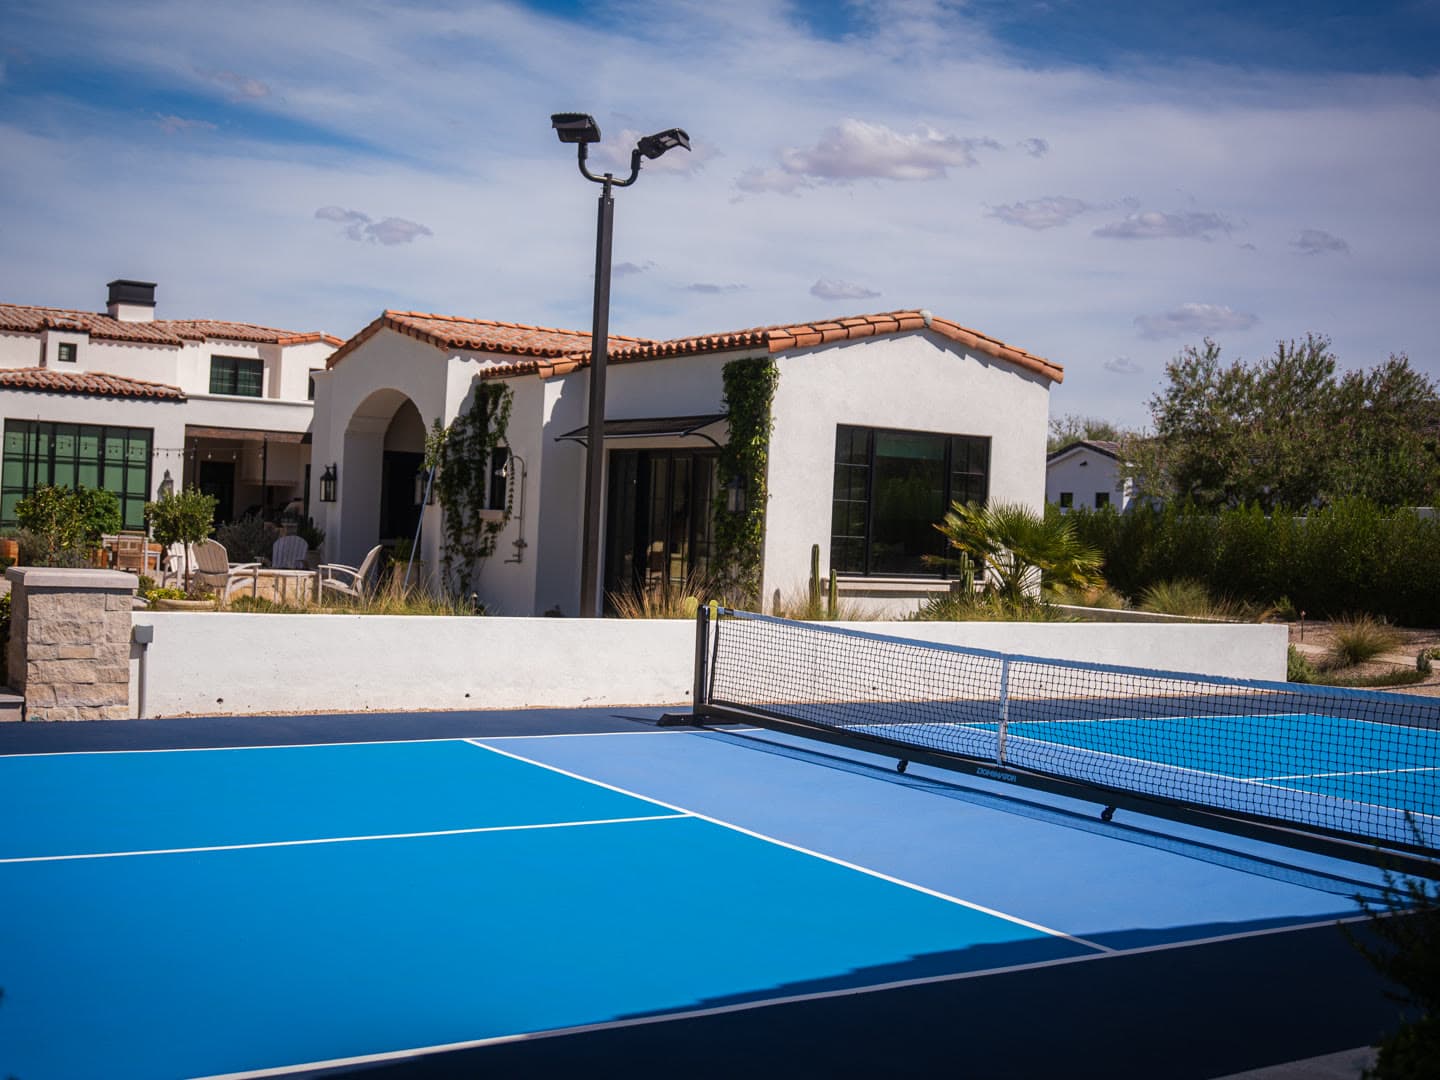
See 2 more from this yardShow fewer
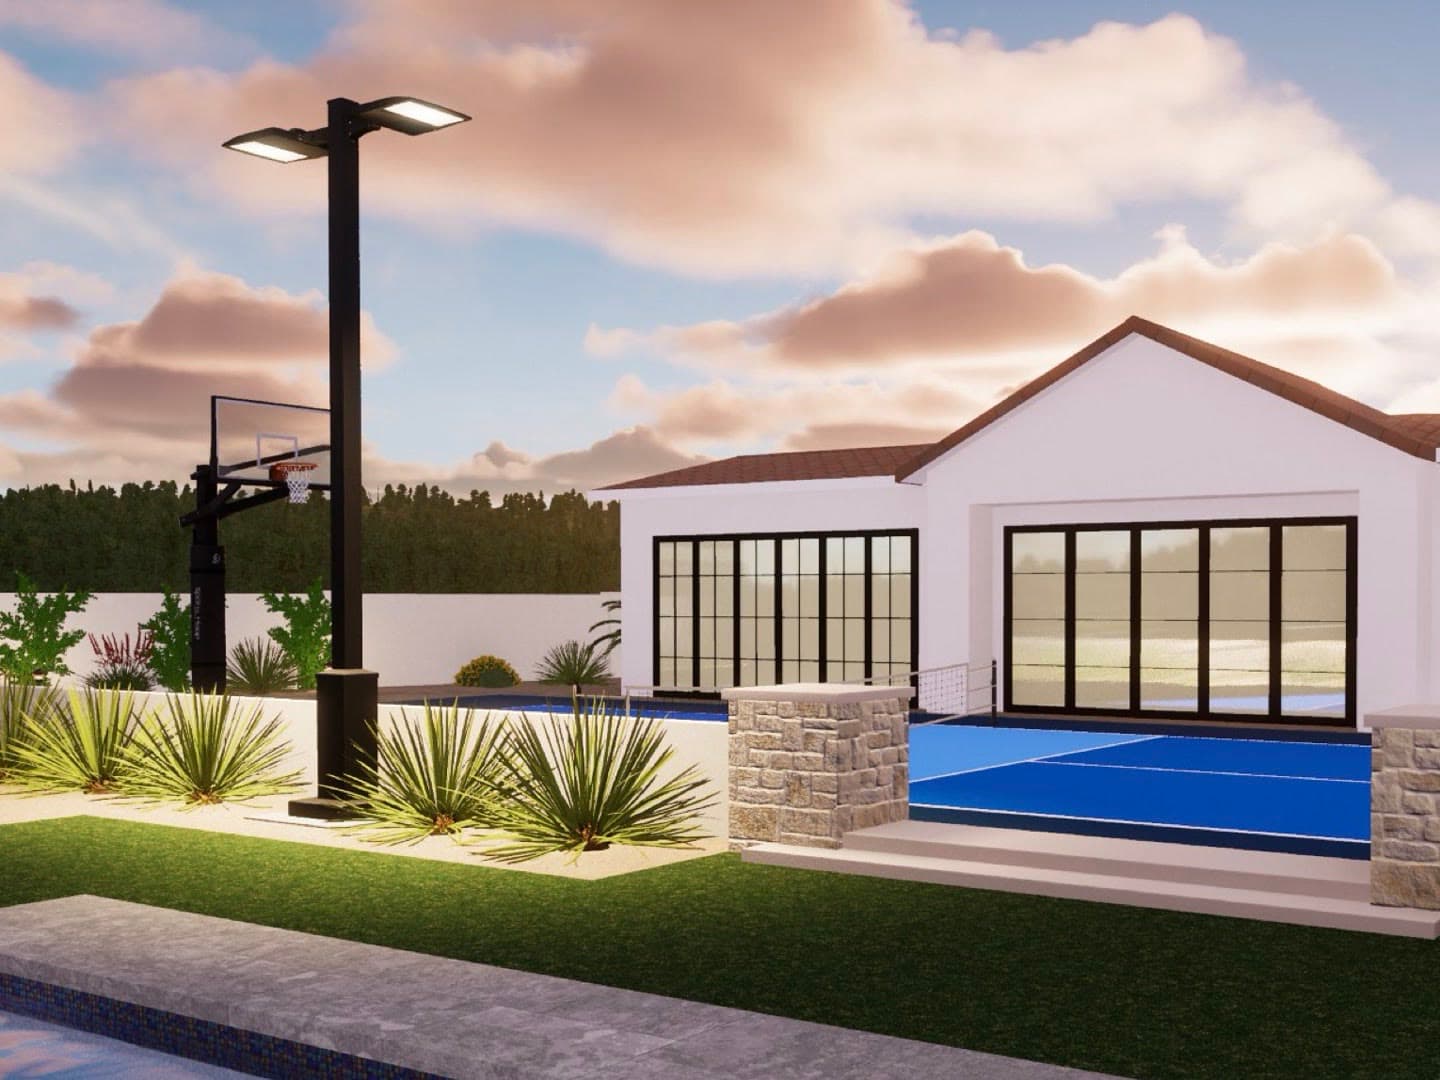
Design rendering
Completed
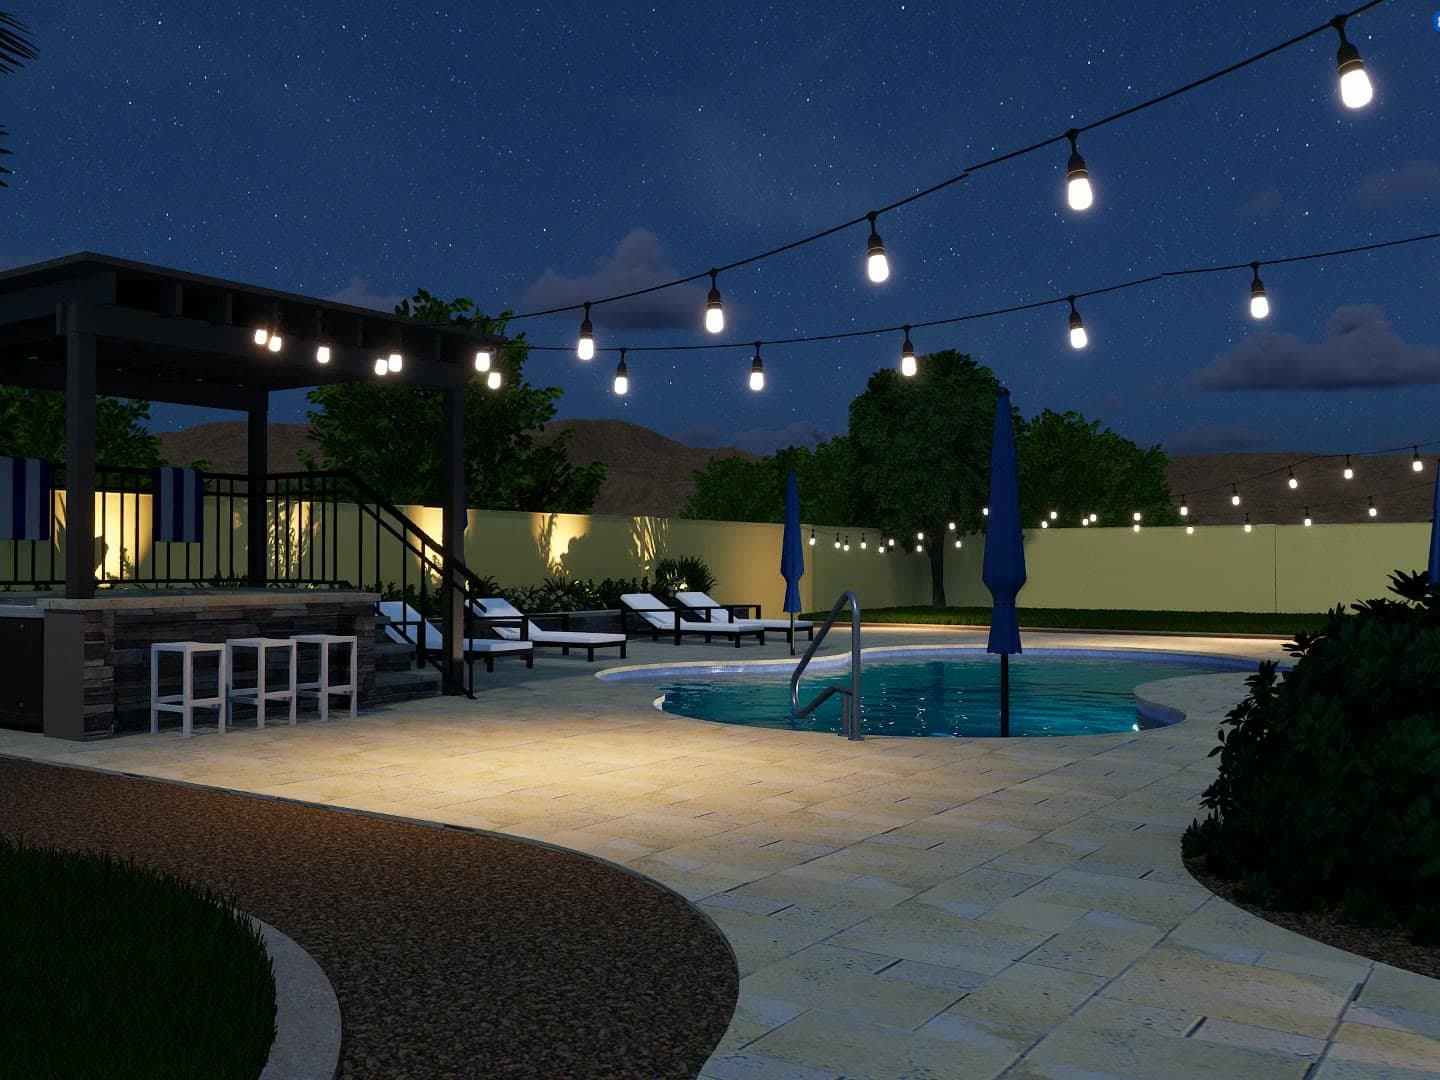
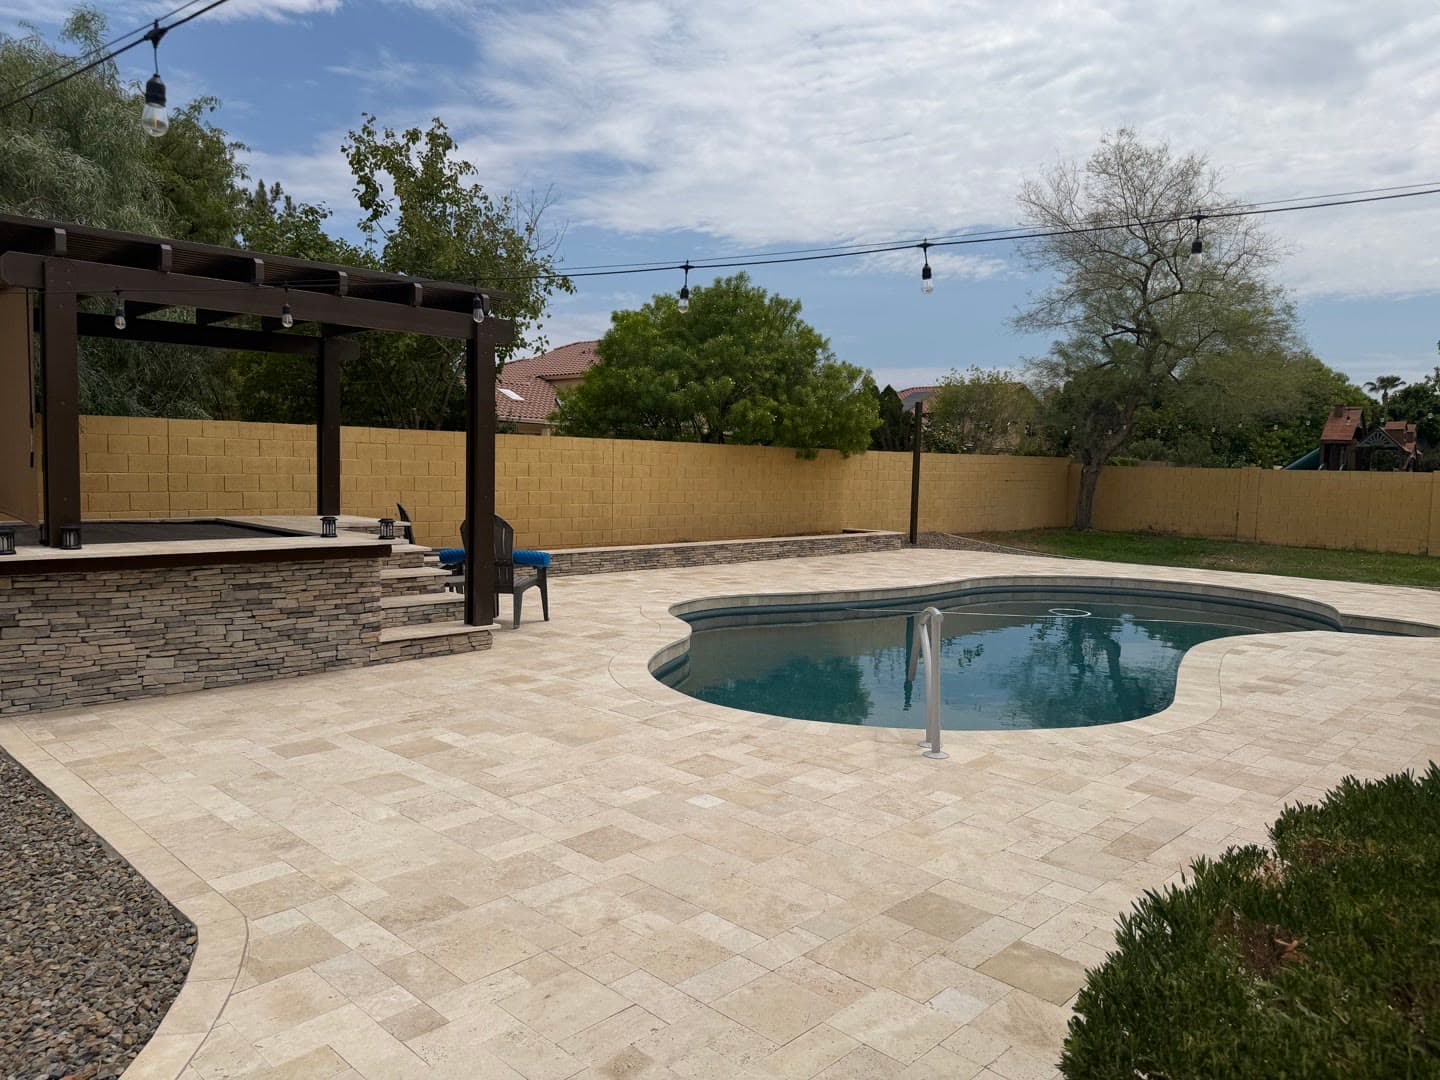
Pergola Bar and Travertine Deck
A pergola with a stacked-stone bar, string lights, a travertine deck and a stone planter wall around the pool. The pergola was designed and coordinated by Western Skies and built with a trade partner.
See 3 more from this yardShow fewer
Design rendering
Completed
Design rendering
Completed
Design rendering
Completed
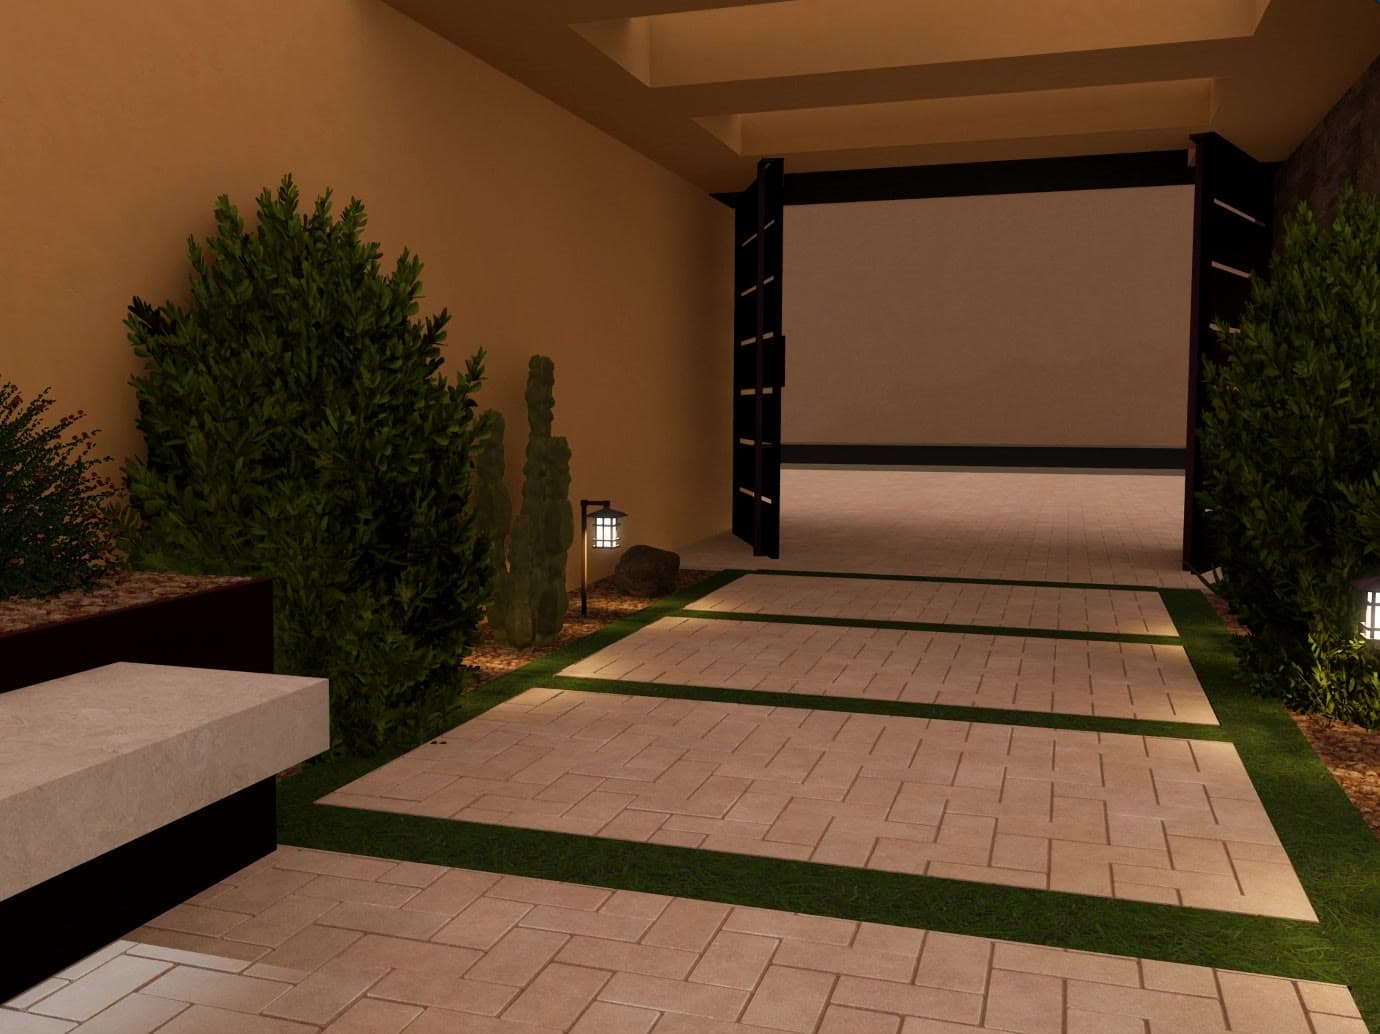
Front and Side Yards, Tied Together
This job was the front and side yards. A broken-up layout was reworked so the paths, planting and stone carry the feel of the existing backyard all the way around the house.
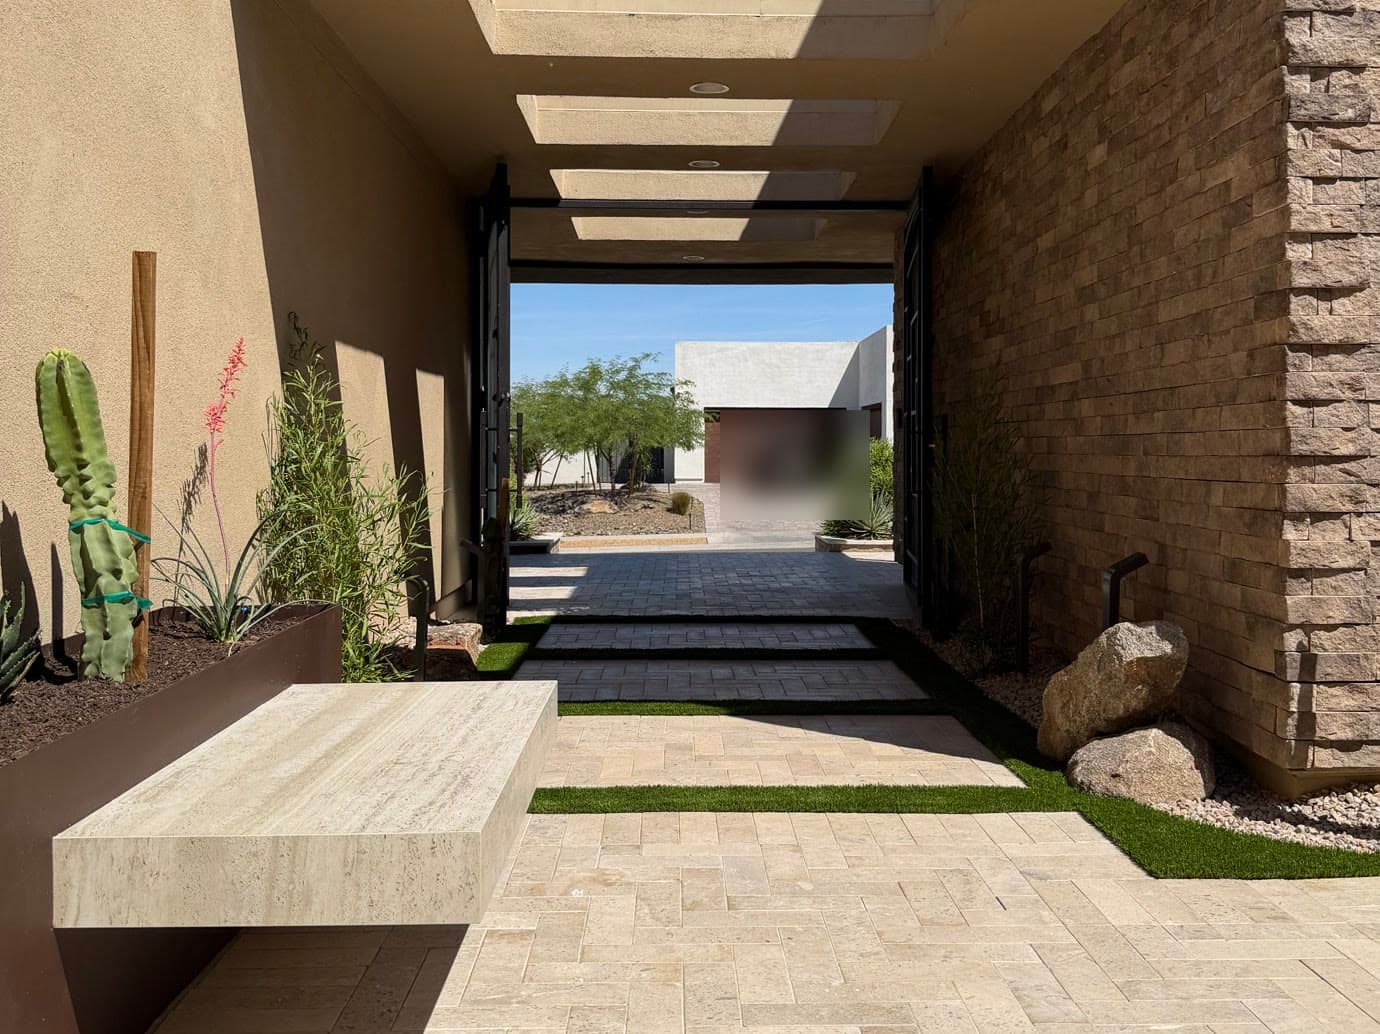
See 3 more from this yardShow fewer
Design rendering
Completed
Design rendering
Completed
Design rendering
Completed
Covered Patio, Bar and Pool
A covered patio with a stone fireplace, outdoor kitchen and bar that opens onto the pool. The old pool was taken out and fully rebuilt; the new pool and the other partner-built trades were designed and coordinated by Western Skies.
Design rendering
Completed
See 3 more from this yardShow fewer
Design rendering
Completed
Design rendering
Completed
Design rendering
Completed
Stepping Pads, Fountain and Front Courtyard
Round stepping pads through turf, a fountain court with a curved seat wall, and a reworked front courtyard. The pool and spa were already there; the work was around them.
Design rendering
Completed
See 3 more from this yardShow fewer
Design rendering
Completed
Design rendering
Completed
Design rendering
Completed
Sport Court and Outdoor Kitchen
A combined pickleball and basketball court, a stacked-stone BBQ island and a sunken trampoline in turf. The court surface was designed and coordinated by Western Skies and built with a trade partner.
Design rendering
Completed
See 3 more from this yardShow fewer
Design rendering
Completed
Design rendering
Completed
Design rendering
Completed
Paver Patio and Lawn
A paver patio and border leading to a curved lawn, with the covered patio alongside.
Design rendering
Completed
Lawn With a Sunken Trampoline
A turf lawn with a sunken trampoline at the back wall, seen from the travertine patio.
Design rendering
Completed
Design Direction, Built Work
A 3D concept sets the direction; the finished yard is what you live with. Each pair shows a concept beside built work with the same features.
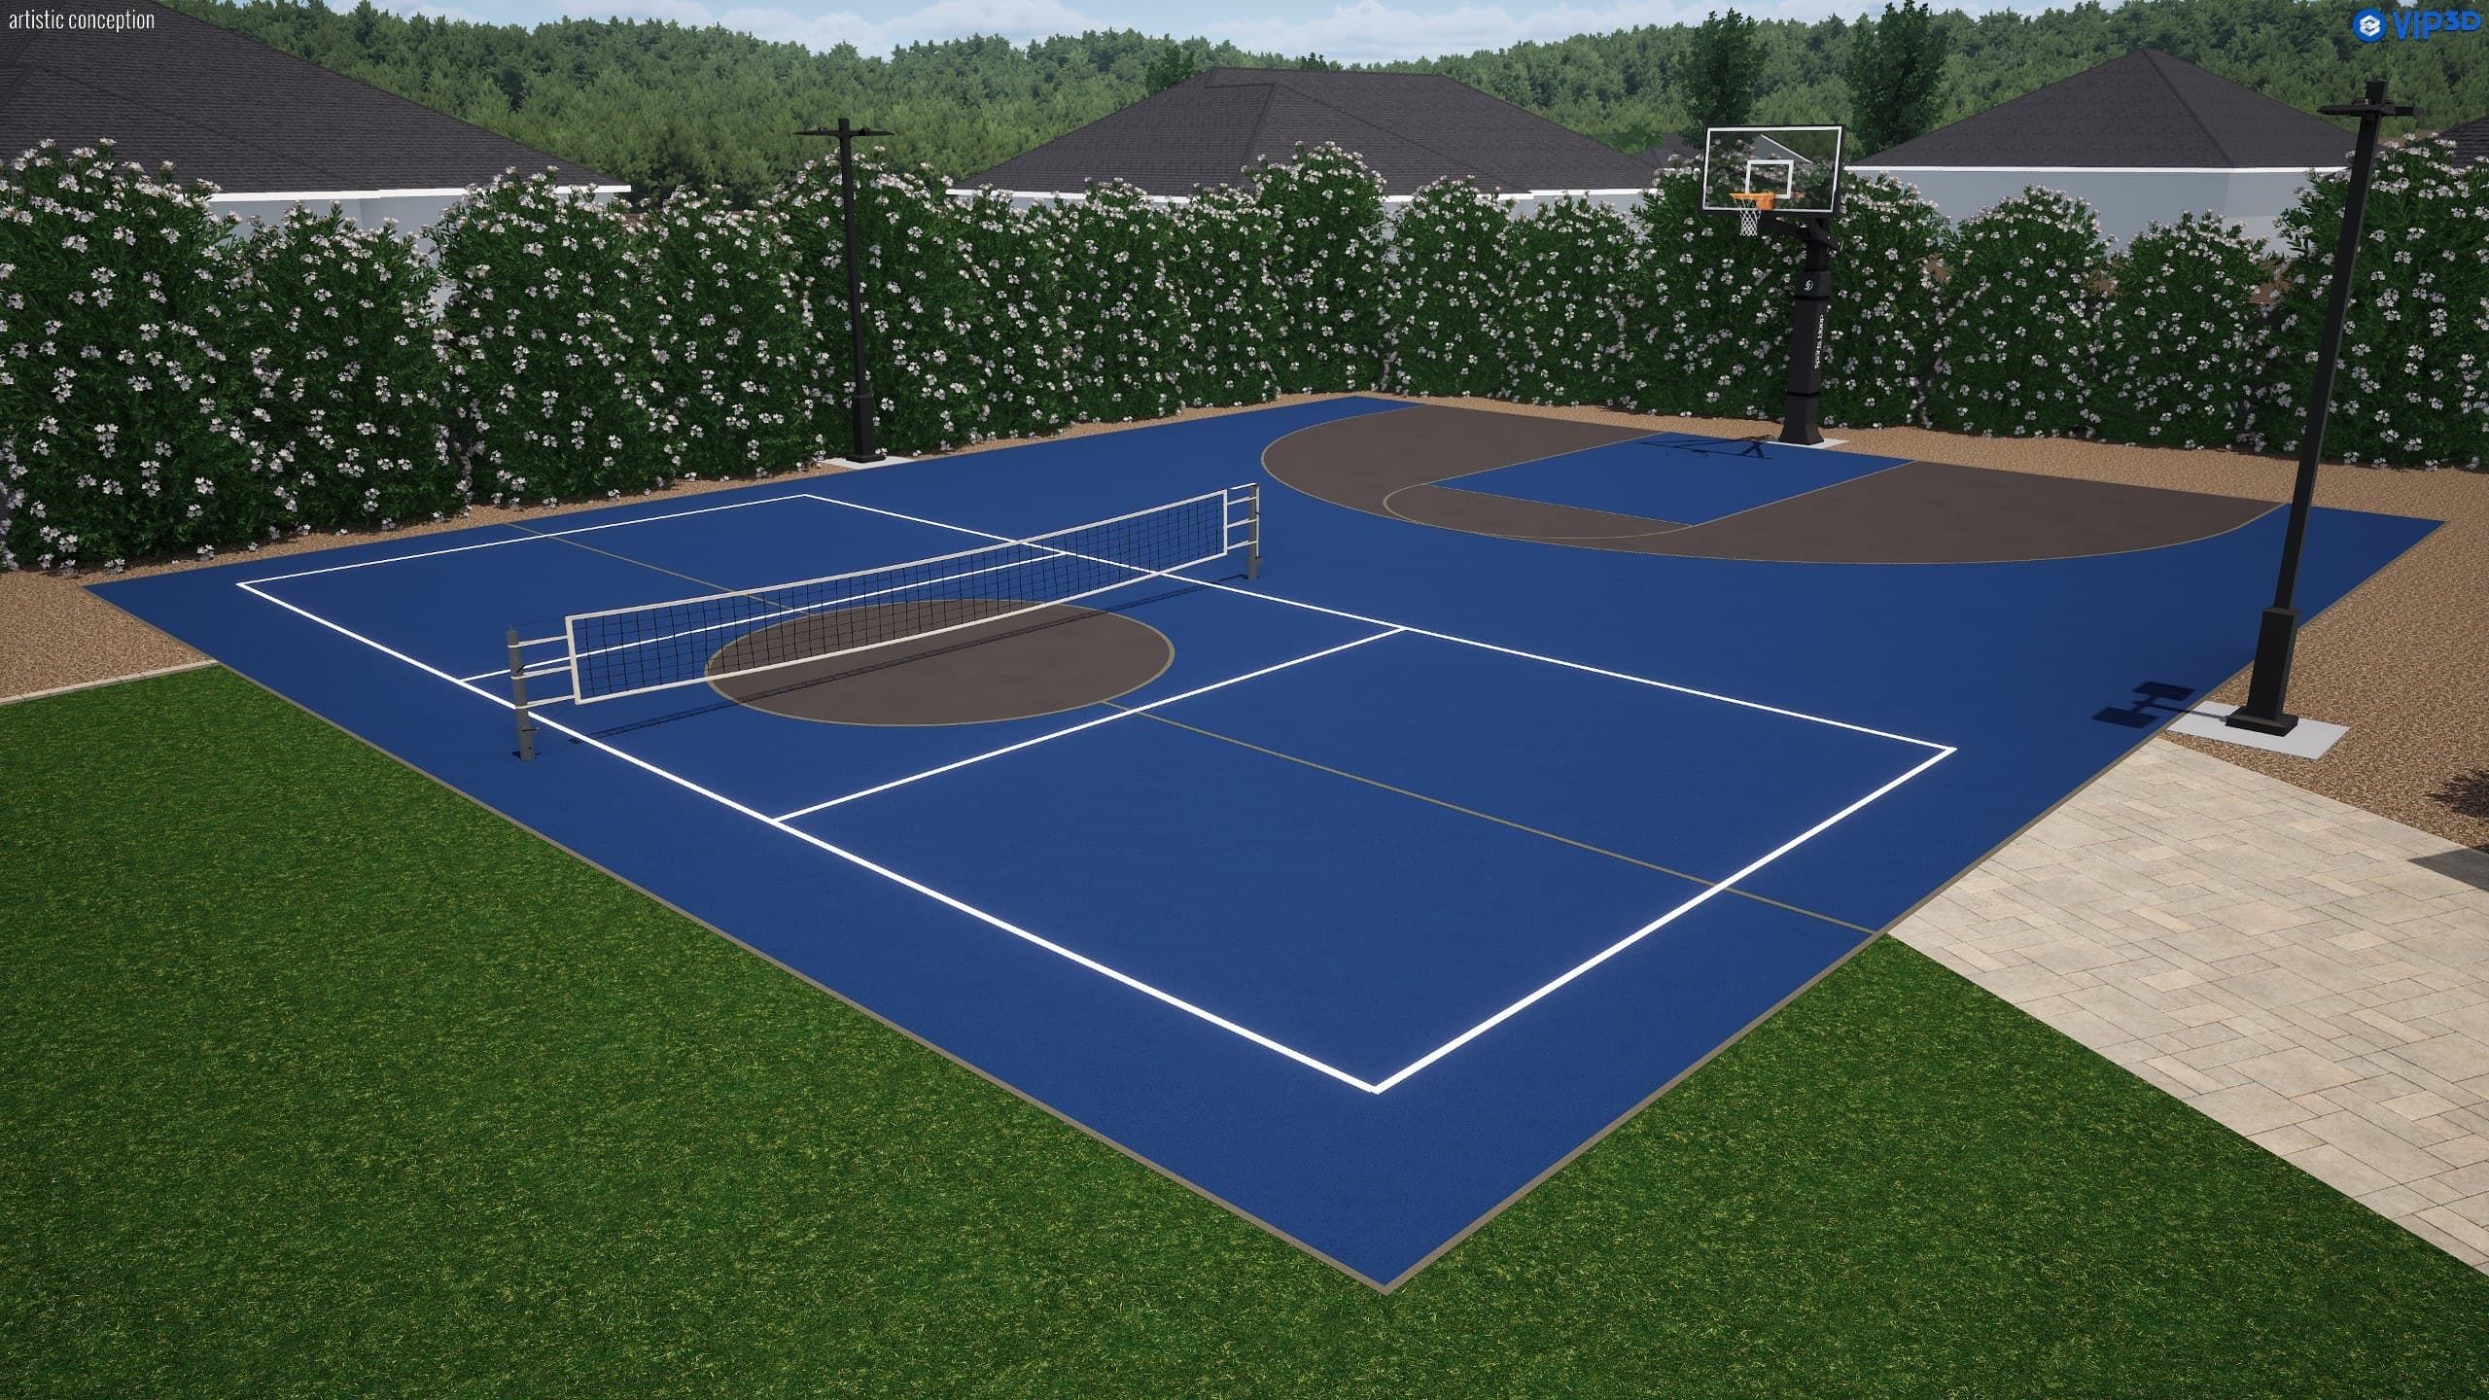
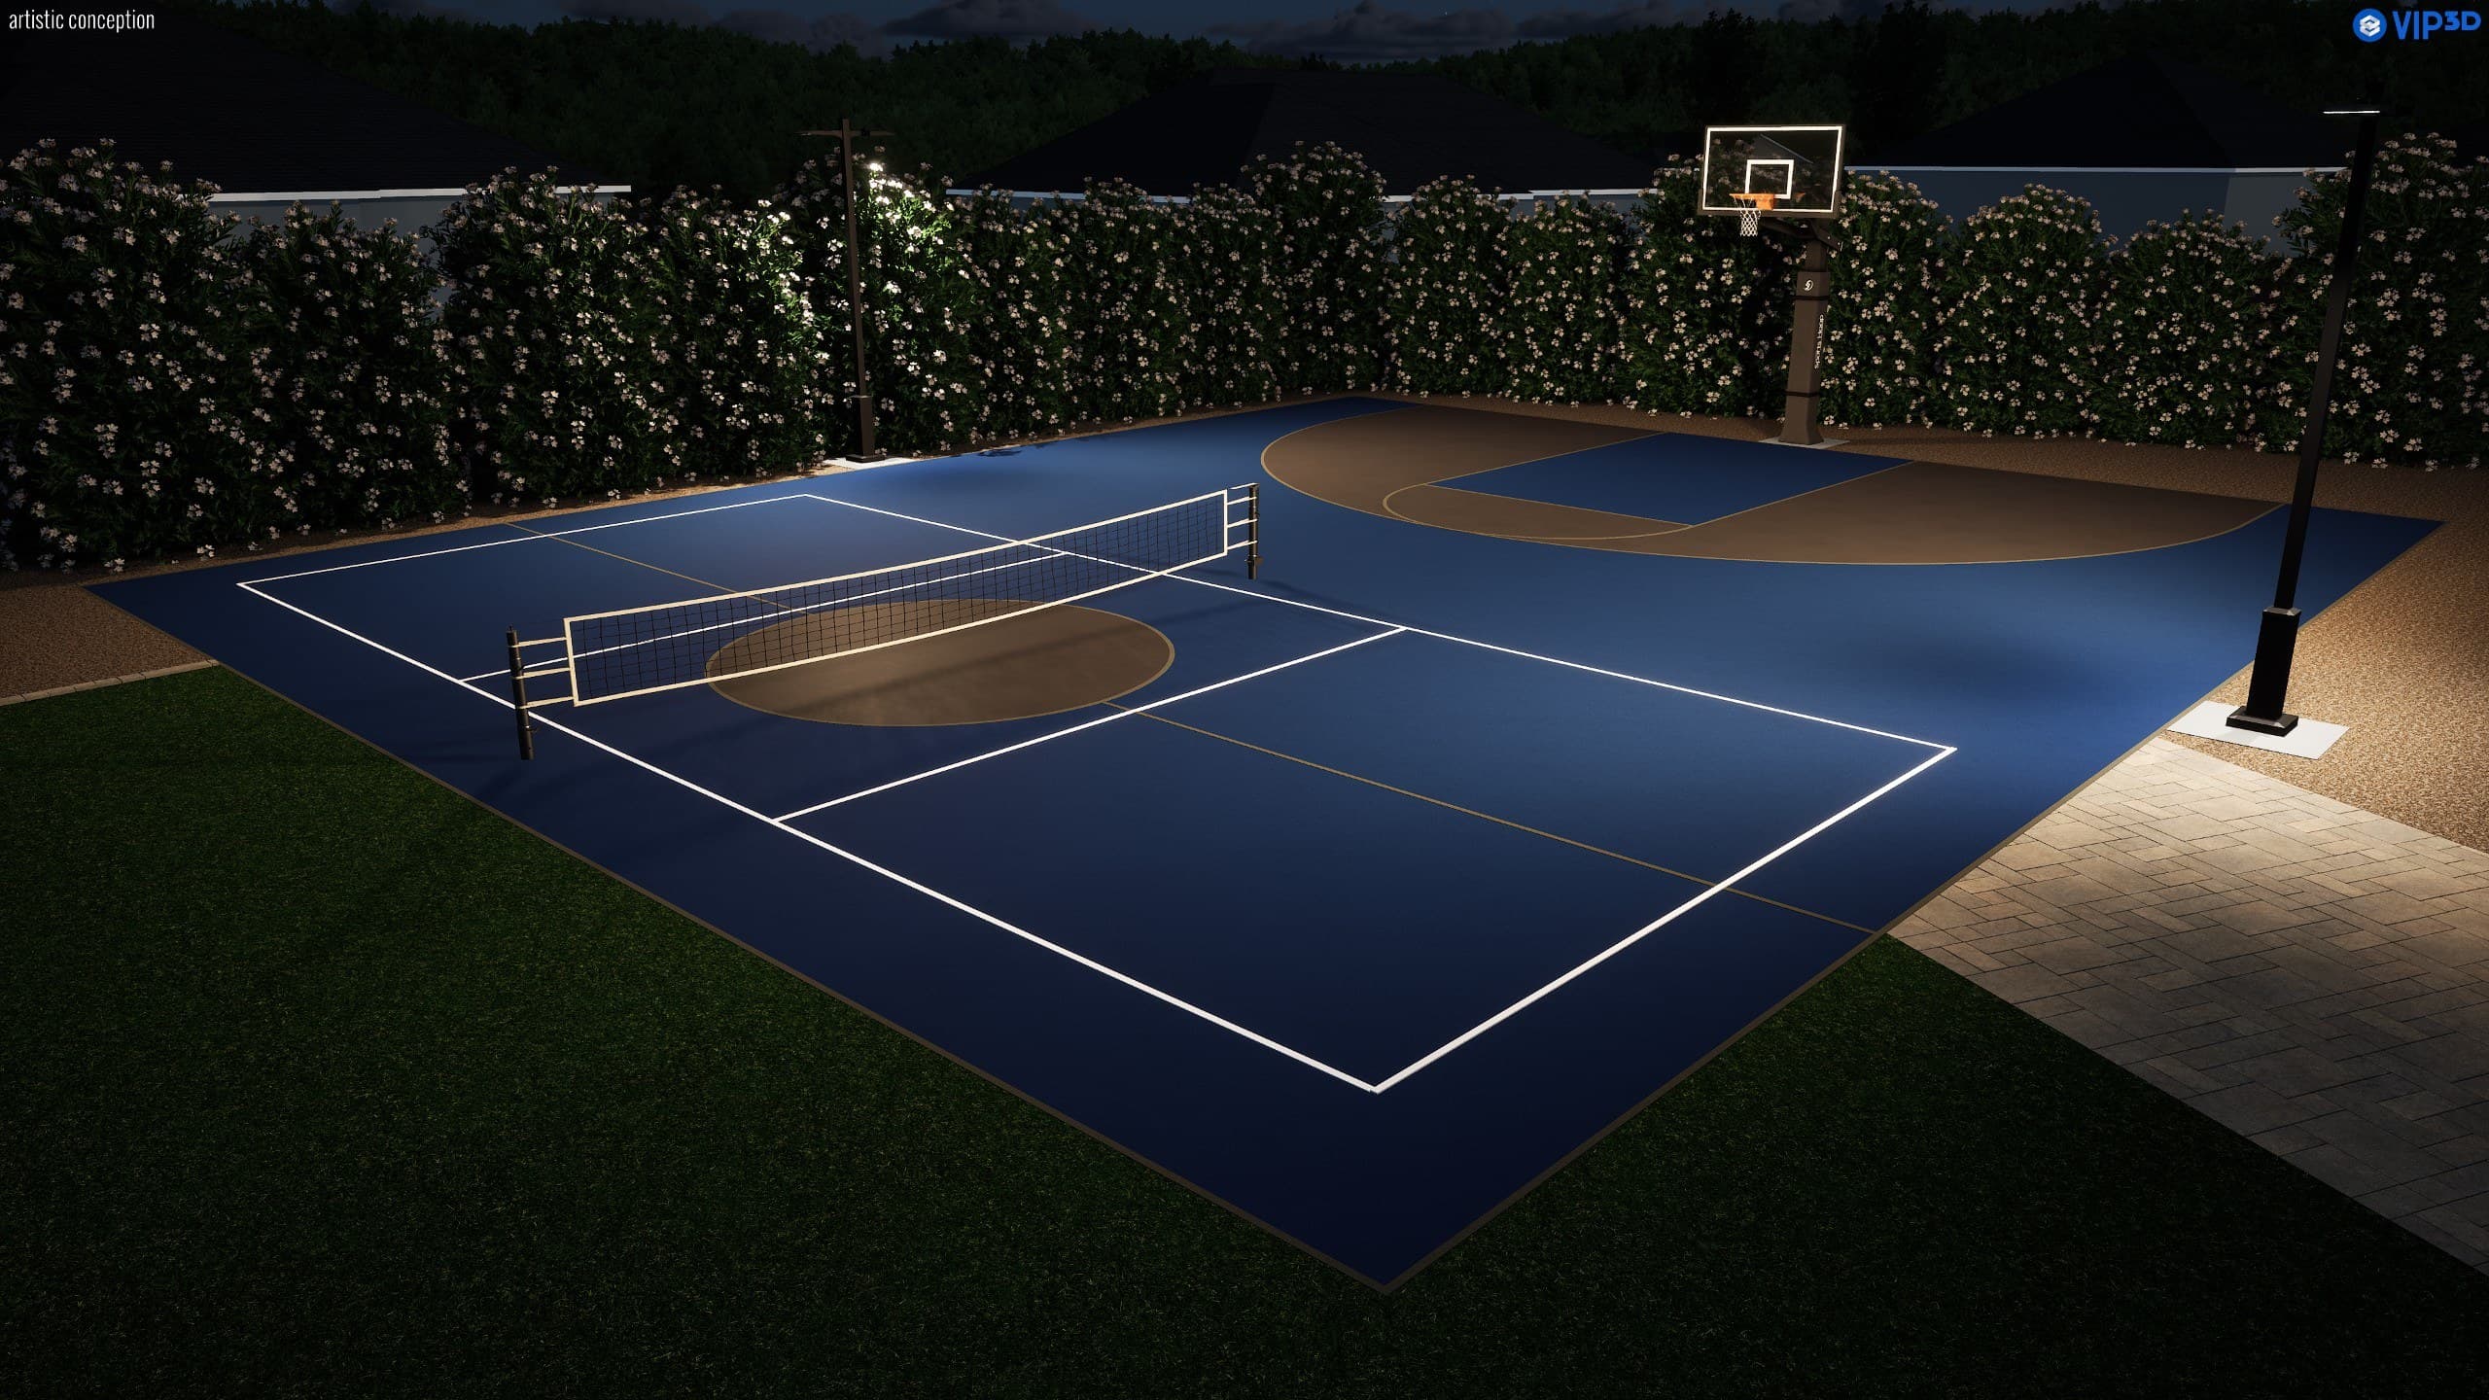
Designed for Night, Too
Lighting is part of the design, not an afterthought. Seeing the same concept in daylight and at night shows where light is needed for games, paths, and gathering before anything is wired. Drag the slider to compare.
The Plan Doesn’t Get Handed Off
The same team that designs the yard coordinates the trades, materials, and sequencing to build it, so the decisions made in design carry straight into construction.
We identify and coordinate required permits and inspections based on your city’s requirements.
recently completed a backyard pool/yard remodel. I highly recommend Western Skies Landscaping. From the beginning of the process to the end - everyone was fantastic to work with. I will say that you need to have a lot of patience, because their entire team will check details, selections, materials and measurements to be sure that everything is accurate. Multiple times. They are professionals and they know what they are doing. Trust their process. I’m very happy with how my project turned out. If you are looking for a contractor you need to give them a call. Meet with them. Thank you to Jared, Vince, Karson, Cory, and Kye. You all made this happen. The renderings from the planning stages are now what my yard actually looks like. Before and after photos attached.
From First Walk to Build
Questionnaire & Site Walk
A design questionnaire and conversation, then a walk of the property to understand how the family wants to use it and any Arizona-specific site conditions.
Layout & 3D Concepts
Develop a plan for the full space, with 3D concepts that show how it will look and work.
Selections & Refinement
Review materials, finishes, and details together, and adjust the plan before anything is built.
Build
The same team coordinates the trades and carries the plan through construction.
Backyard Design Questions
- Does Western Skies design and build, or only design?
- Both. Western Skies is a design-build company, so the same team that designs your backyard can build it. Design is also available as a paid standalone service.
- Is backyard design a separate, paid service?
- Yes. Design is a paid standalone service, and the level of design and documentation is tailored to the project and what you need.
- What happens to my design investment if Western Skies builds the project?
- Your design investment is credited toward the construction agreement.
- Can I take the design to another builder?
- Yes. If you choose another builder, you keep the design package you purchased. We work with you to make sure the design provides real value either way.
- Where does Western Skies design and build backyards?
- Across Gilbert, Queen Creek, Chandler, Mesa, Scottsdale, Paradise Valley, Tempe, Ahwatukee, Phoenix, San Tan Valley, and nearby areas.
- What does a backyard design-build project cost?
- Focused outdoor projects may begin around $30,000. Larger, complete backyard design-build projects often fall in the $50,000–$350,000+ range, depending on scope, site conditions, materials, and structural requirements. We’ll help you prioritize the right plan for your property and budget. Financing is available for qualified projects.
Tell us how you want to use the yard.
We’ll plan what it takes to make it work.
Financing options are available for qualified projects.