
Travertine, Pavers and Turf: Planning Where Surfaces Meet
Travertine, pavers and turf in one backyard: give each surface a job, plan where they meet, and build each on the right base. A Chandler example.
Western Skies Landscaping ·
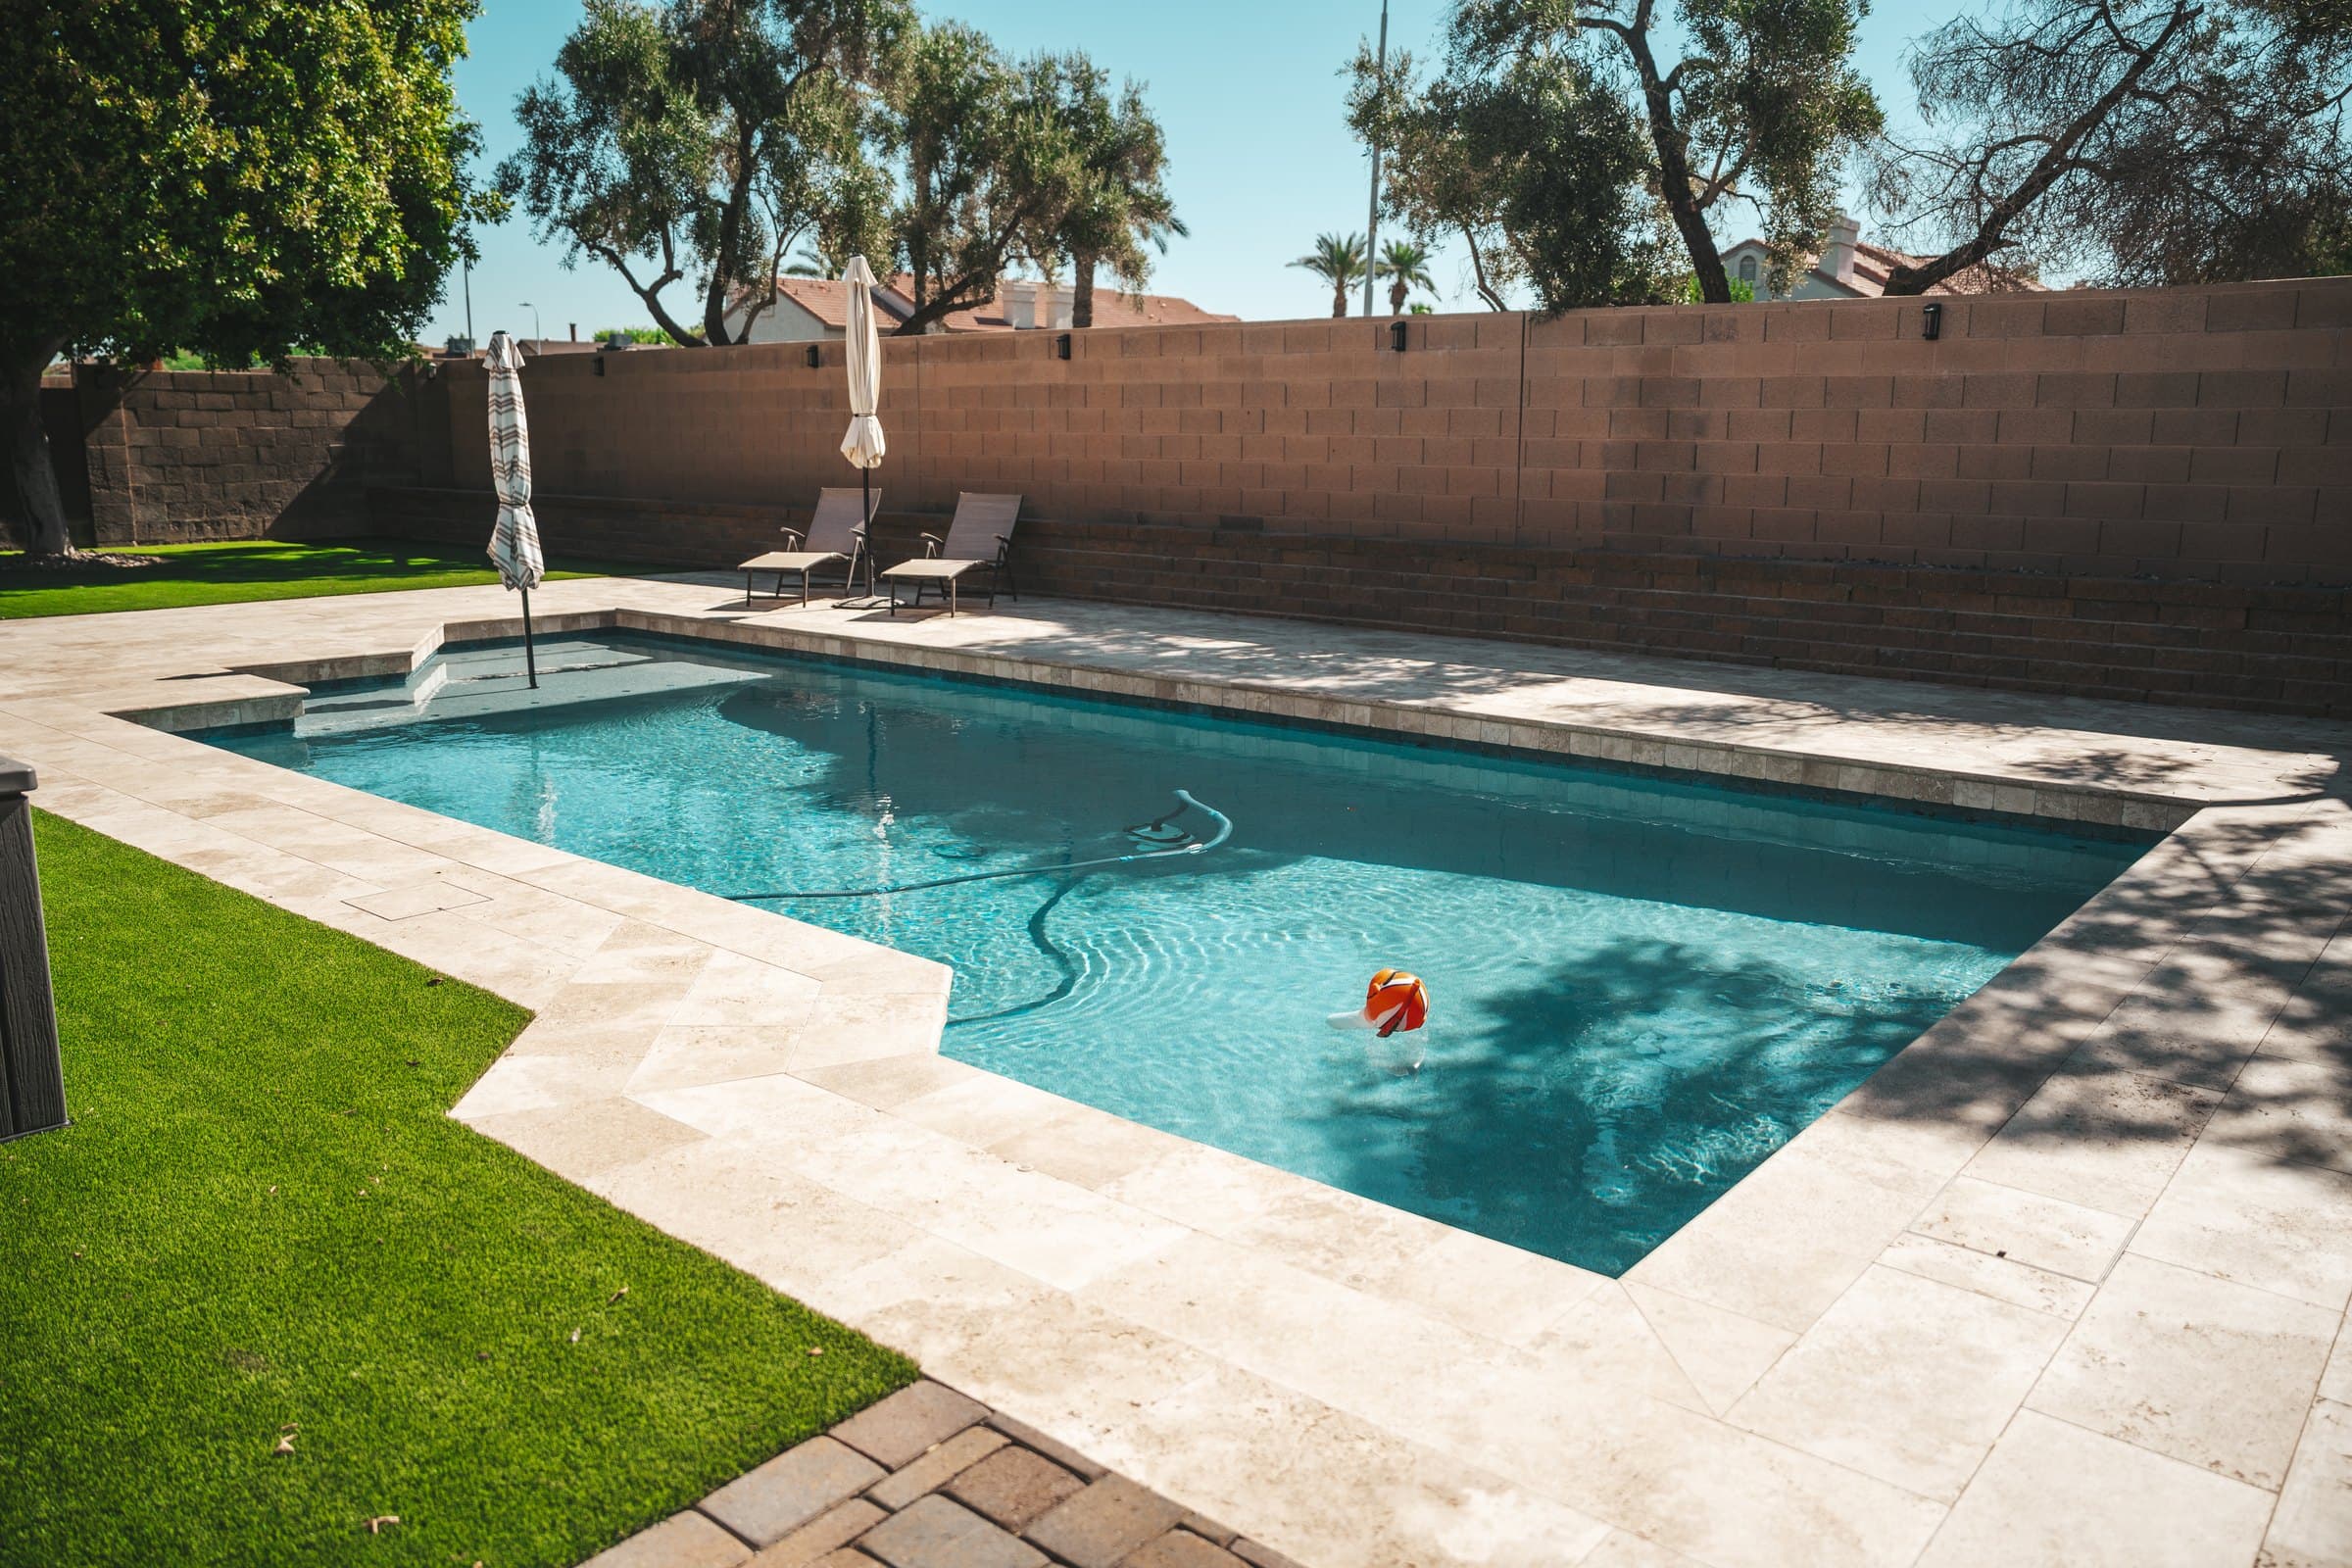
Most backyards end up with more than one surface underfoot: something hard by the pool, something for the patio furniture, something soft for the kids and the dog. Each choice matters, but the yard is shaped as much by where the surfaces meet.
This Chandler backyard uses three: a travertine deck, concrete pavers and turf. We designed the yard and installed all three, along with a planter wall and new irrigation.
Give each surface a job
Before picking colors or patterns, decide what each surface is for.
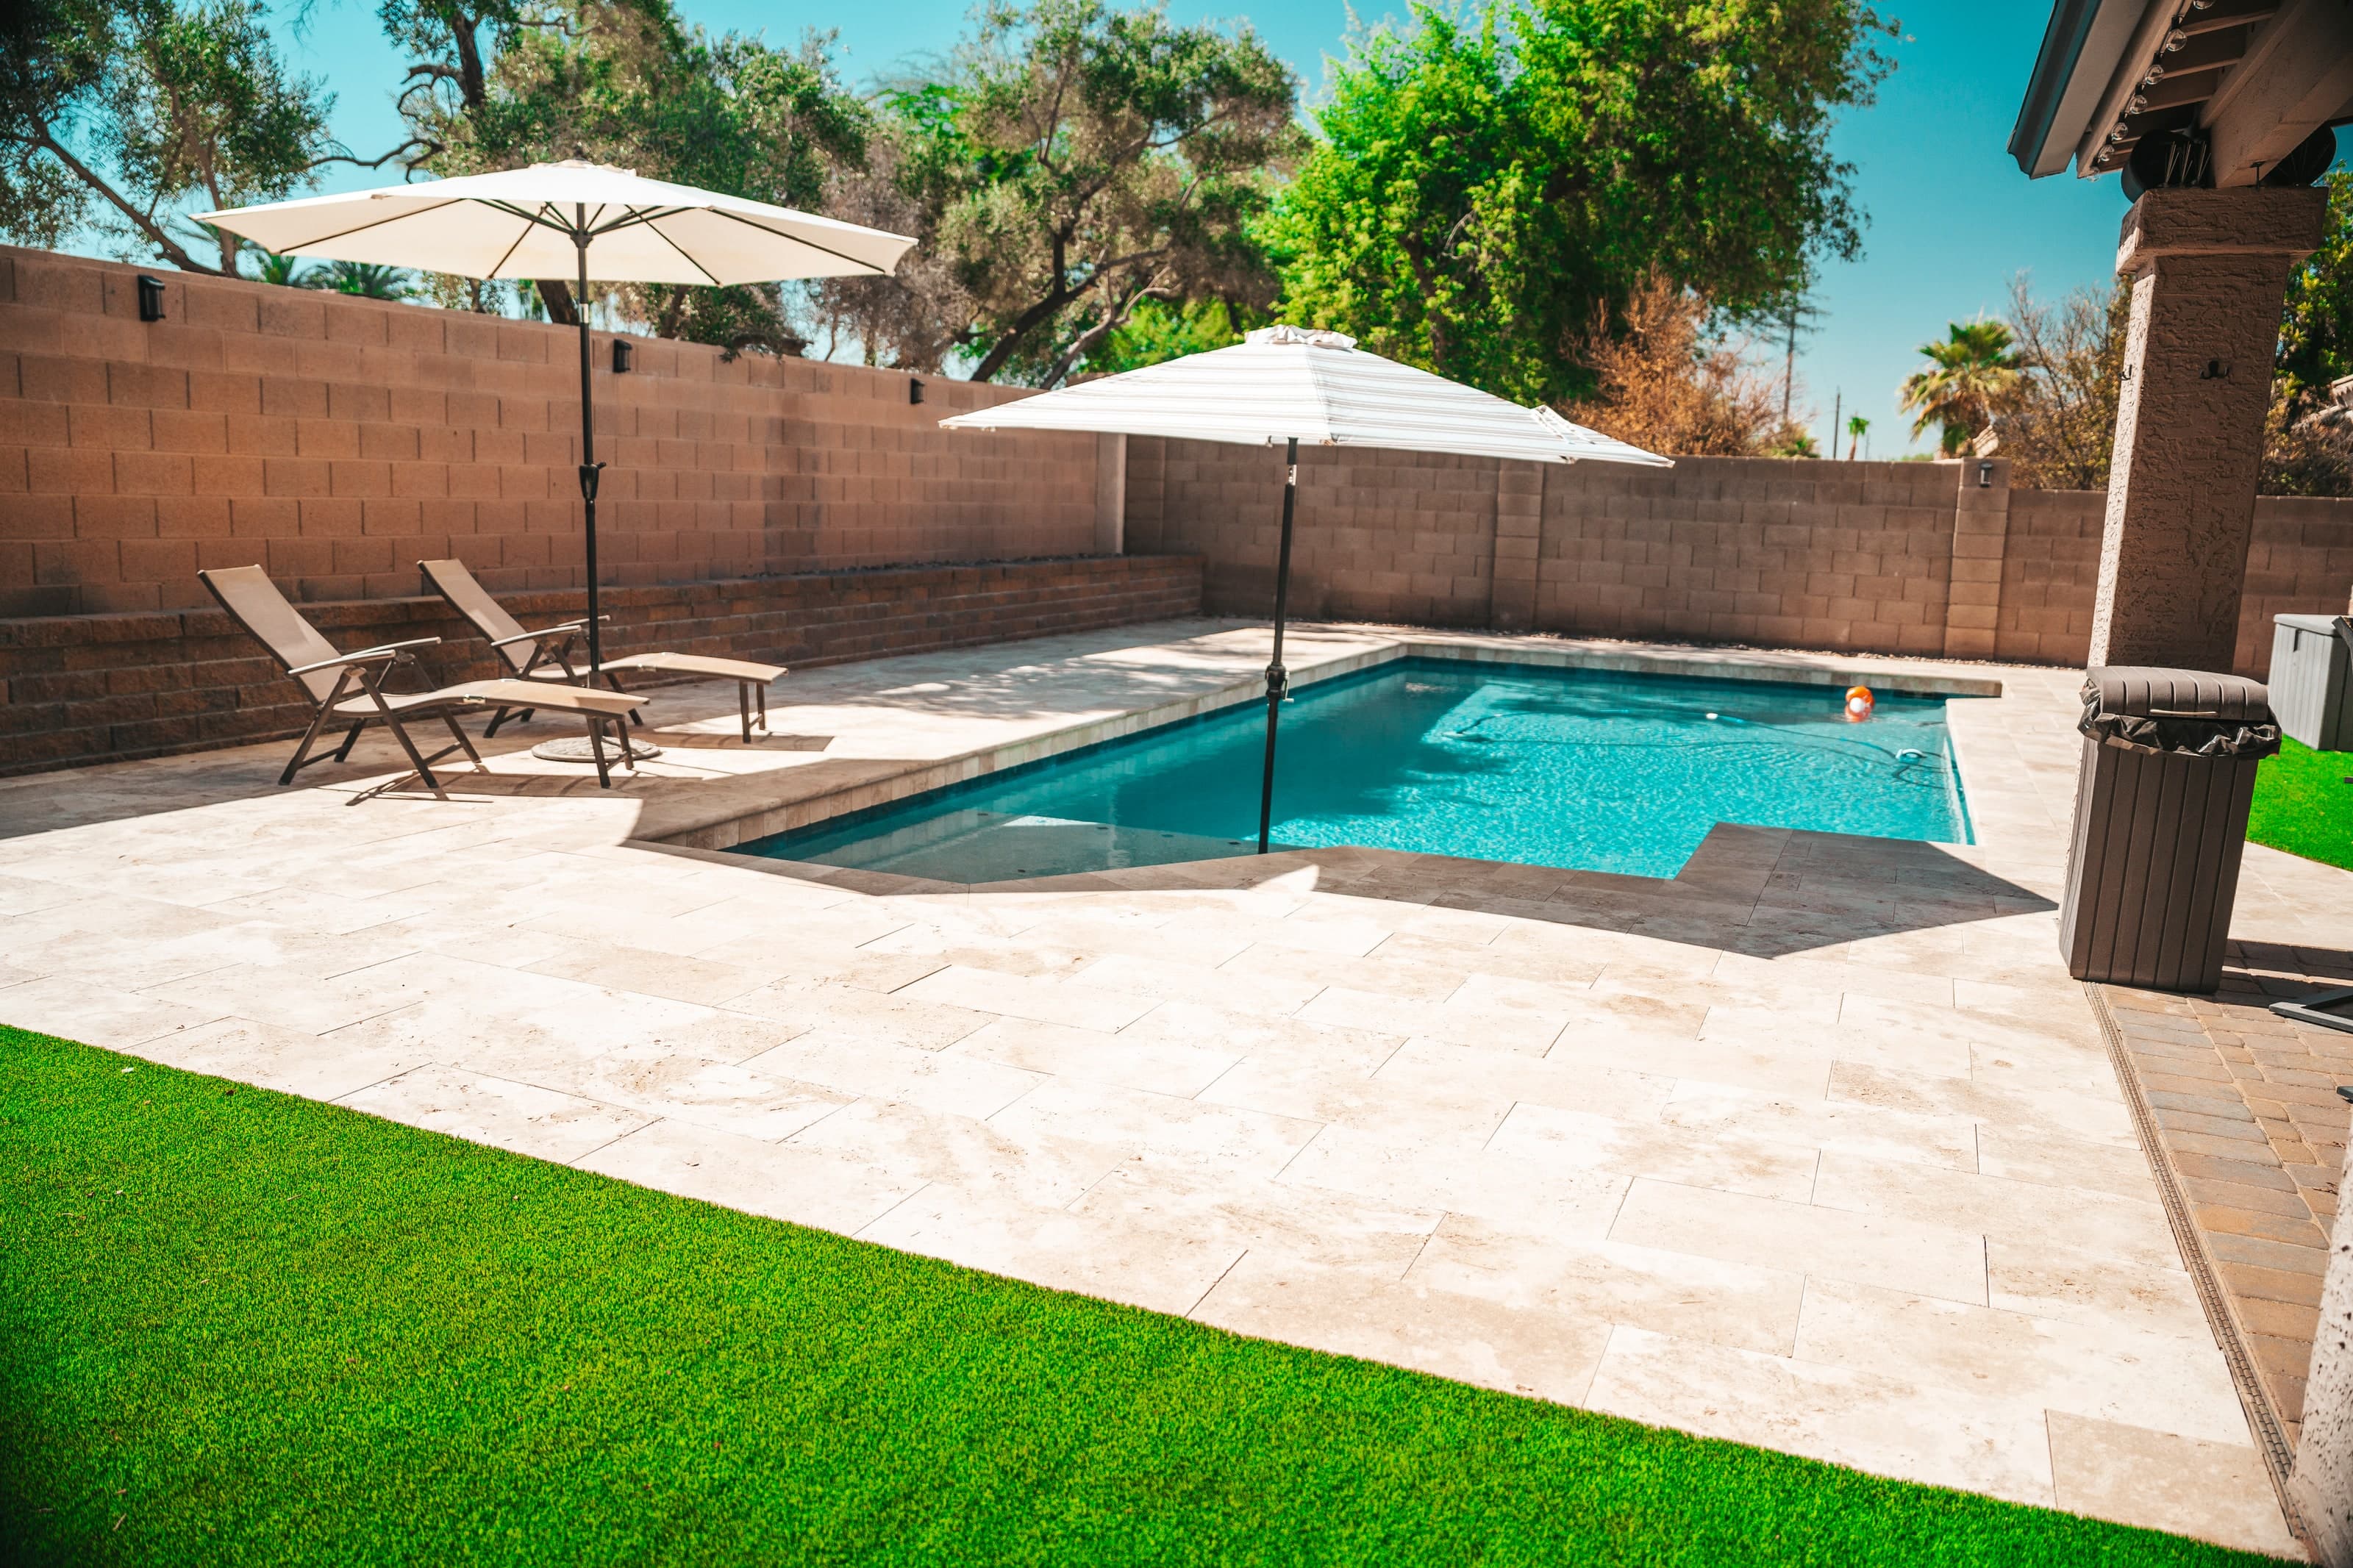
- Travertine at the water. The deck surrounds the pool and holds the lounge chairs and umbrellas.
- Pavers for the patio. Beside the covered porch, a paver patio gives the house its own outdoor floor, separate from the pool deck.
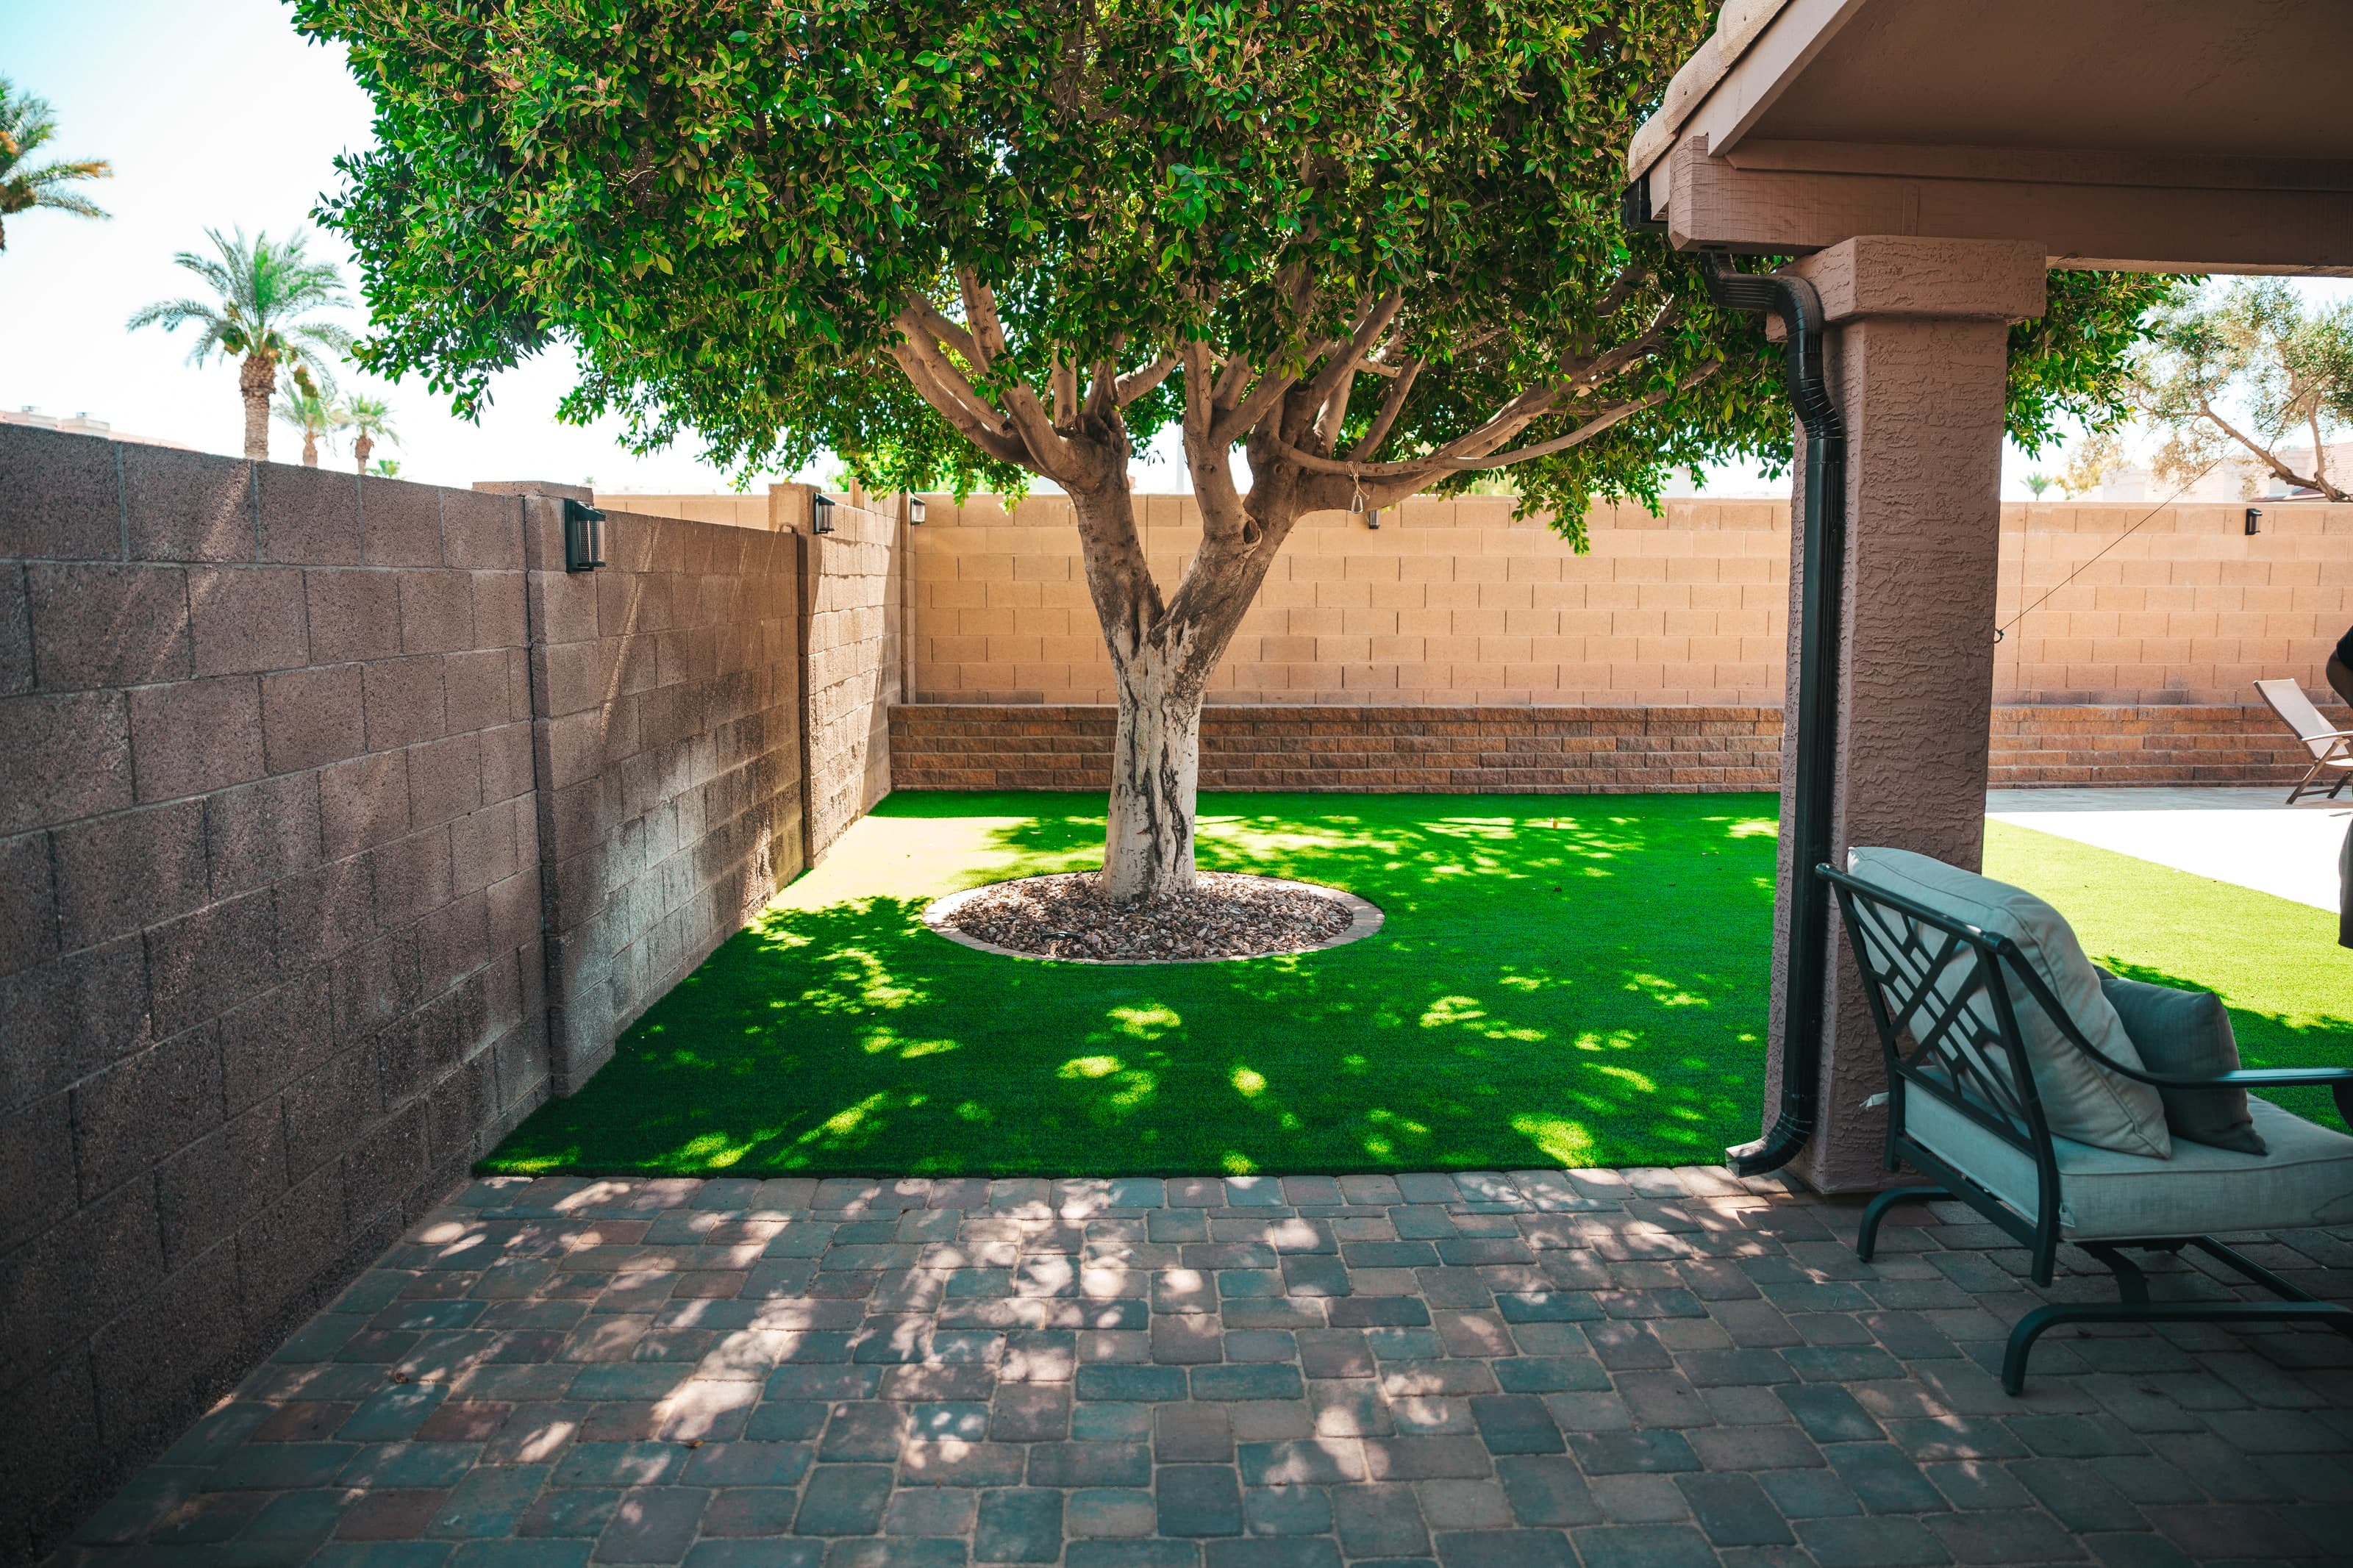
- Turf for open ground. The turf fills the spaces between, including a shaded corner beyond the patio.
When each surface has a clear job, the yard reads as a set of places rather than a patchwork of materials.
Plan the edges where travertine, pavers and turf meet
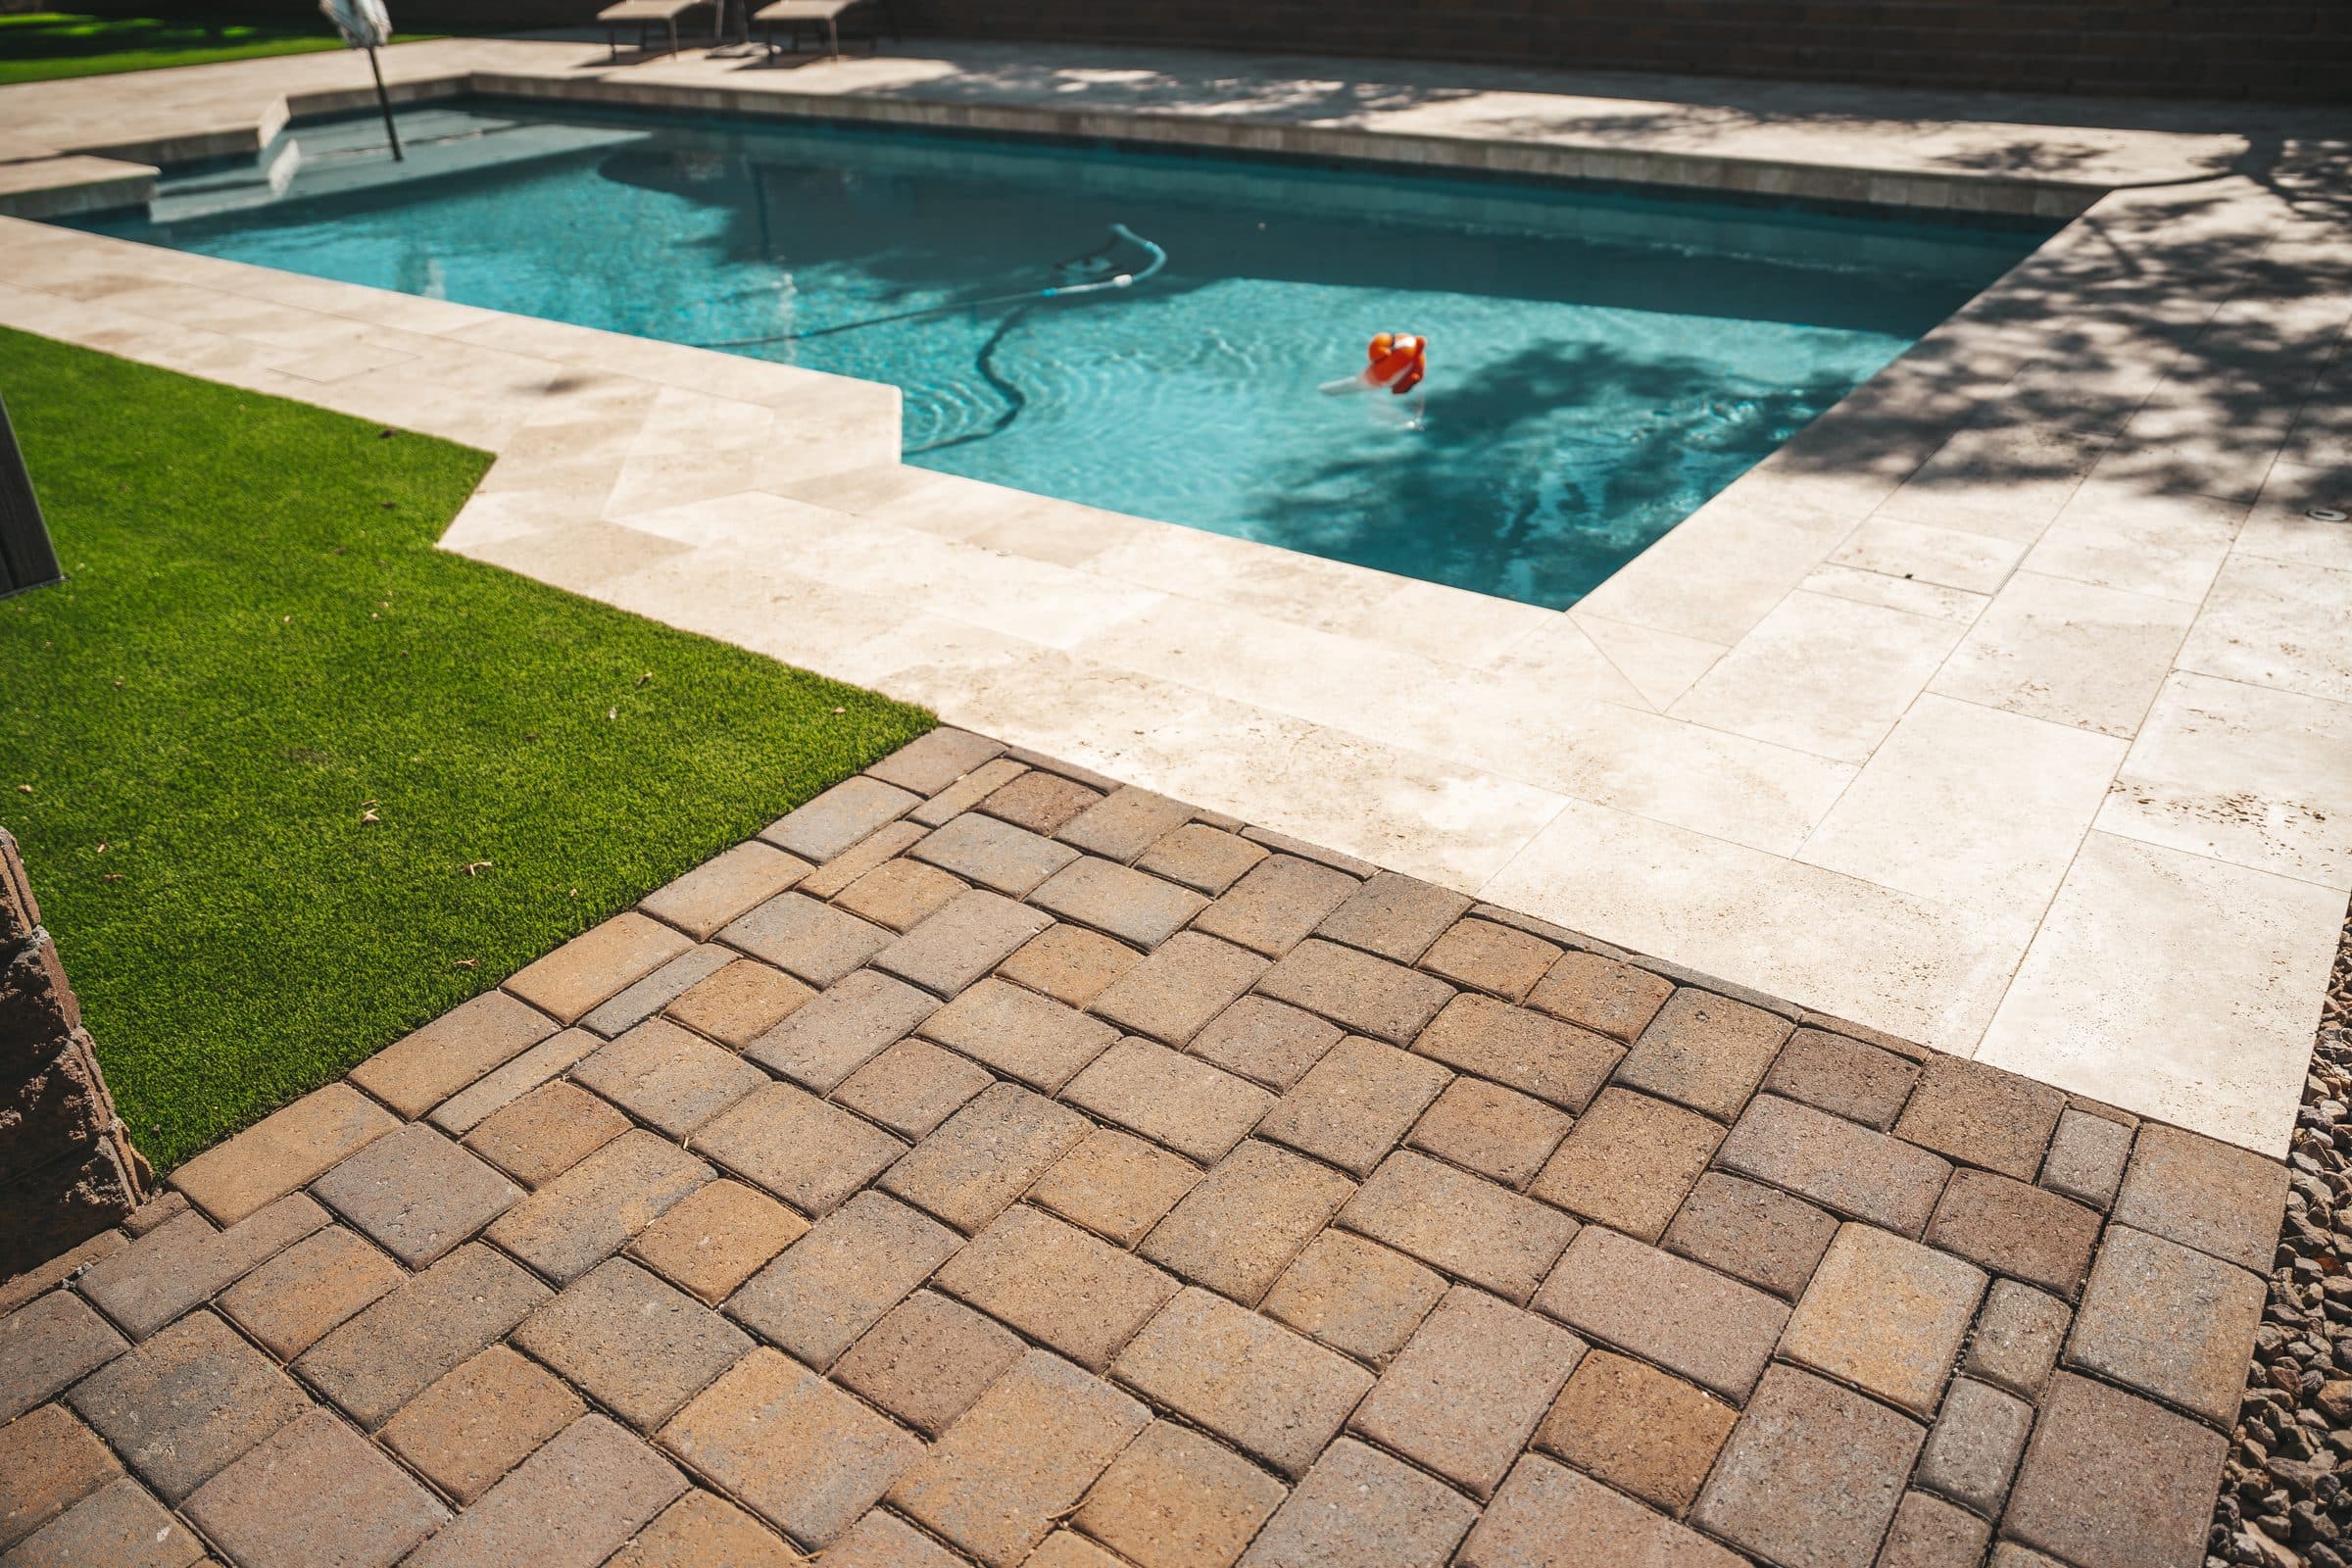
Every place two surfaces meet is a line you’ll see every day, so it’s worth drawing on purpose.
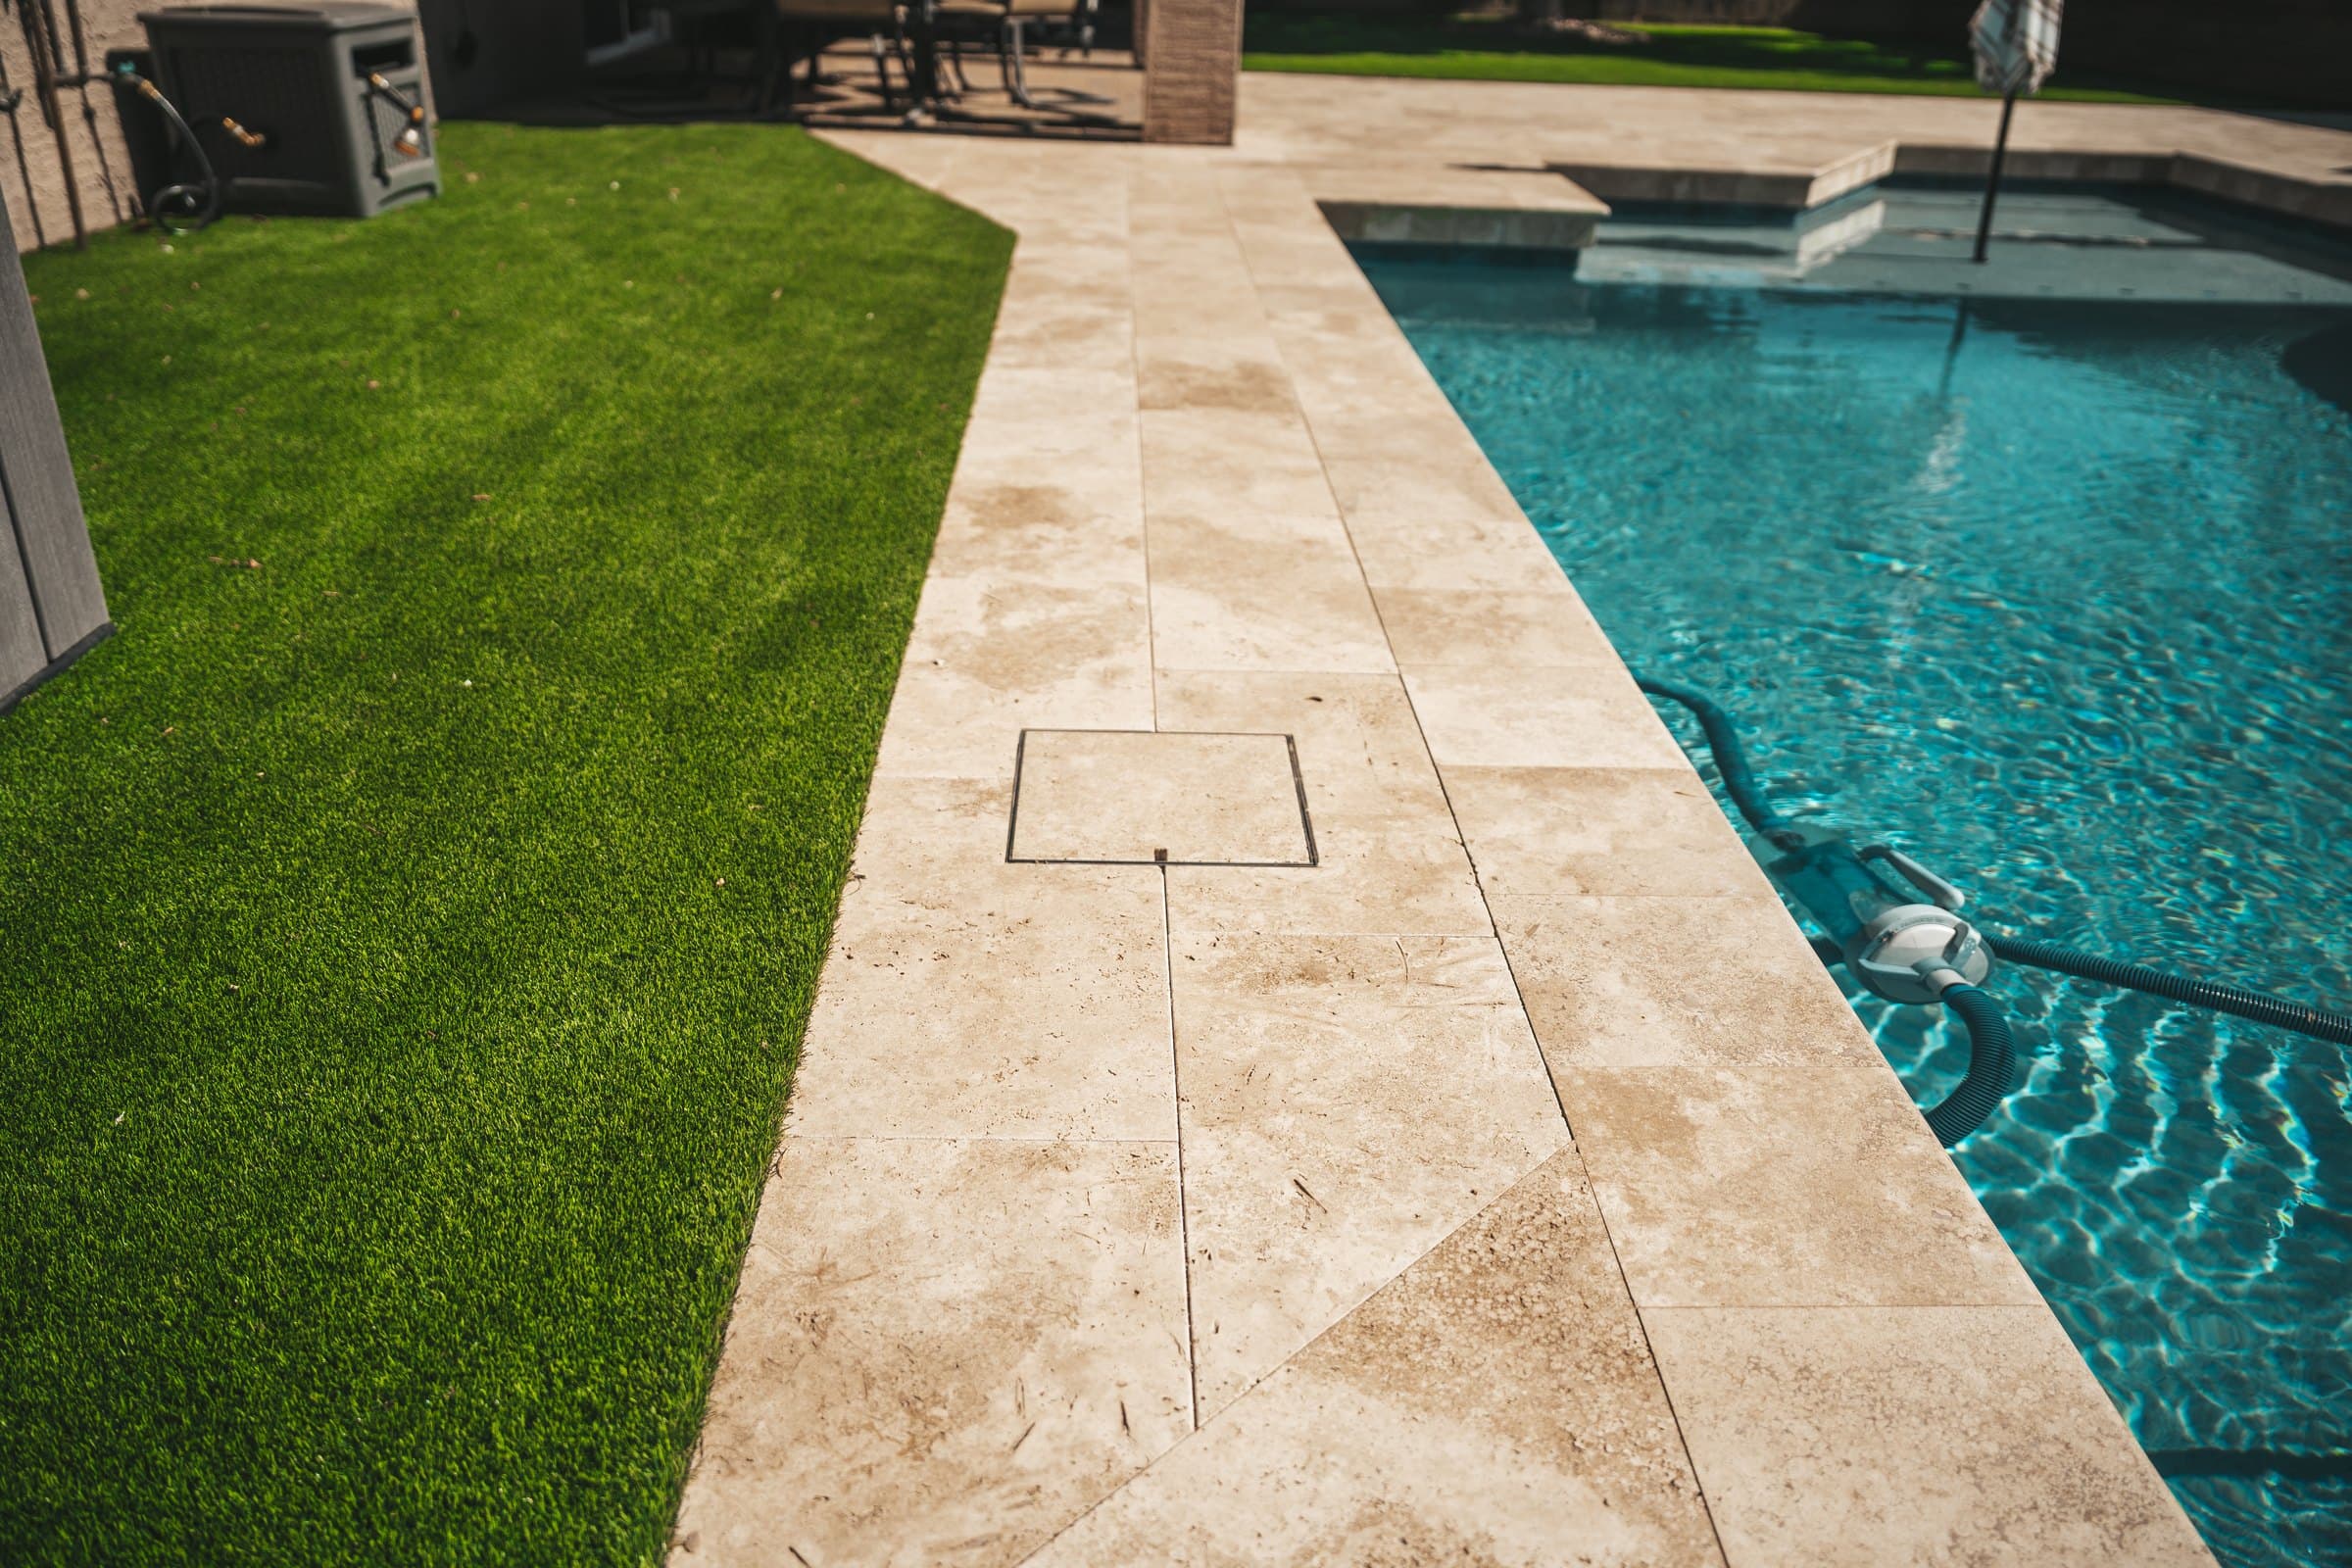
- Turf against travertine. Here the turf follows the deck’s stepped outline, so the lawn’s shape comes from the deck instead of fighting it.
- Pavers against travertine. Where the paver patio reaches the pool deck, the change in color and size makes it clear where the patio ends and the deck begins.
- A walk with turf alongside. Down the long side of the pool, a strip of travertine is the route from the house to the far end of the yard, with turf on the other side of it.
Build each surface on its own base
Surfaces that sit side by side often need different construction underneath. In this yard:
- Travertine and pavers were set over filter fabric on a compacted subgrade, then a compacted aggregate base and a sand leveling course, with edge restraints along the edges to hold them in place.
- Turf went over filter fabric and a compacted quarter-minus base, with the seams joined and infill added.
Because the bases differ, it’s worth settling the edges between surfaces in the plan, before anything is dug.
Finish the edges of the yard, too
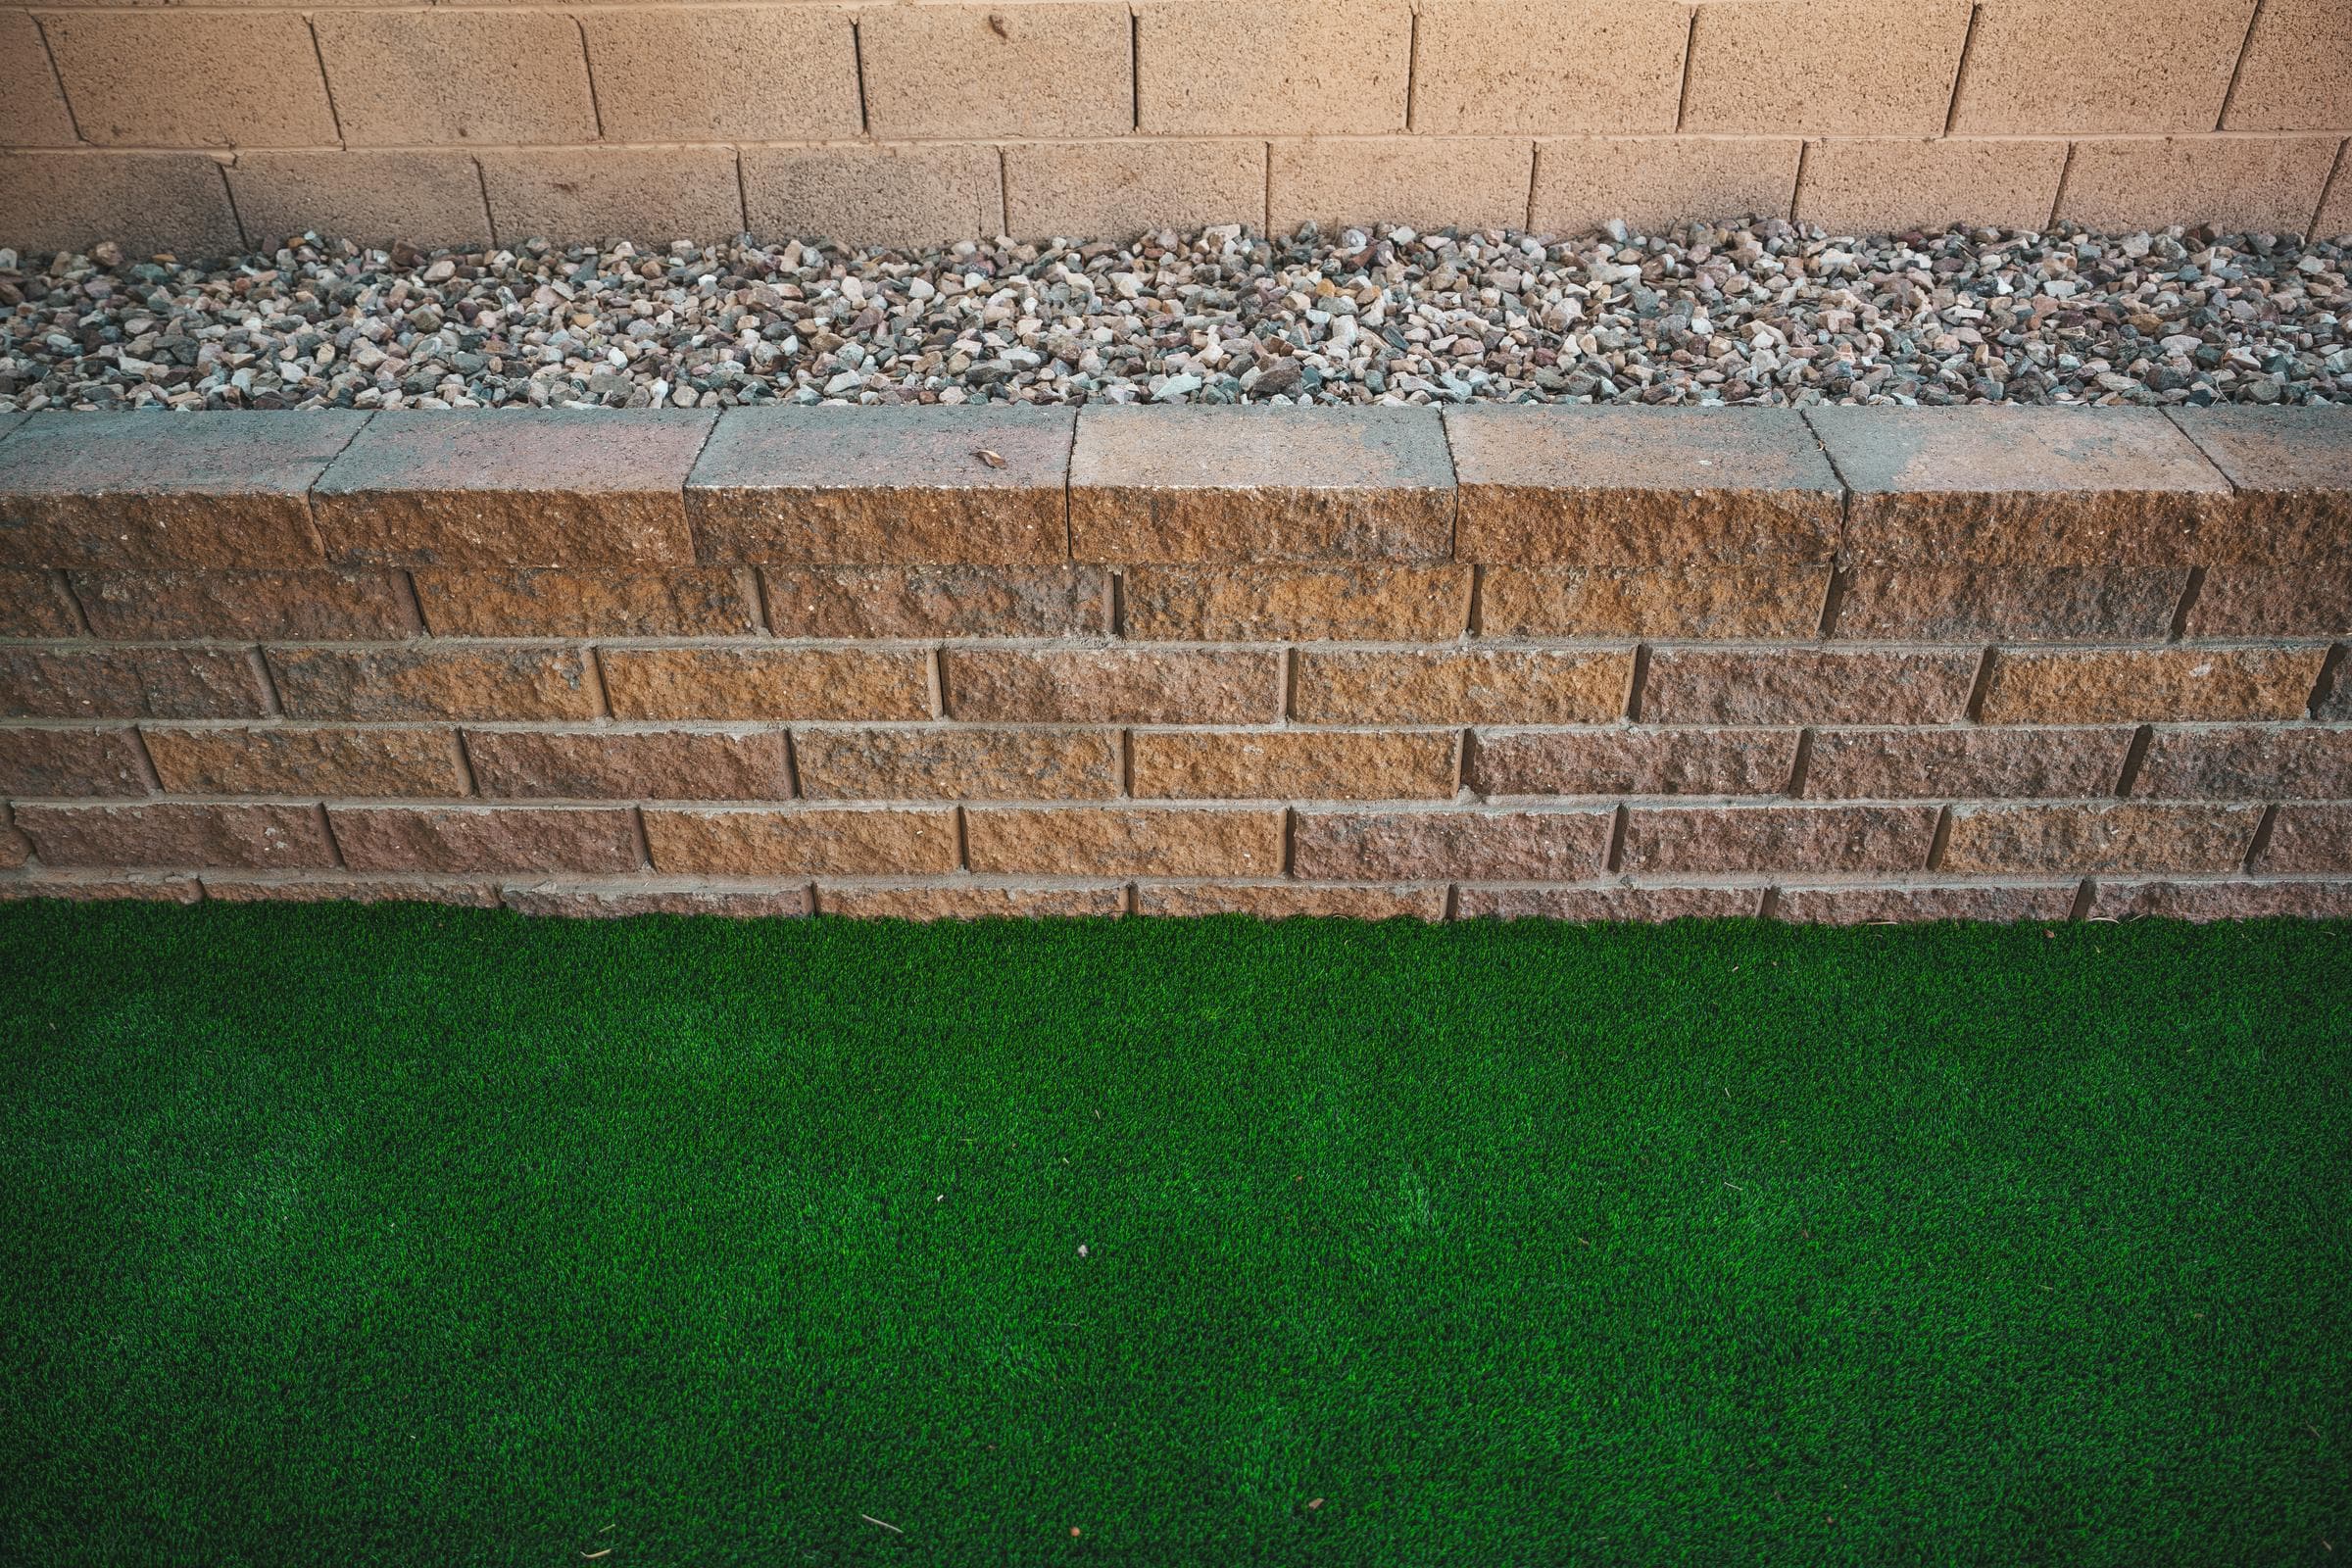
The outer edge matters as much as the seams inside. Along the long side of this yard, a block planter wall sits between the turf and the perimeter wall. It’s built on a poured concrete footing, reinforced and capped, and filled with gravel, so the lawn ends at a finished edge.
Where the pool fits in
The pool was already there. We coordinated its renovation as part of the same project, including new coping, so the coping and the new travertine deck were part of one plan.
Tradeoffs worth deciding early
- One material or two. Using travertine everywhere is simpler; adding pavers lets the patio read as its own space.
- How much turf. Decide where you want open ground and where you need a hard surface for furniture and walking.
- Straight or stepped edges. Letting turf follow a deck’s shape ties the two together; a straight edge makes a cleaner break.
- The perimeter. A planter wall, a border or planting along the boundary keeps the lawn from ending at a bare wall.
A homeowner’s view
“Our project came out great !!”
See more of this yard on the Chandler poolside backyard remodel project page. For how the spaces in a pool yard connect, see our notes on remodeling a backyard around an existing pool and fitting a pool, lawn and putting green into one backyard. More finished yards are on our projects page.
Planning your own
Start with how you use the yard, give each surface a job, and plan the edges before the materials. Our backyard remodels page explains how we approach an existing yard.