
Backyard Remodels + Renovations
This page is for homeowners who already have a yard, patio, pool area, or outdoor space — one that feels disconnected, underused, dated, or ready for more — and want to improve, expand, reconnect, or rethink it as a more complete backyard environment. This is about outdoor living and landscape construction, not interior home remodeling.
If you’re instead starting from a blank yard, see New Outdoor Living Construction.
Western Skies designs and builds these projects as one accountable team, serving Gilbert, Queen Creek, Chandler, Mesa, Scottsdale, Paradise Valley, Tempe, Ahwatukee, Phoenix, and nearby areas.
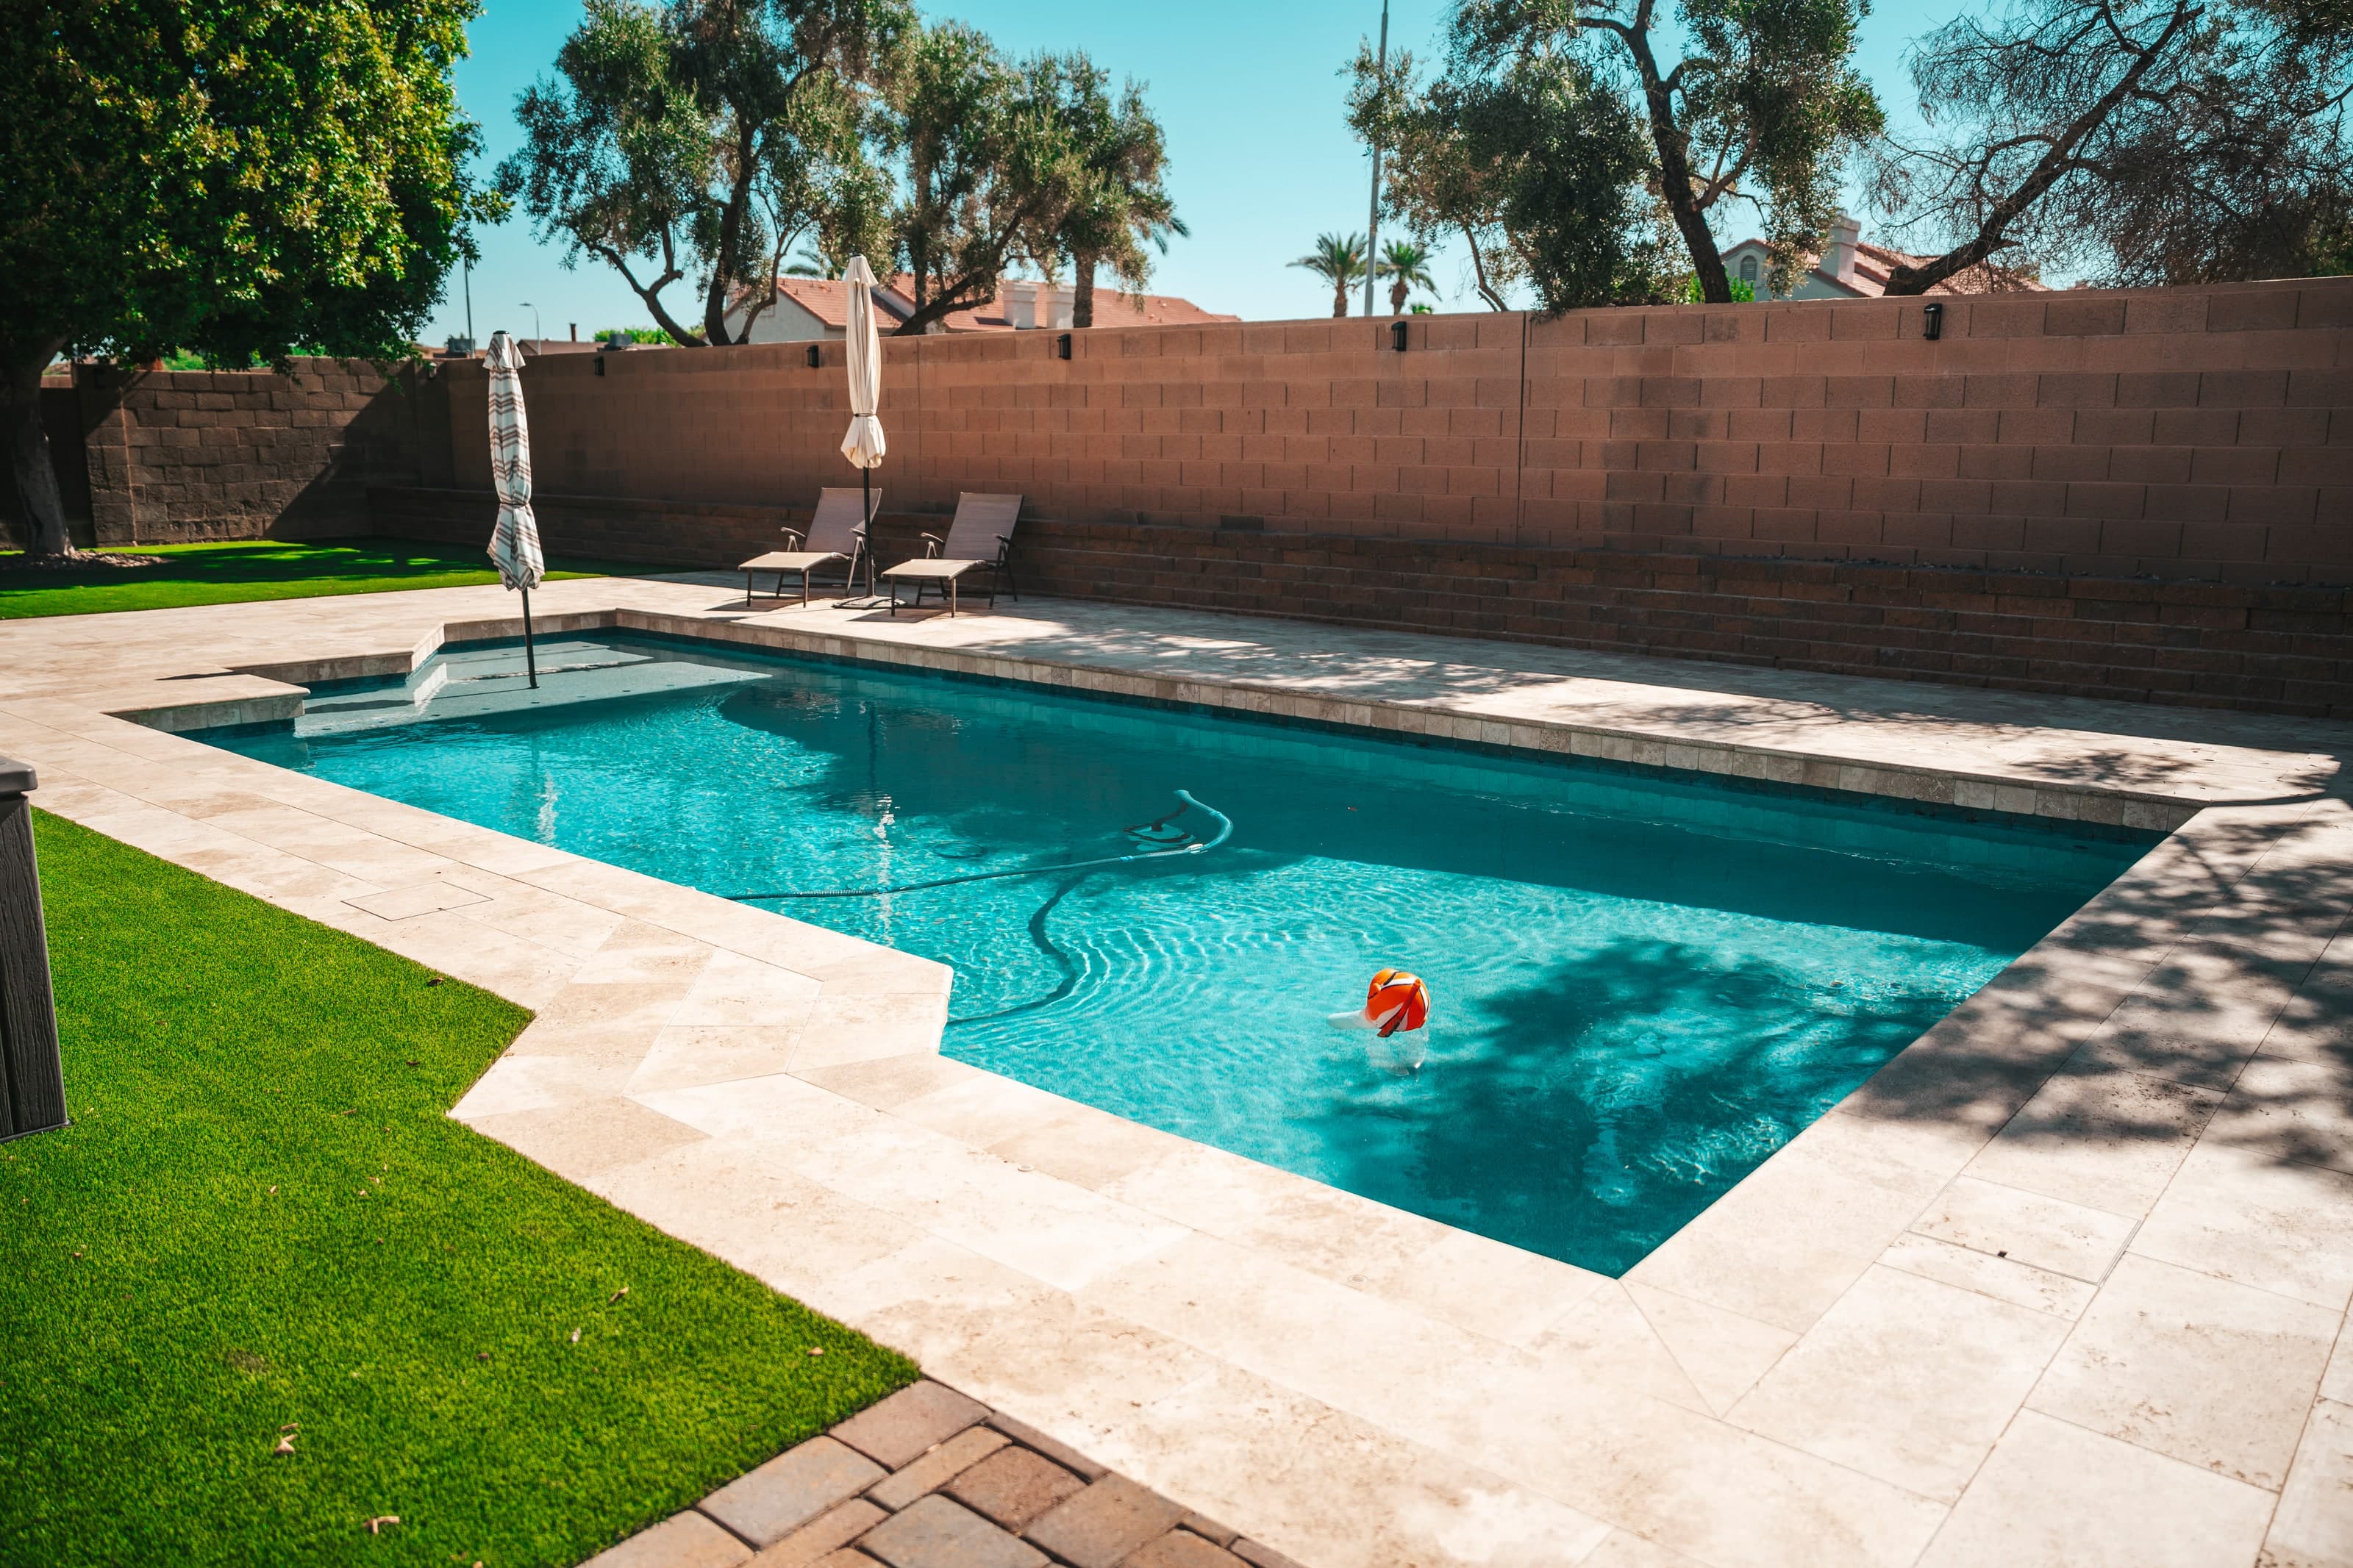
What a Backyard Remodel Can Solve
An Outdoor Space That Feels Disconnected or Underused
Separate areas of the yard were added at different times and don't function as one cohesive space.
An Older Installation That Needs to Be Updated
Existing hardscape, planting, or structures have aged and no longer match how the family wants to use the yard.
A Pool, Patio, or Yard That Needs More
Additional shade, hardscape, planting, lighting, or entertaining space would make an existing area work harder.
Several Separate Improvements That Need to Work Together
Multiple ideas exist, but they need to be planned as one project instead of a series of unrelated add-ons.
Remodel, Renovation, or Complete Rework?
These terms describe different amounts of change, and knowing roughly where a project falls helps frame the right conversation from the start:
Remodel
Improving one defined area — updating a patio, refreshing planting, or replacing aging hardscape without changing the rest of the yard.
Renovation
Connecting several existing areas — tying a patio, pool, and yard together into one space that works as a whole.
Complete Rework
Substantially rethinking the backyard as a whole, when enough has changed — or needs to change — that starting from the full picture makes more sense than reworking pieces individually.
What We Look At Before Construction
An existing property carries more information than a blank lot. These are the general categories reviewed before a remodel plan comes together — this page doesn’t promise a specific cost, schedule, or outcome for any given yard.
What Should Stay
Existing hardscape, structures, plants, or features worth keeping and building around.
What Needs to Be Removed or Rebuilt
Elements that are worn out, undersized, or in the way of the new plan.
Drainage and Grading
How water currently moves across the property, and whether existing grading still works with the new plan.
Access and Tie-Ins
How new construction connects to existing structures, utilities, and hardscape without disrupting what's staying.
Utilities, Structures, Hardscape, Planting, and Lighting
The same systems considered on a new-construction project, now evaluated against what already exists.
How the Homeowner Wants to Use the Space
The starting point for every decision that follows, whether updating one area or rethinking the whole yard.
Design + Build for an Existing Property
On an existing property, this process starts from what’s already there. Discovery includes understanding what should stay and what needs to change, design accounts for tie-ins and existing conditions alongside new selections and budget conversations, and construction sequences around what’s being kept as much as what’s being rebuilt. This is the same design-build sequence used across every Western Skies project — see the Design + Build overview for how it applies more broadly.
Discovery & Site Walk
Understand the property, how the family wants to use it, and any Arizona-specific site conditions.
Design & Planning
Develop a plan for the full space before construction begins, so every feature works together.
Construction & Coordination
One team coordinates the trades so the project moves as a single build, not a string of separate vendors.
Completed & Living
Final walkthrough — then the space becomes part of daily life.
Good work should make the most of the budget.
On a remodel, careful planning also helps protect the investment already in the ground and reduce avoidable rework, surprises, and disconnected additions. We work hard to keep project costs as responsible as possible. That means making thoughtful decisions early, building strong relationships with suppliers and trades across the Valley and beyond, and reducing avoidable waste, rework, and surprises. We are not trying to inflate the scope or sell the cheapest option. We are trying to find the right value for the project and build it well.
Remodels + Renovations, Answered
Can Western Skies work with parts of an existing yard we want to keep?
Yes — the discovery and site-walk stage is where existing conditions are assessed, including what should stay, what needs to be removed or rebuilt, and how new work ties into it.
Can a remodel happen in phases?
Every property and budget is different, and phasing is worth discussing during design and planning. Because existing conditions, tie-ins, and utilities need to be accounted for either way, an early conversation about phasing helps later phases connect cleanly to both the existing yard and the finished plan.
What if we know the yard needs work but do not know the exact solution?
That's common, and it's what the discovery and design stages are for — understanding the property and how the family wants to use it comes before deciding on a specific plan, not after.
Can you connect new work to an existing pool, patio, shade structure, or landscape?
Tying new work into an existing pool, patio, shade structure, or landscape is part of what the design and planning stage evaluates — access, drainage, structural tie-ins, and how the existing and new elements will work together as one space.
What does a backyard design-build project cost?
Focused outdoor projects may begin around $30,000. Larger, complete backyard design-build projects often fall in the $50,000–$350,000+ range, depending on scope, site conditions, materials, and structural requirements. We’ll help you prioritize the right plan for your property and budget. These are general ranges, not a fixed price or a quote. The cost of a specific project depends on the design that comes out of the planning process.
Ready to talk through your property?
Tell us about your yard.
We’ll plan what it takes to bring it together well.