
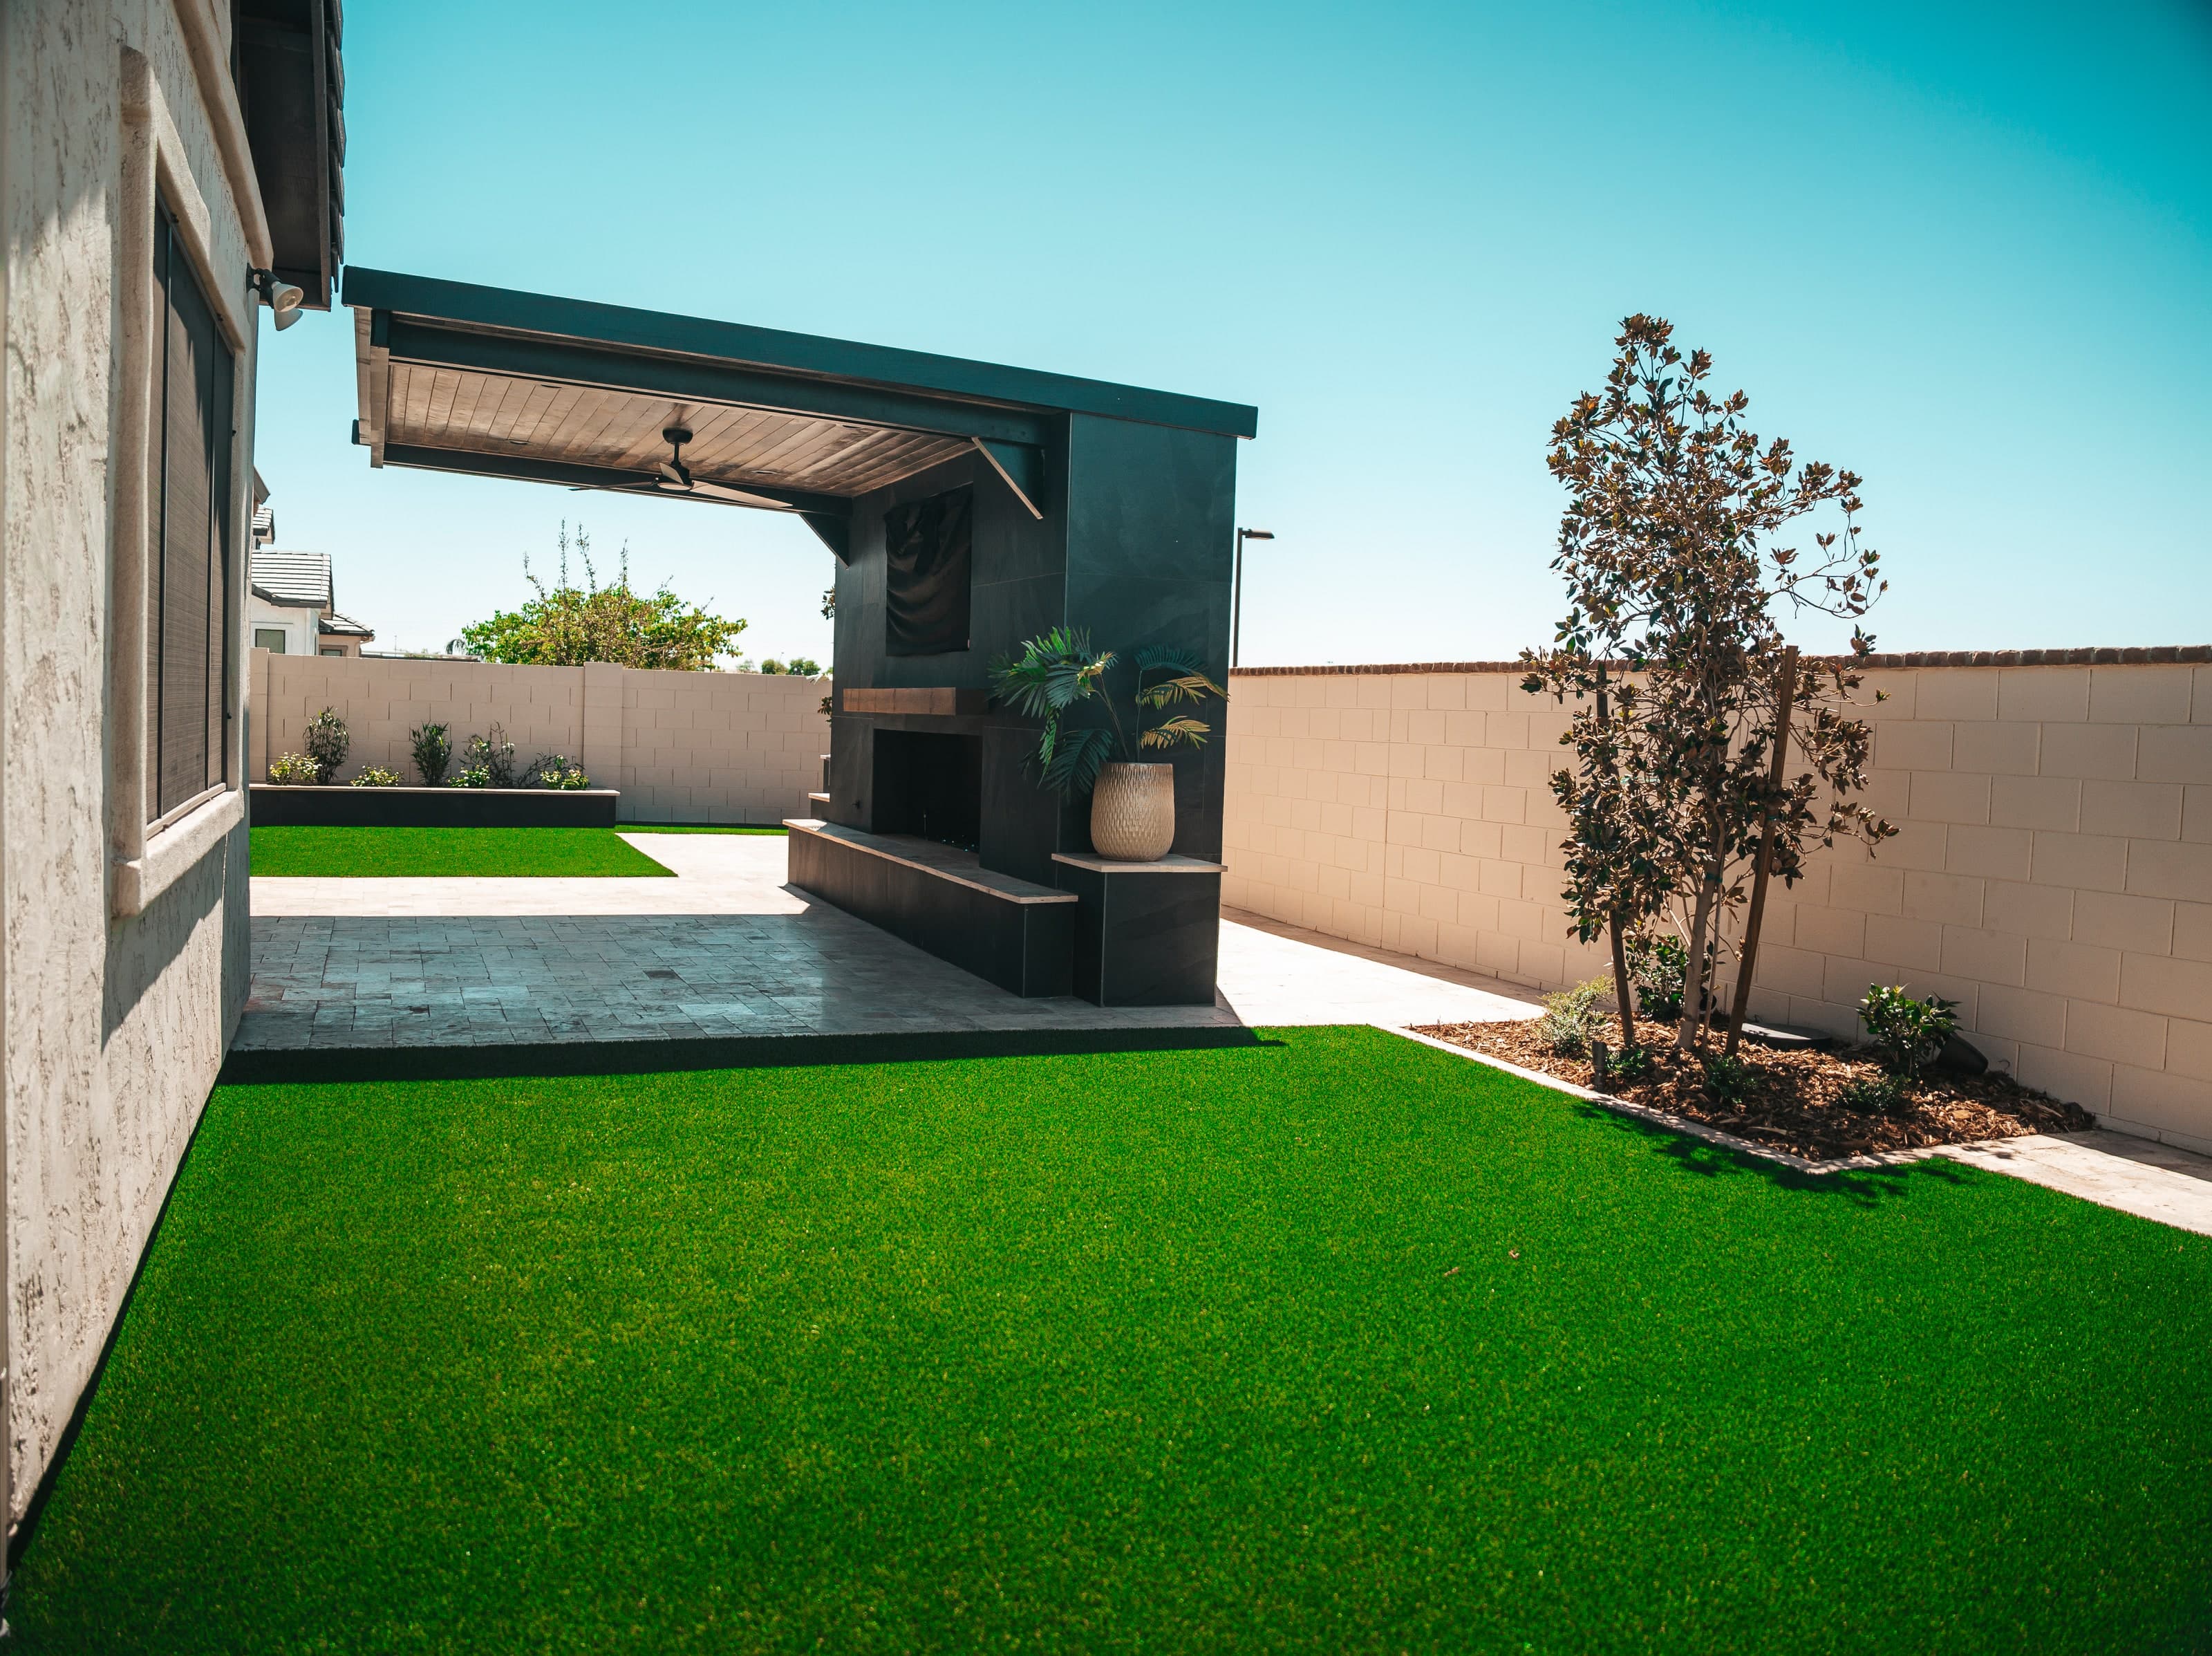
Backyard Design-Build in Gilbert
Our home base: farm-town roots, lake communities and acre-lot zoning.
Gilbert is home base for Western Skies. We design and build backyards here, from new-build yards in master-planned neighborhoods to remodels of yards that have been lived in for years.
Why homeowners choose Western Skies
Since 2012
Designing and building backyards
4.8
Average Google rating, 131 reviews (Sept 2026)
Free consult
Your first meeting with our designer
ROC #345489
Licensed and insured
They are professionals and they know what they are doing. Trust their process. … The renderings from the planning stages are now what my yard actually looks like.
What We Build in Gilbert
We’ve built several projects in Gilbert. Here’s the work we take on, with a page on each.
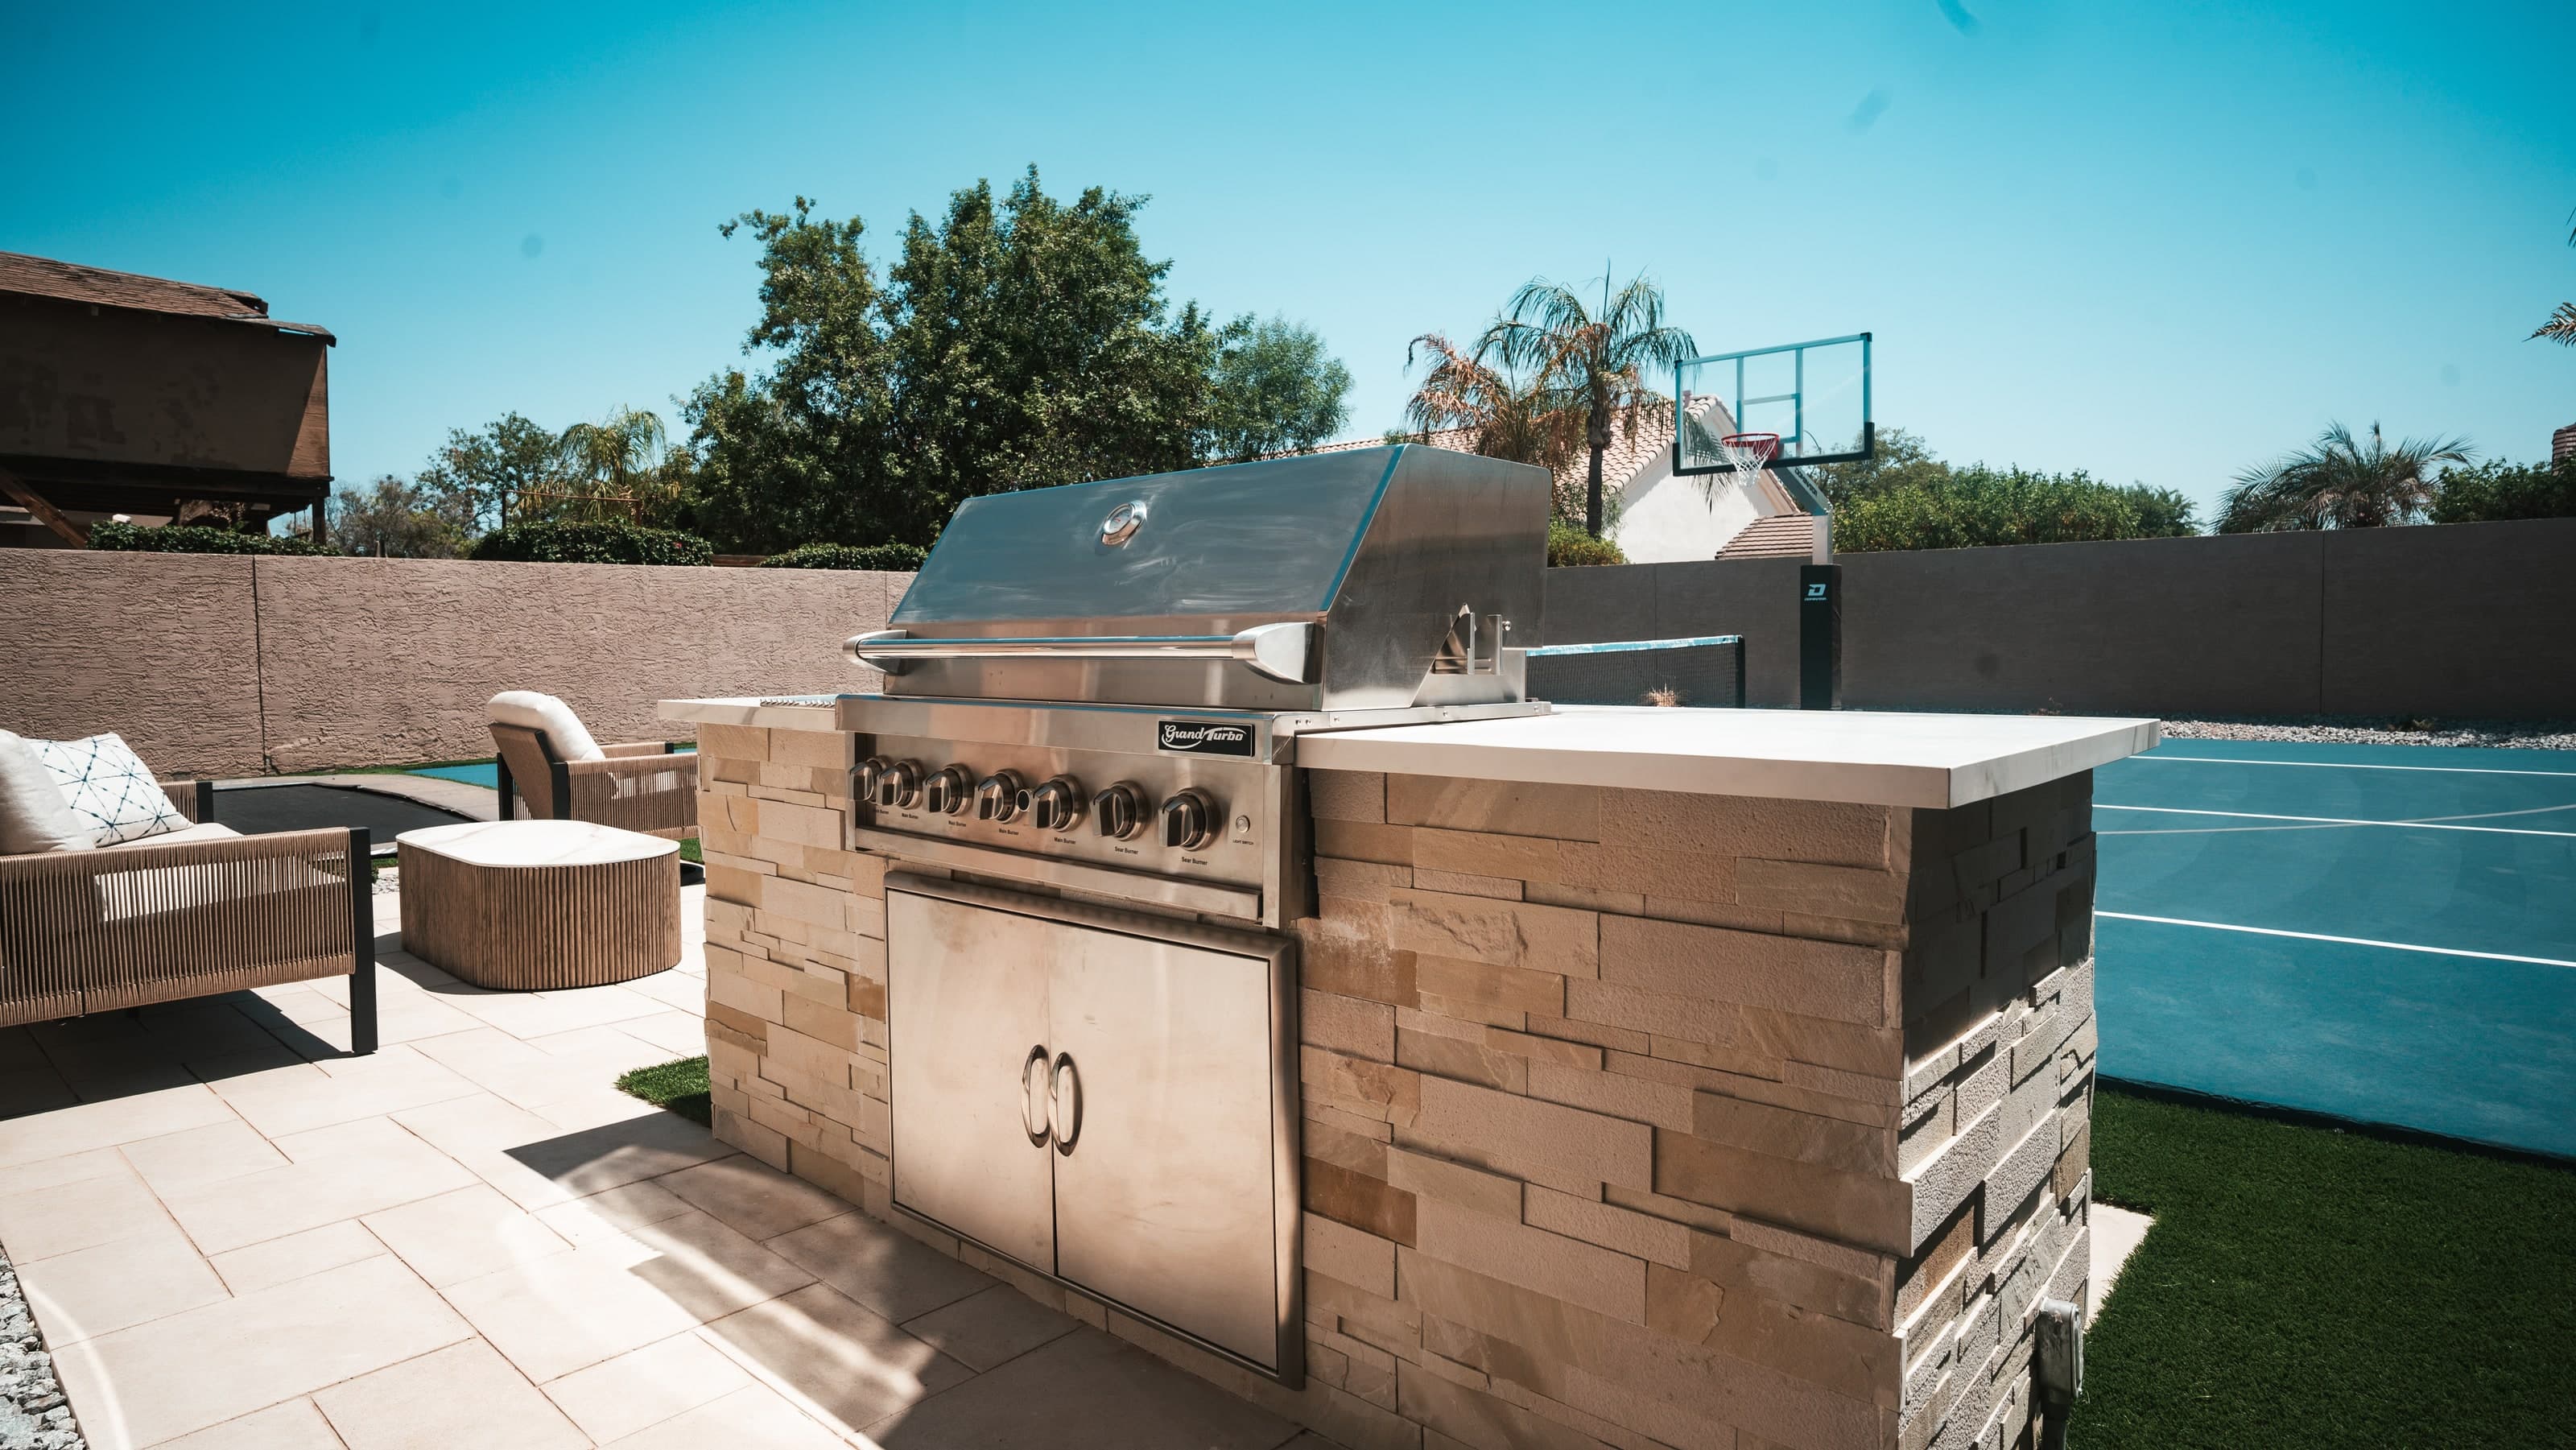
- Outdoor Kitchens Built-in BBQ islands and outdoor kitchens, planned around how you cook and host.
- Paver Patios & Hardscape Paver patios, travertine, stone walls and steps, planned with the turf and planting around them.
- Pickleball & Sport Courts Backyard pickleball and multi-sport courts, with the lighting, fencing and landscape around them.
- Putting Greens Putting greens built into the whole backyard, with the turf, pavers and paths that reach them.
- Landscape Lighting Low-voltage lighting for paths, steps, trees and patios, designed with the yard and installed by our crews.
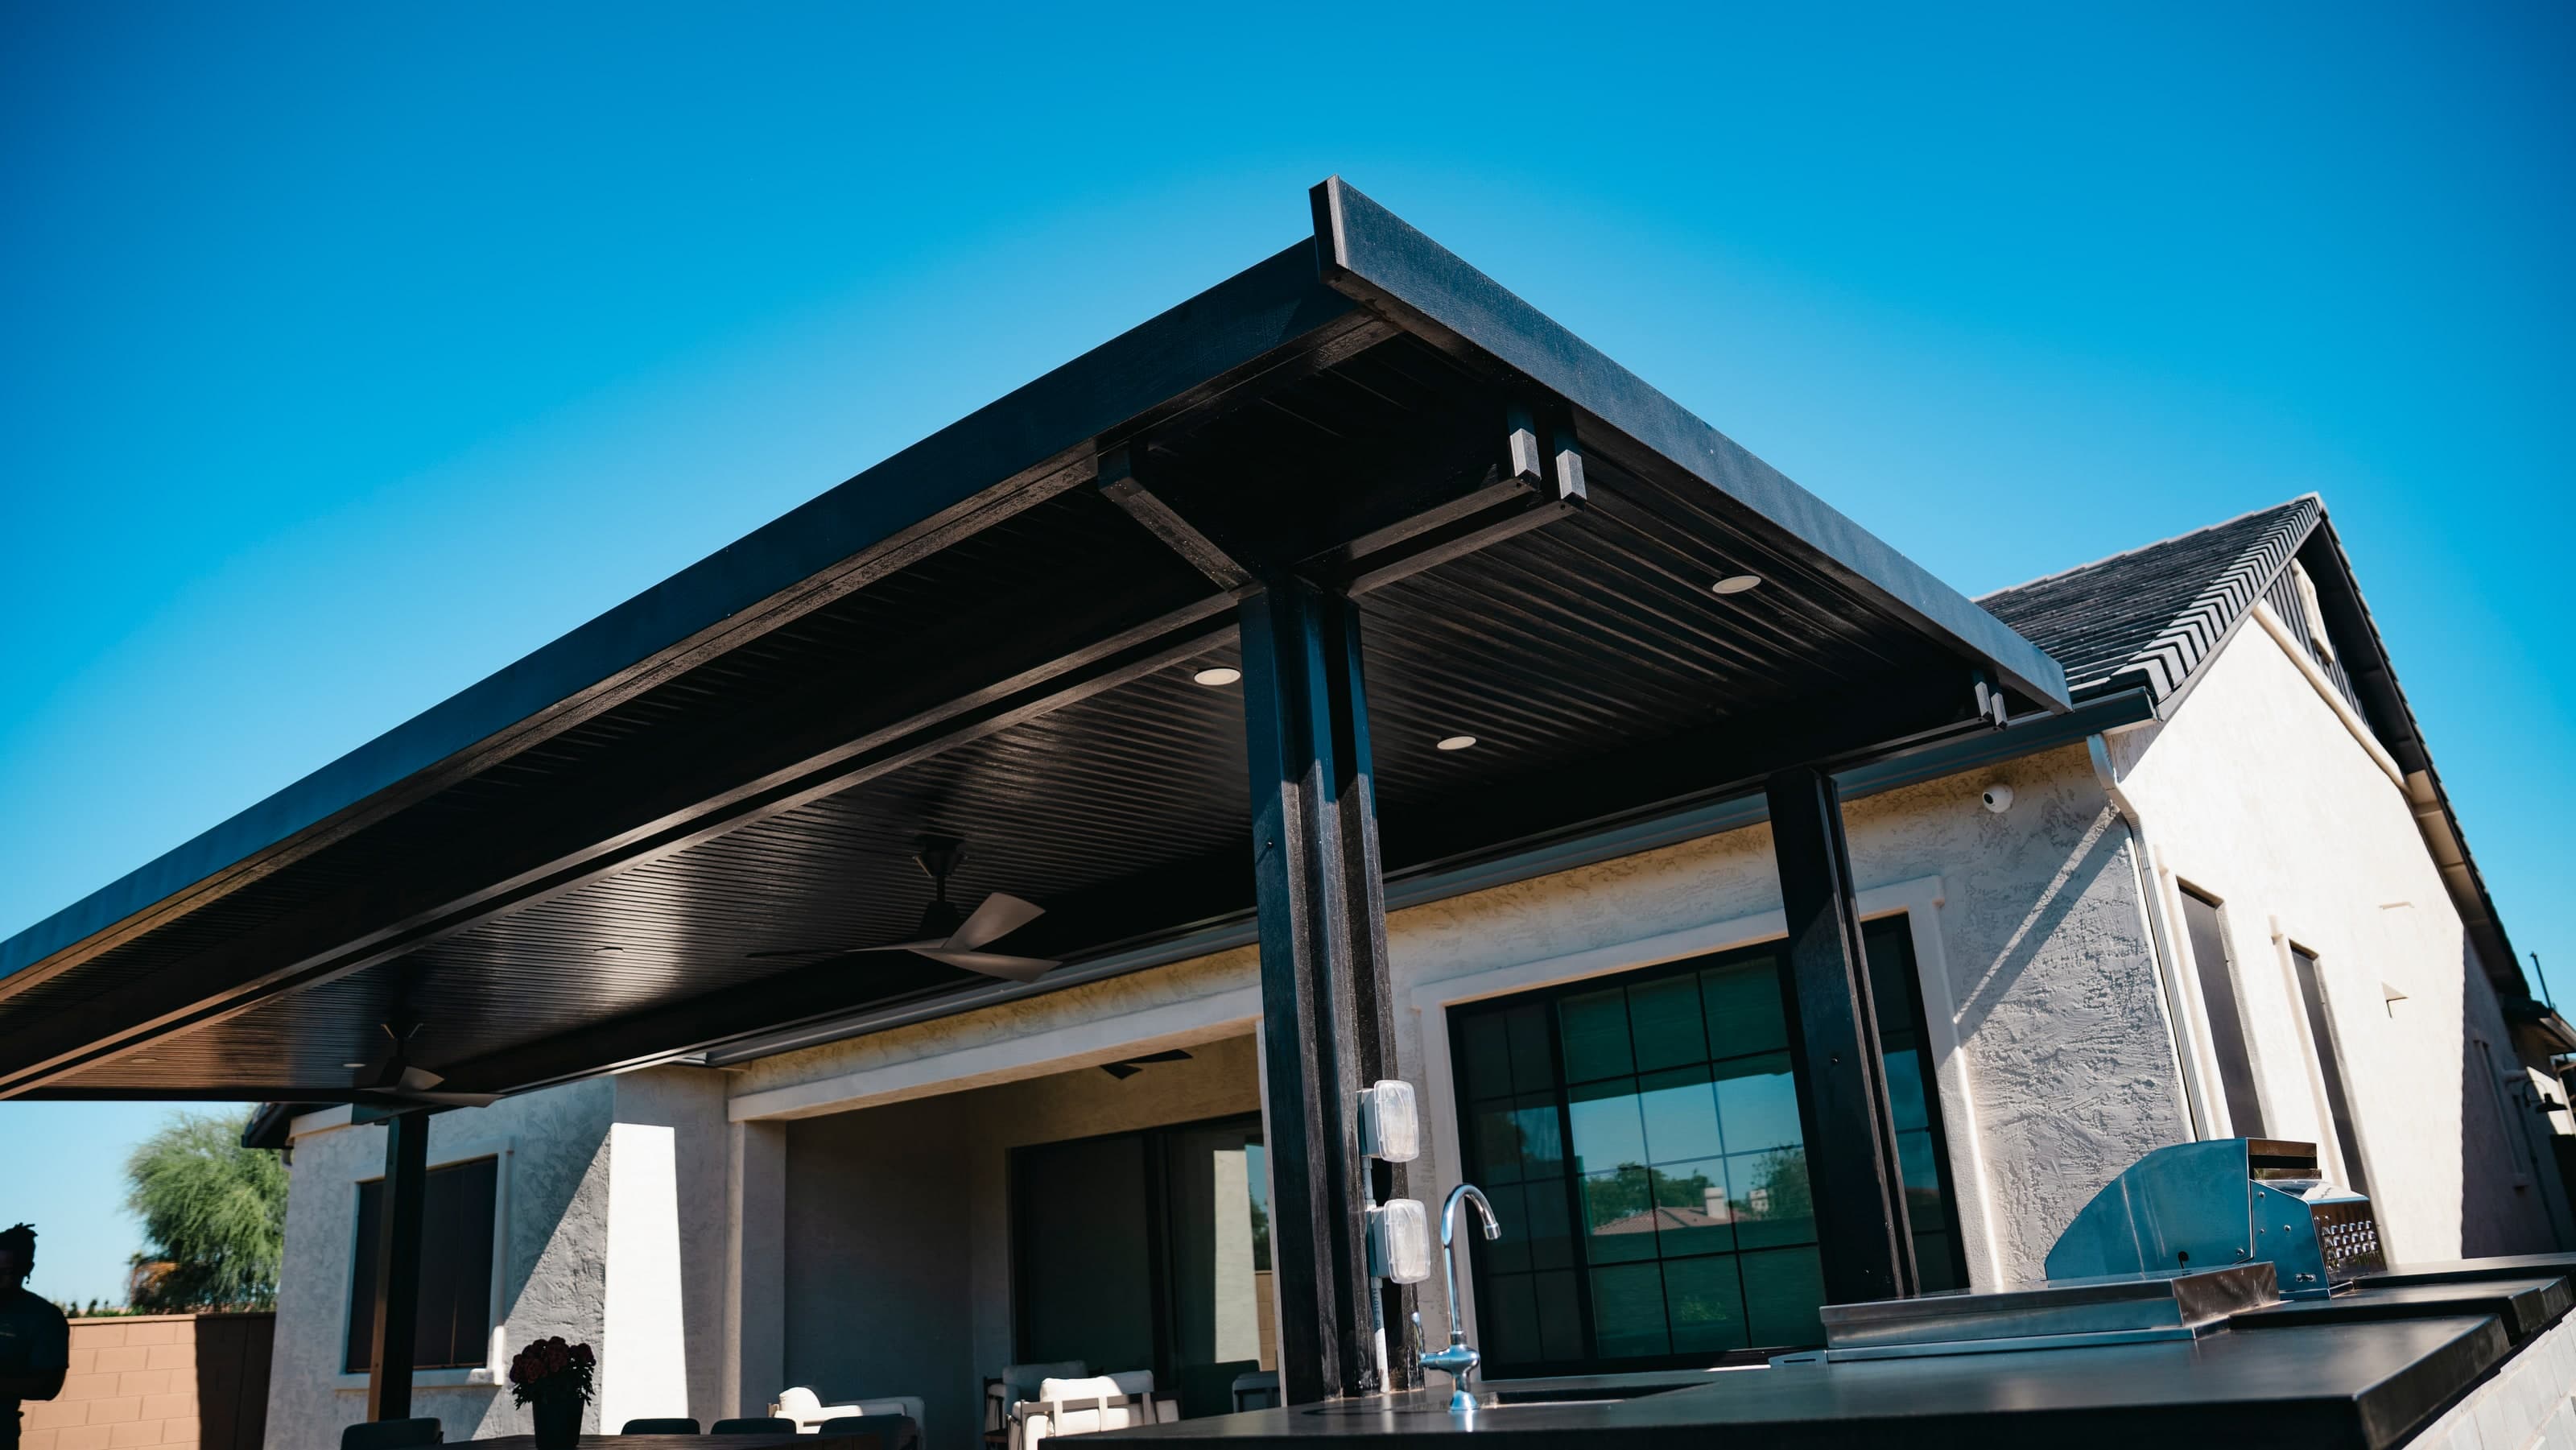
- Shade Structures Pergolas, ramadas and shade structures, designed and coordinated by Western Skies with the rest of the yard.
- 3D Backyard Design Layouts and 3D concepts, so you can see the yard and settle the big decisions before construction.
- Backyard Remodels Rework an existing yard, patio or pool area into one connected backyard.
- New-Home Backyards Front and back yards for a new home, planned and built together from the start.
- Front Yards The walk to the door, turf, planting, low walls and lights, planned as one front yard.
- Side Yards The strip down the side of the house turned into a court, a putting green, a dog run or a real path.
What Shapes a Gilbert Backyard
- Where we are
- Based in Gilbert, serving the whole town
- Permits
- Town of Gilbert Development Services
- Lots
- New-build yards to acre lots (SF-43 zoning)
- Water
- Town grass-removal rebate available (Nov 2026)
Farm town roots
Gilbert incorporated in 1920 and called itself the Hay Shipping Capital of the World, sending alfalfa out by rail during World War I. The old water tower in the Heritage District still stands for that history.
Flood-irrigated yards
Some Gilbert yards still take SRP flood irrigation: in summer, 2 to 3 inches of water about every 14 days. Grading, walls and drainage have to be planned around it, and the Town's grass-removal rebate doesn't cover flood-irrigated grass.
HOA design review
Master-planned communities like Power Ranch and Morrison Ranch have design review committees, and Morrison Ranch posts its home-modification guidelines and application online. We design to the guidelines, and once your construction plans are ready, we prepare and submit what your HOA asks for.
Lot sizes
Gilbert's SF-43 zoning district sets a 43,000 sq ft minimum lot, about an acre. Next to those are the compact yards of newer subdivisions, so a Gilbert project can be a tight courtyard or a full acre.
Where We Work in Gilbert
Neighborhoods we’ve built in
- Stratford
Also serving homes in
- Power Ranch
- Morrison Ranch
- Val Vista Lakes
- The Islands
- Agritopia
- Seville
Community names show where we work. No HOA or community has endorsed Western Skies.
What a Project Looks Like
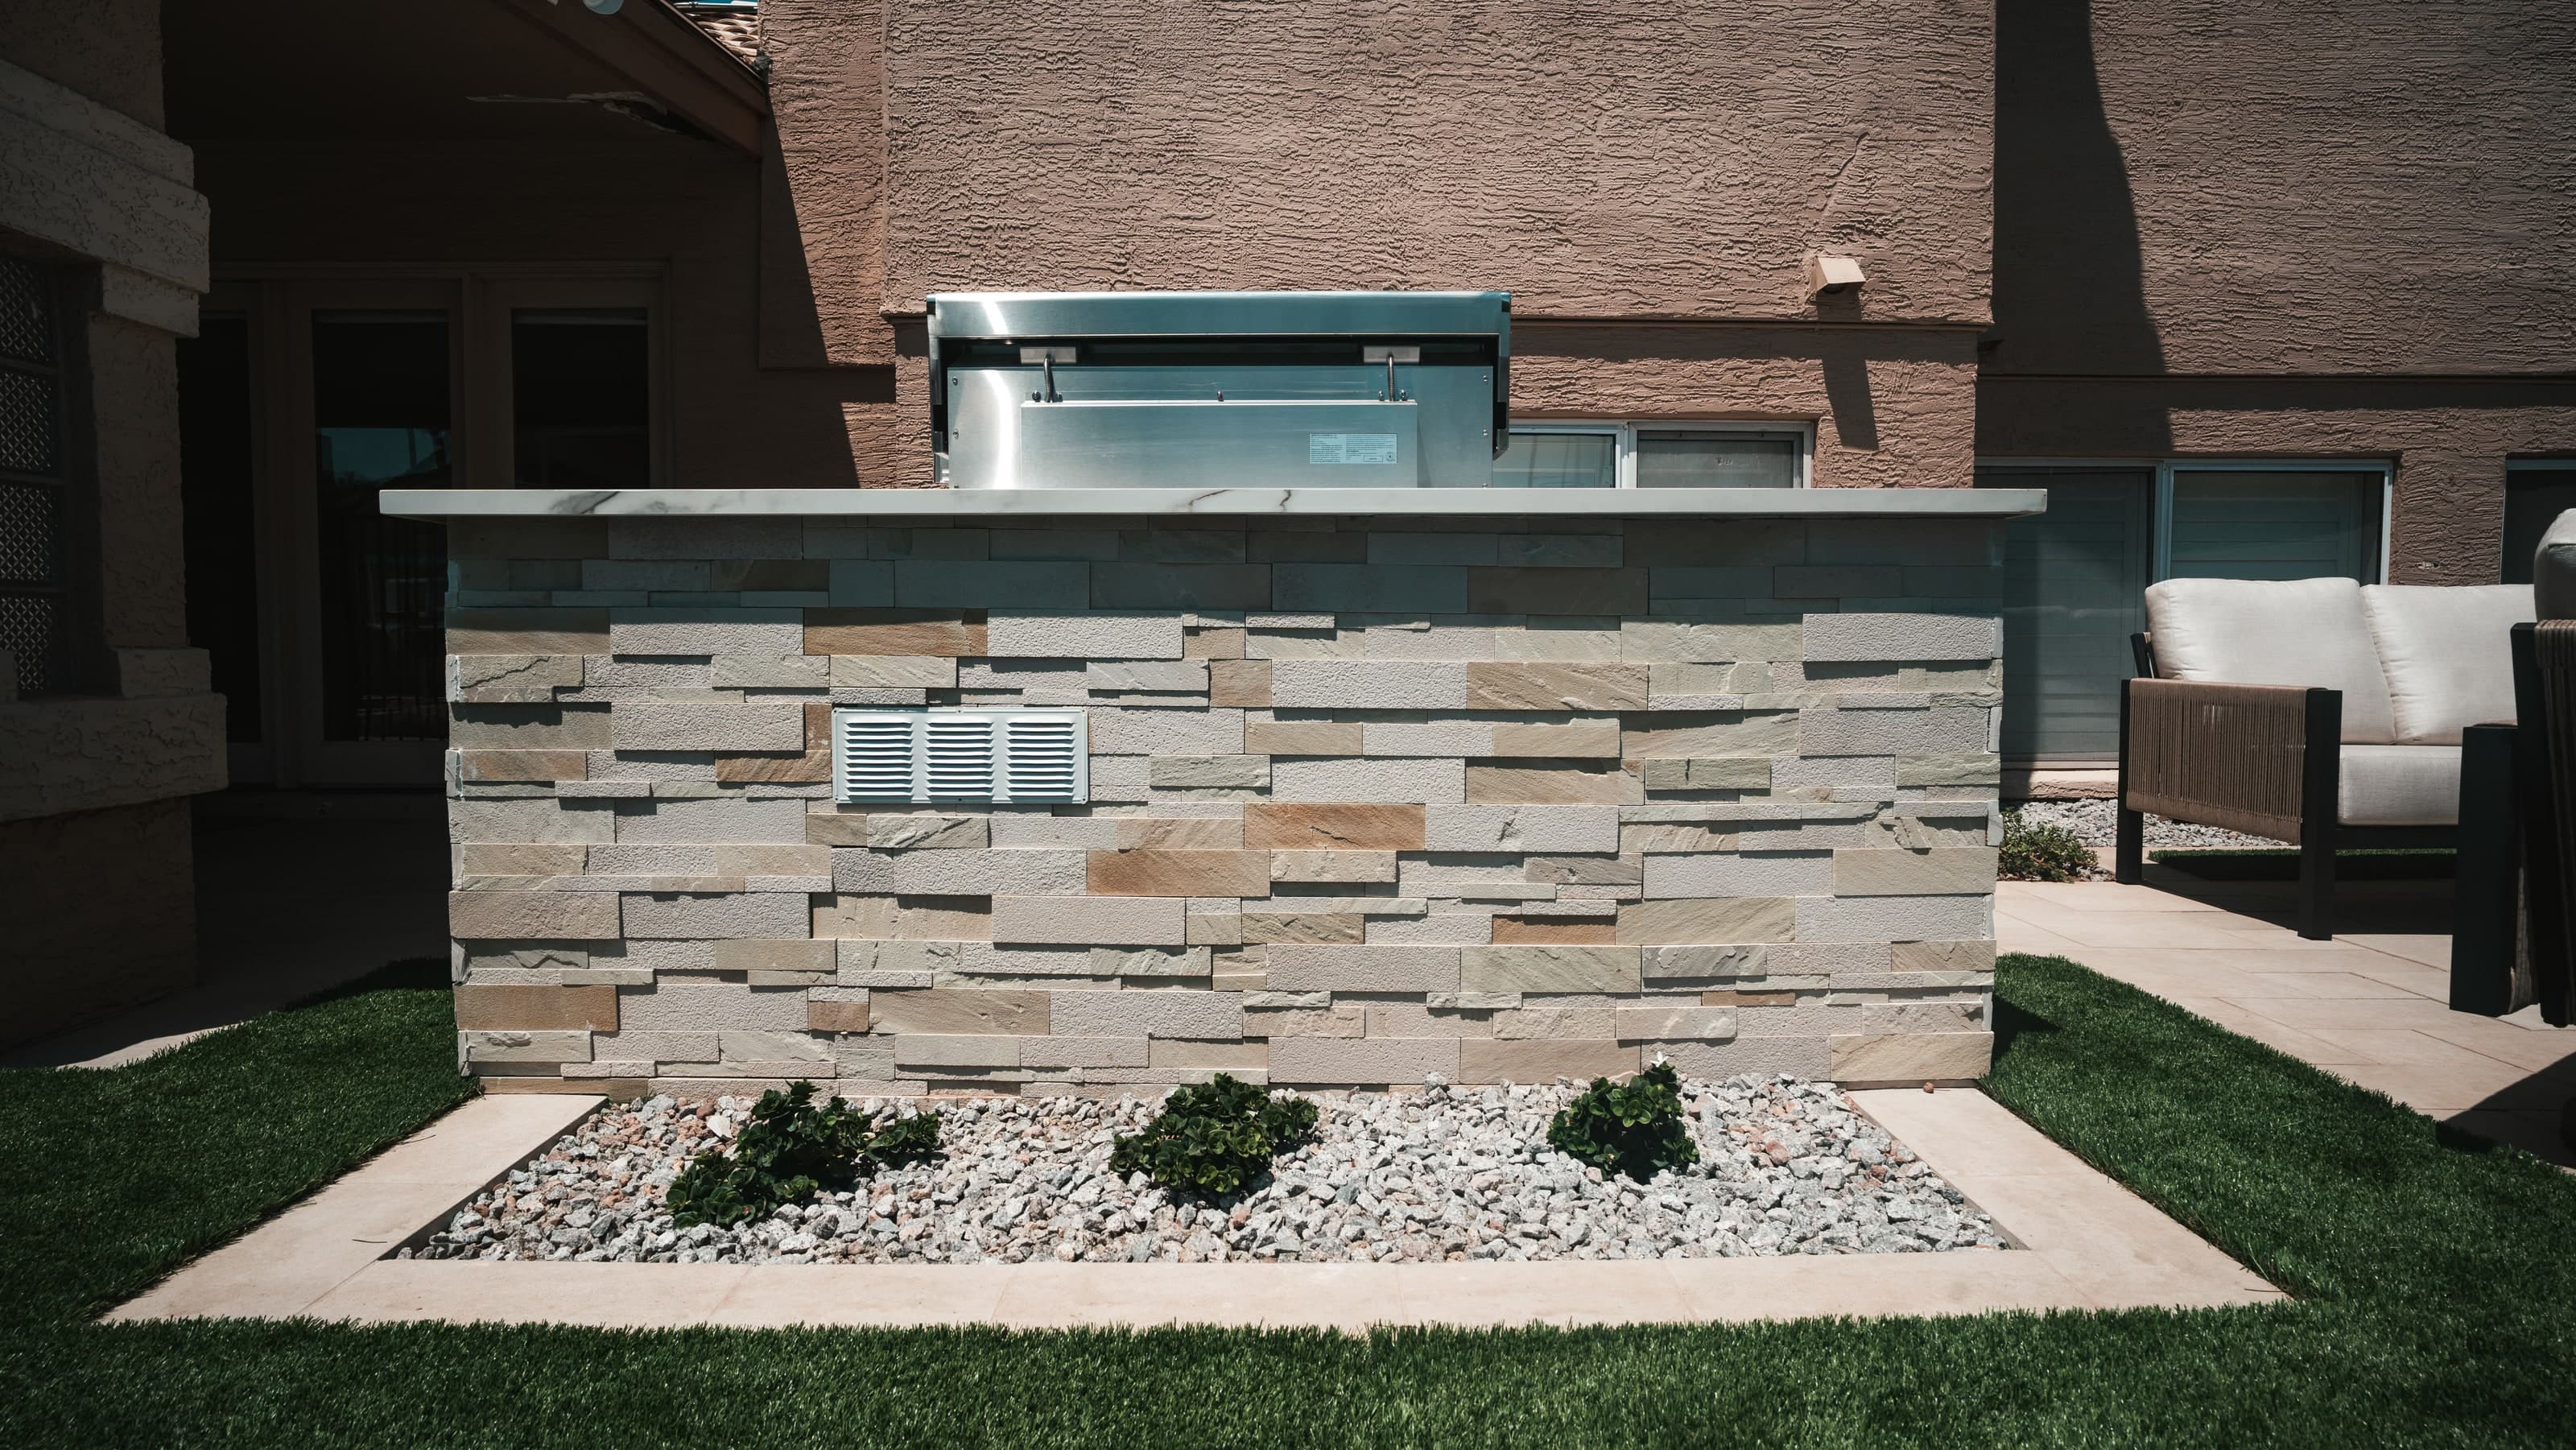
A focused project
An outdoor kitchen, a shade structure, a putting green or a front yard, done right.
Focused outdoor projects may begin around $30,000.
Shown: Built-in BBQ island, Mesa
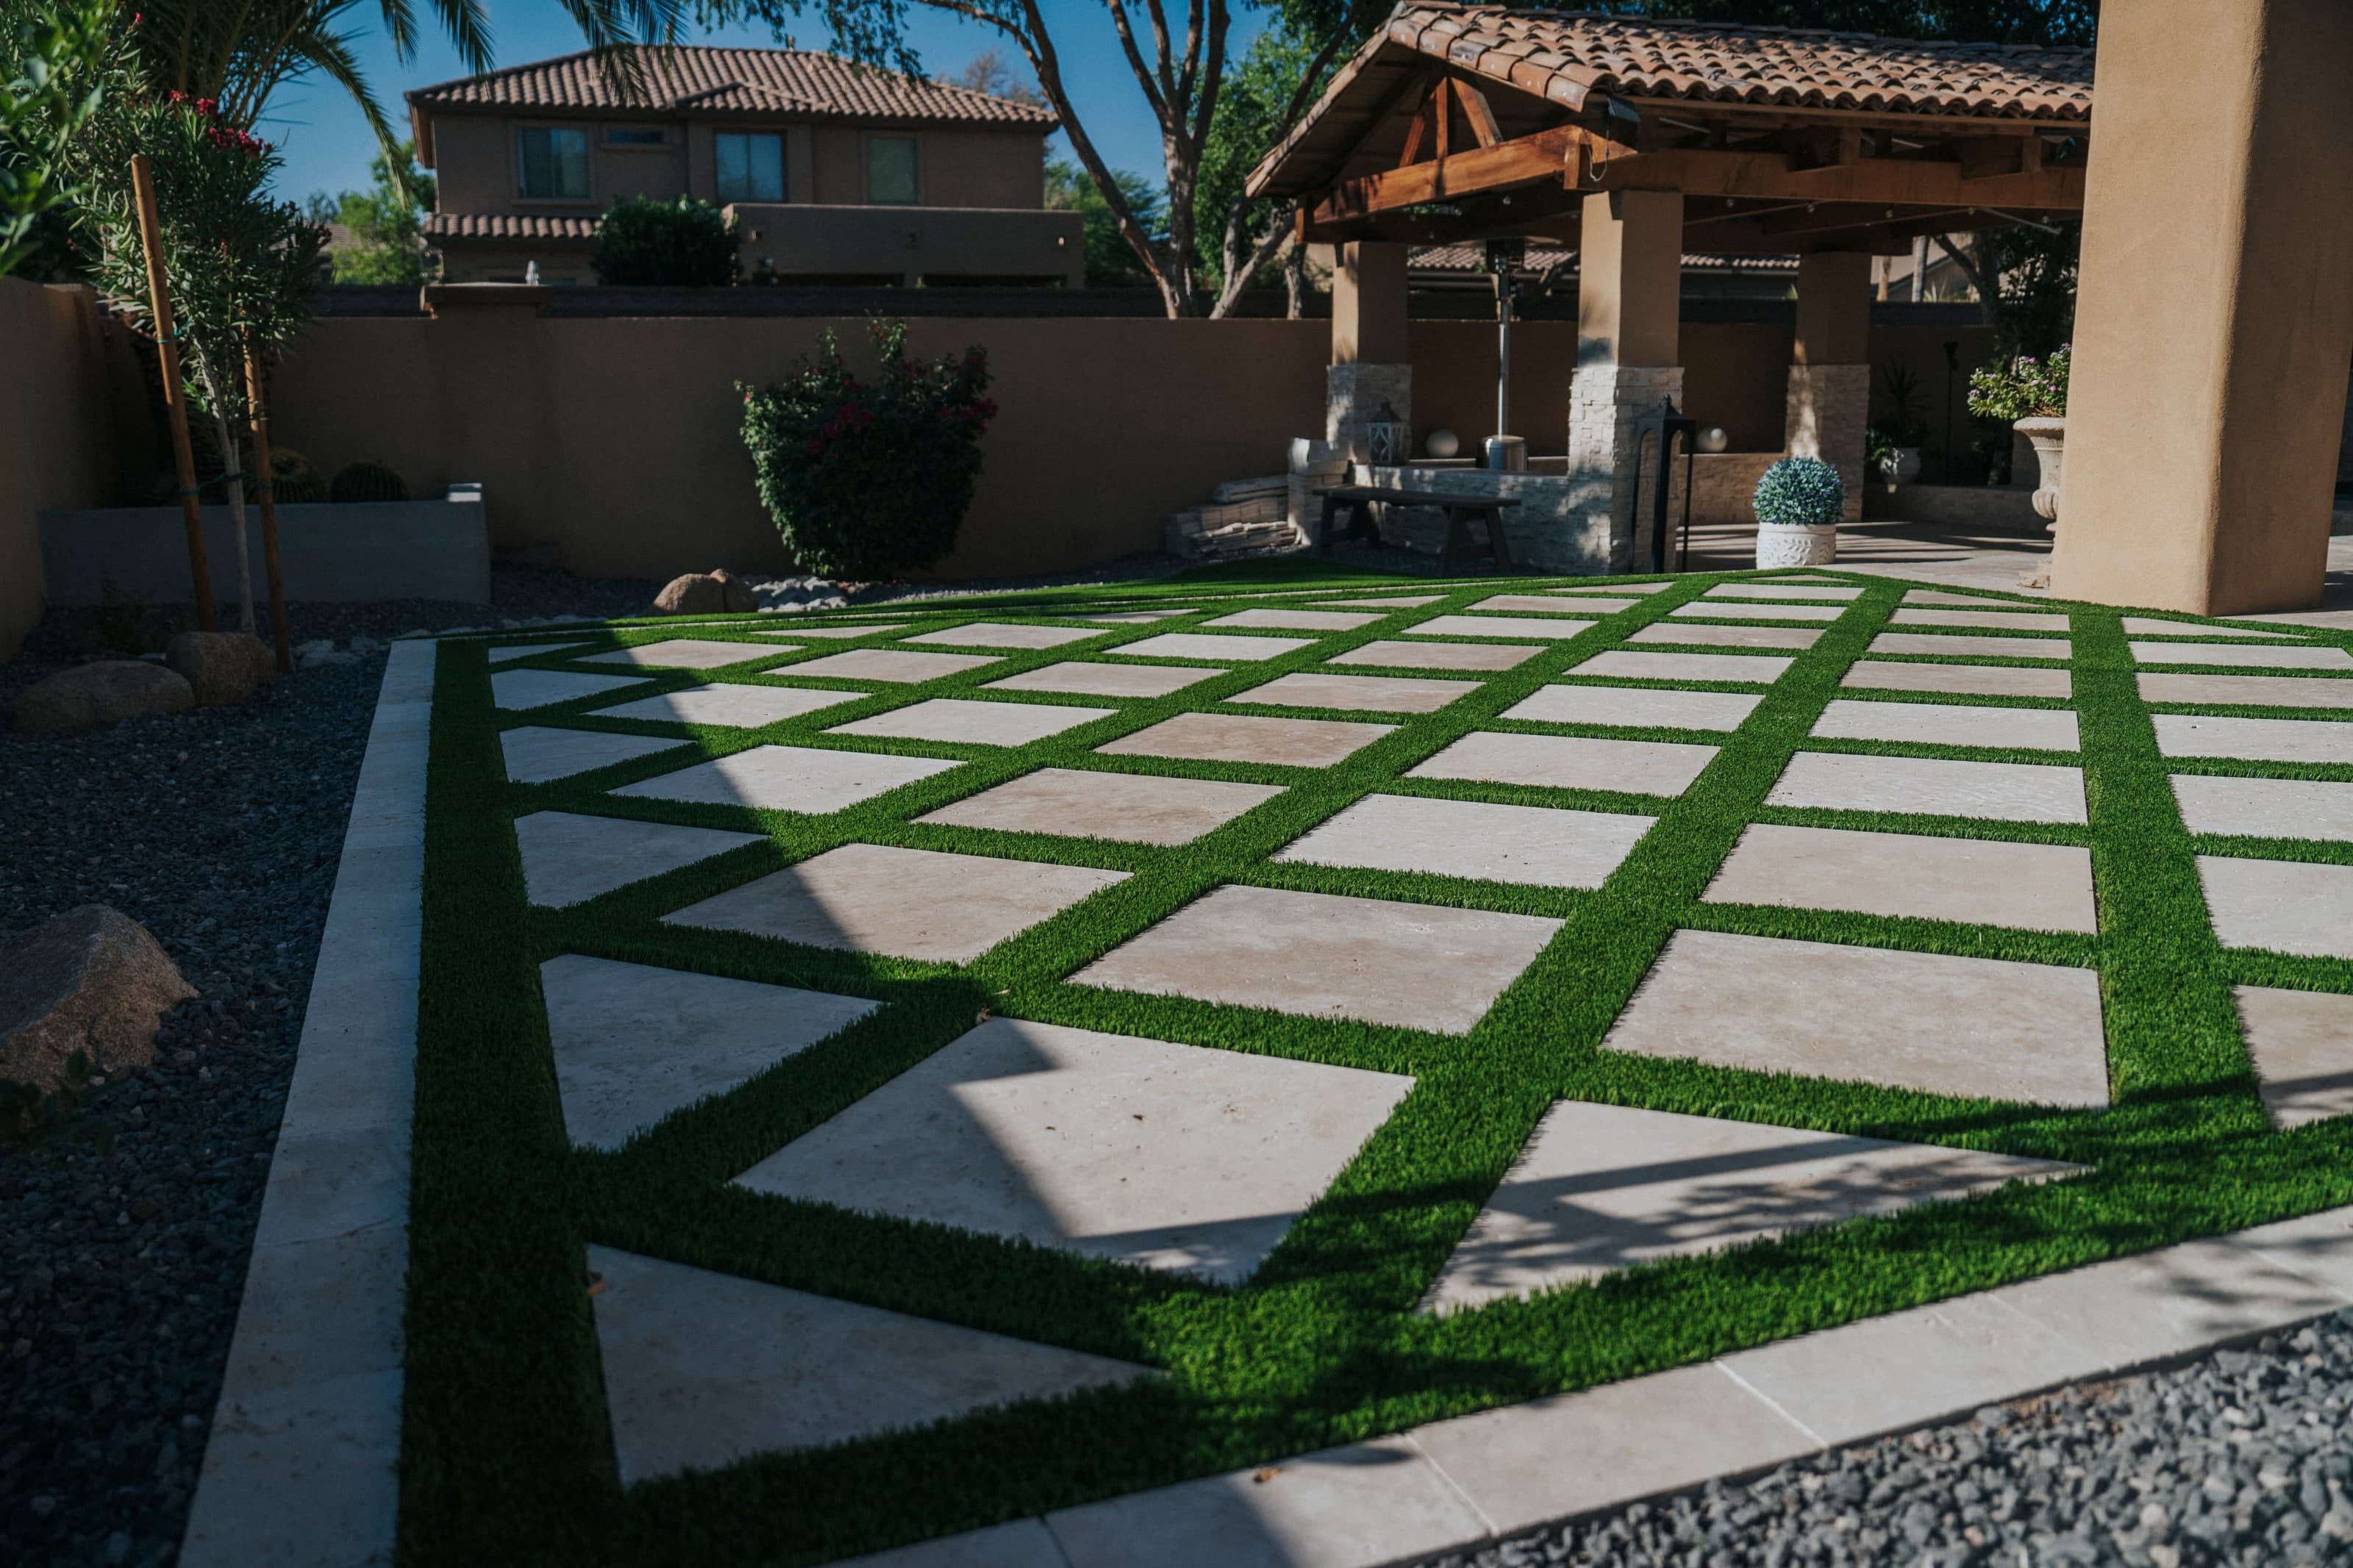
A complete backyard
Patio, turf, shade, kitchen, lighting and planting designed as one yard.
Larger, complete backyard design-build projects often fall in the $50,000–$350,000+ range, depending on scope, site conditions, materials, and structural requirements.
Shown: Turf, travertine and ramada remodel, Chandler
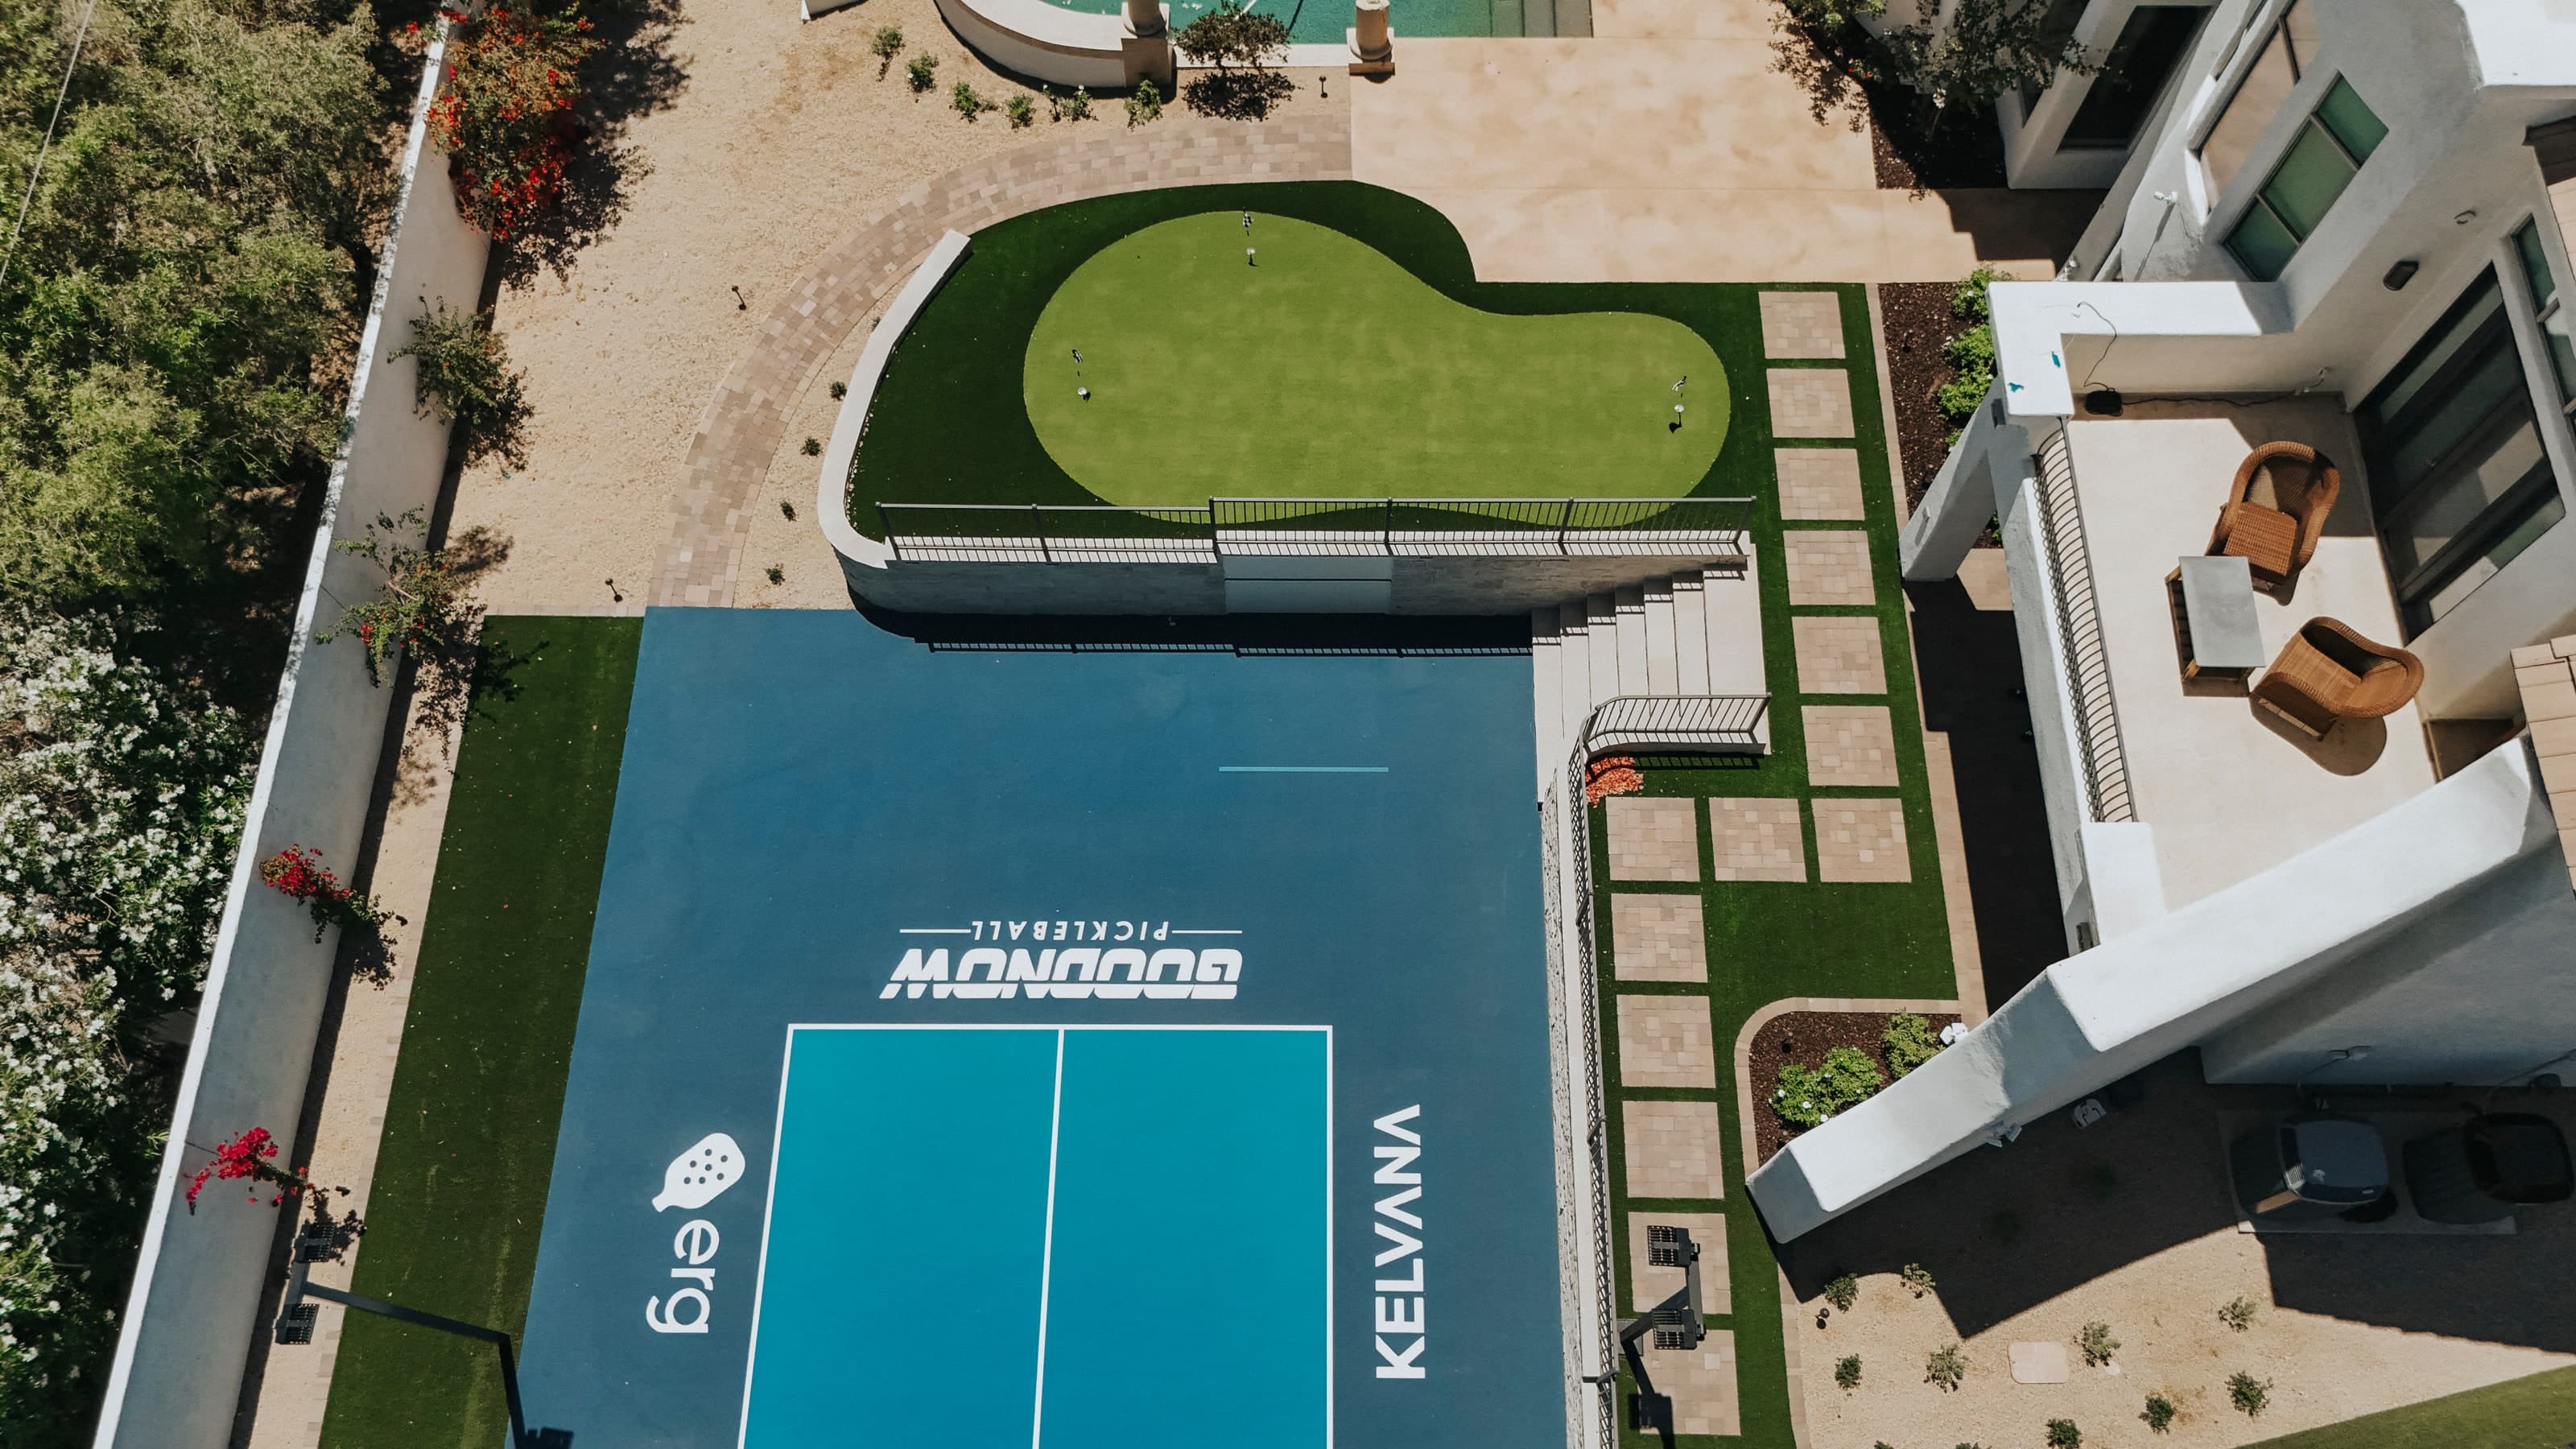
A large lot or estate
Courts, grading and retaining walls, and several outdoor rooms on a bigger property.
Priced from its design, at the upper end of the $50,000–$350,000+ range.
Shown: Sunken court and putting green, Arcadia
These are general ranges, not a quote. We’ll help you prioritize the right plan for your property and budget, and financing is available for qualified projects.
From First Call to First Night Out Back
- 1
Design
Usually 1–2 weeks
Free consult with our designer, a site walk, then a whole-yard plan. Larger projects get 3D concepts.
- 2
HOA & permits
Depends on your HOA and city
Once your construction plans are ready, we prepare and submit what your HOA asks for, and pull the permits your city requires.
- 3
Build
Usually starts 2–4 weeks after contract
Construction starts once you approve the design, finalize selections and sign the build contract. One team runs it and coordinates every trade.
- 4
Enjoy
Final walkthrough
We walk the finished yard with you, then it's yours to use.
Cost, Timing and Permits in Gilbert
- How much does a backyard design-build project cost?
- Focused outdoor projects may begin around $30,000. Larger, complete backyard design-build projects often fall in the $50,000–$350,000+ range, depending on scope, site conditions, materials, and structural requirements. We’ll help you prioritize the right plan for your property and budget. These are general ranges, not a quote. The price of your project comes out of its design.
- How long does design take, and when can construction start?
- Design usually takes one to two weeks for a complete backyard, and often less for a single feature like an outdoor kitchen or a court. Construction usually starts two to four weeks after you approve the design, finalize your selections and sign the build contract.
- Do I need a permit in Gilbert?
- Under the Town's code FAQ, any structure of 200 sq ft or more needs a building permit, and so does one with utilities or one attached to the house. Fences may need one too. When your project needs a permit, we pull it.
Gilbert Backyard Questions
Have you built in Gilbert?
Yes. We've built several projects in Gilbert. Gilbert is our home base. The What We Build in Gilbert section on this page lists every service we offer, with links to our project pages and Field Notes.
Where is Western Skies based?
In Gilbert. We're a service-area business with no showroom: the design process starts with a free consult with our designer and a walk of your property.
Does Gilbert have a rebate for removing grass?
Yes. As of November 2026, the Town's Residential Grass Removal Rebate pays up to $2,000 plus up to $1,000 in added incentive, first come, first served. It needs pre-approval and an inspection, a minimum of 200 sq ft removed, and at least 30% of the area converted to low-water plants. Flood-irrigated grass doesn't qualify. Check the Town's page for current terms.
Will my HOA need to approve the plan?
In most Gilbert master-planned communities, yes. Power Ranch and Morrison Ranch both have design review committees. We design to your community's guidelines, and once your construction plans are ready, we prepare and submit what your HOA asks for.
Planning a backyard in Gilbert?
Tell us about your property and how you want to use it. The first consult with our designer is free.