
New Outdoor Living Construction
This page is for homeowners starting from a new build, a mostly blank yard, or a yard that has never been developed into a full outdoor living space. That’s a different project than adding one isolated feature to an existing yard — layout, structures, hardscape, planting, and lighting are all being decided for the first time, together, instead of fit around what’s already there.
Western Skies designs and builds these projects as one accountable team, serving Gilbert, Queen Creek, Chandler, Mesa, Scottsdale, Paradise Valley, Tempe, Ahwatukee, Phoenix, and nearby areas.
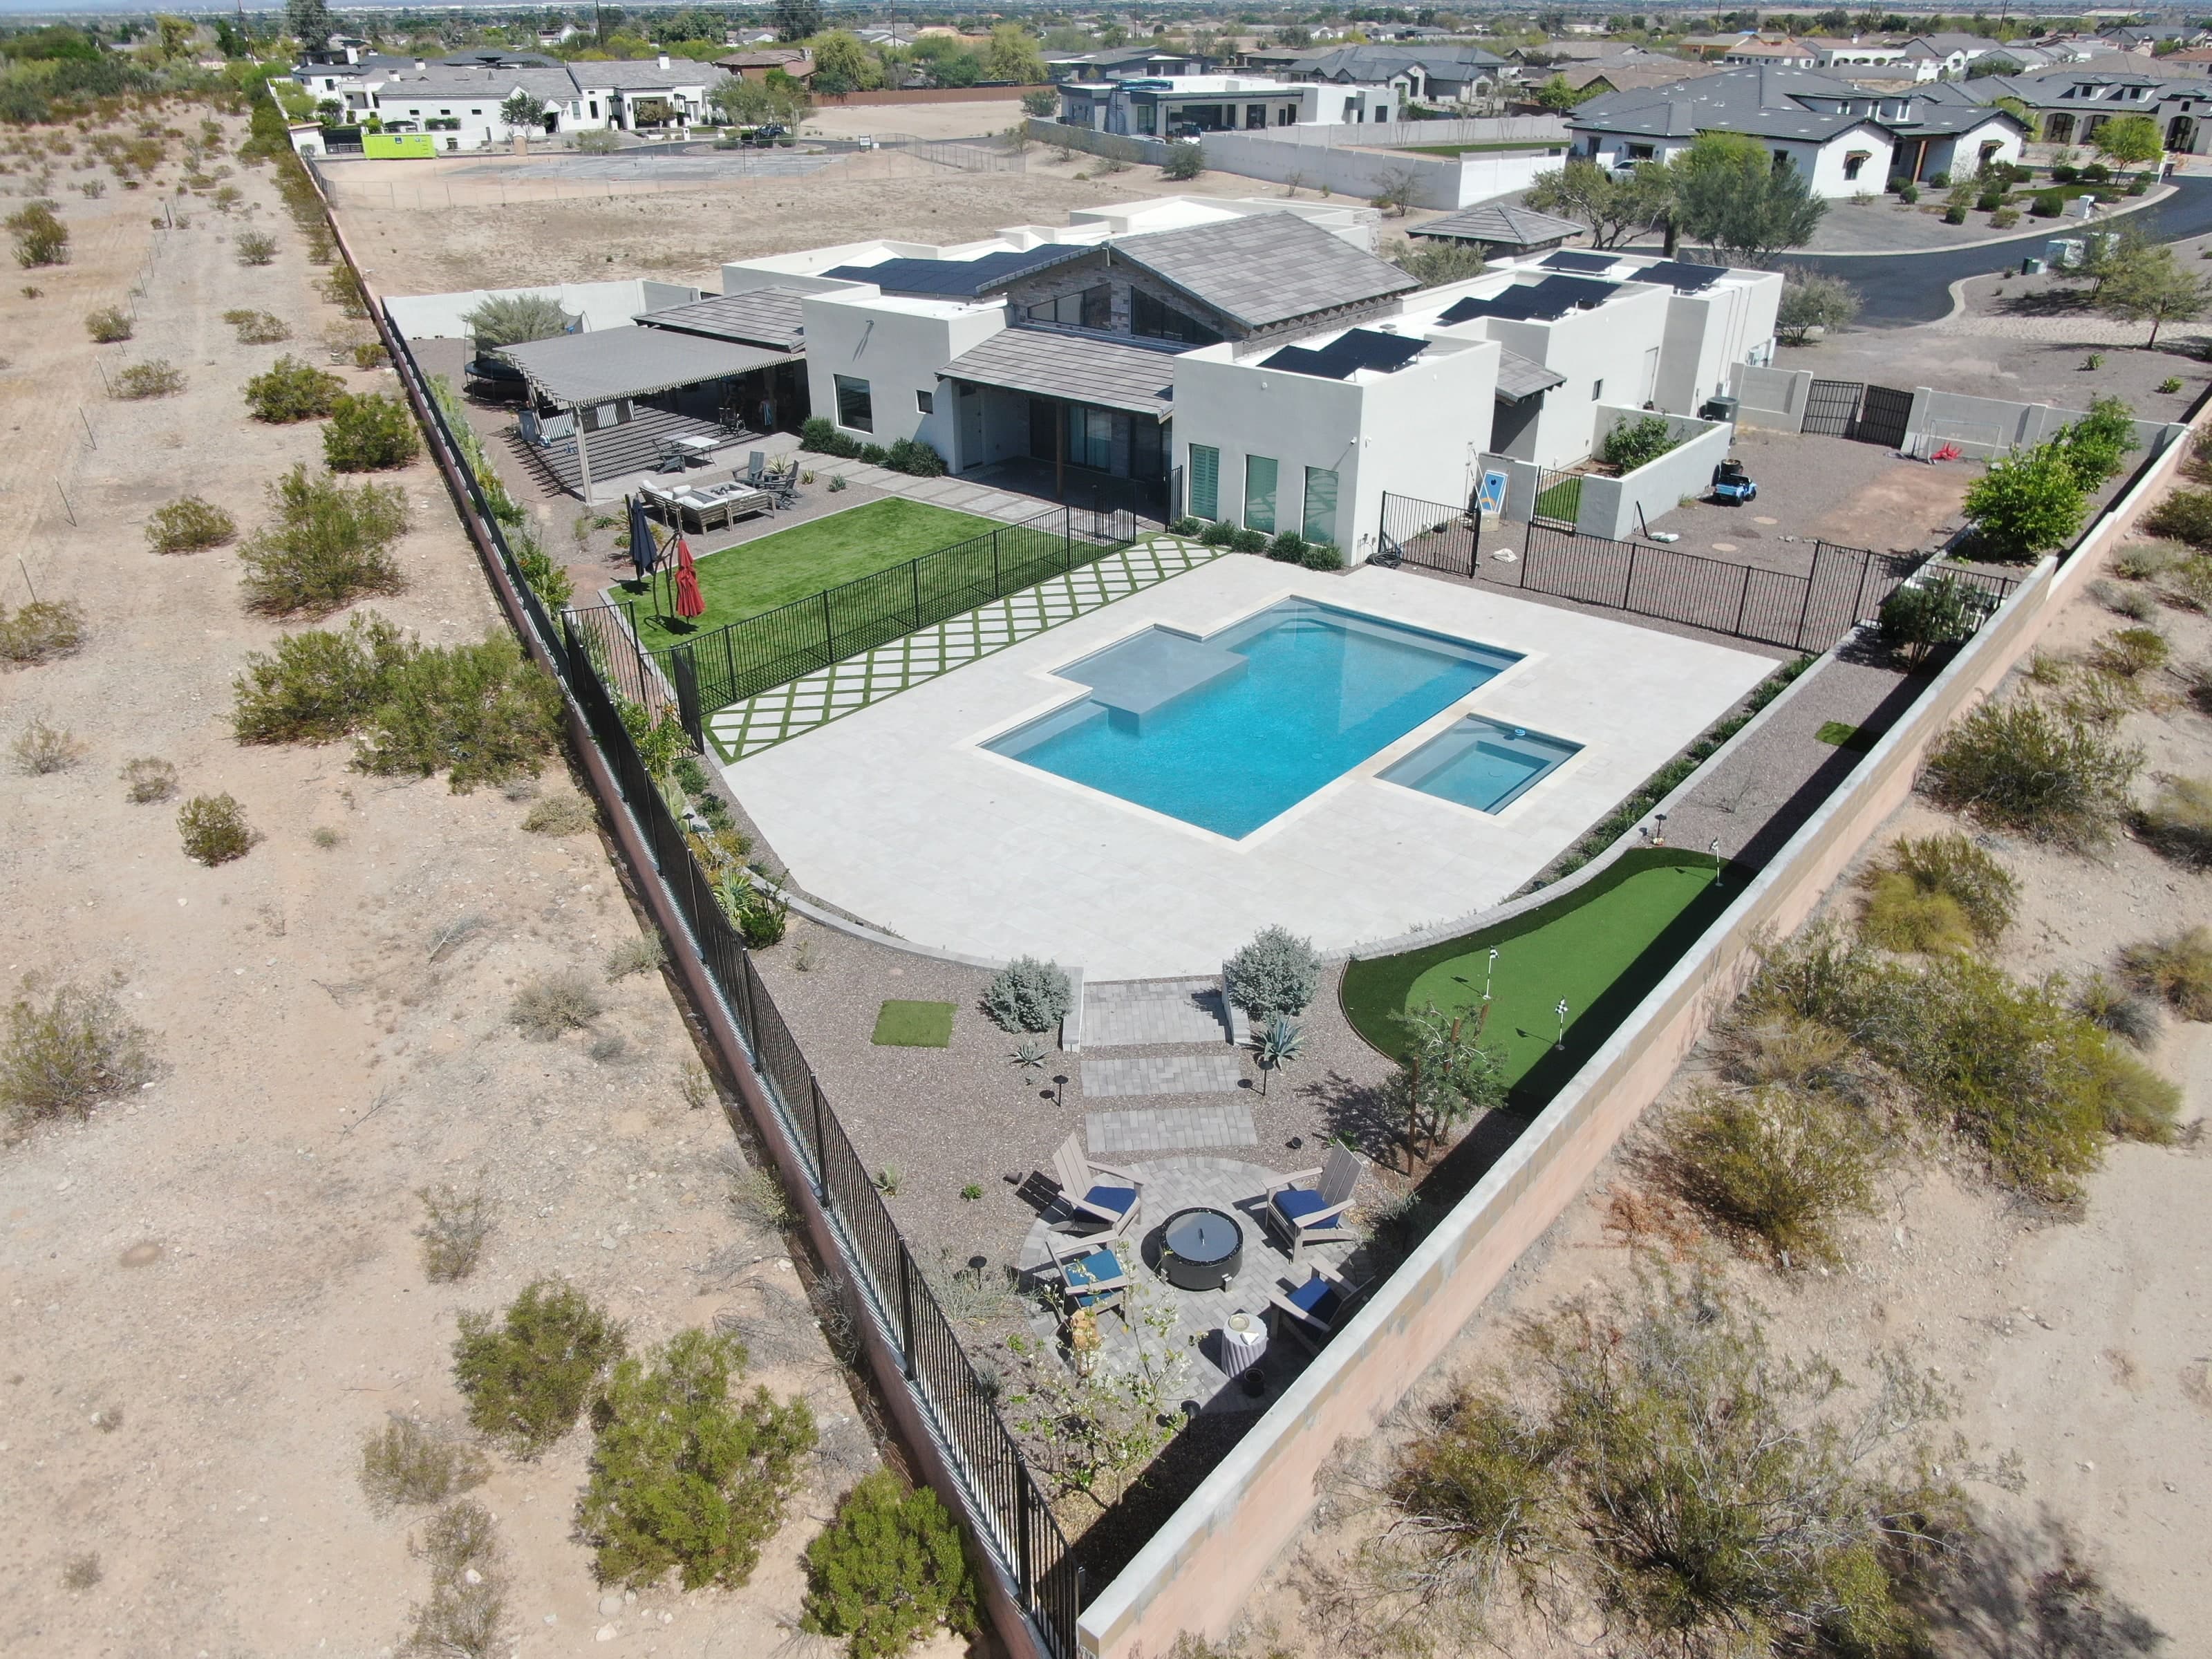
What a New Outdoor Living Project Can Bring Together
A blank or undeveloped yard is an opportunity to plan every part of the space at once, instead of adding features one at a time as separate projects. The capabilities below are typically involved in a new-construction project and are coordinated as a single design:
Complete Backyard Remodels
Full-property planning and construction, from dirt lot to finished environment.
Outdoor Living
Kitchens, shade structures, fire features, and gathering spaces built for daily use.
Pools & Poolside Environments
Decking, spas, and the hardscape that ties a pool into the rest of the yard.
Hardscape & Landscape
Paving, stonework, turf, and planting designed to hold up under real use.
Sport Courts
Pickleball, basketball, and putting greens integrated into the overall design.
Design & Planning
Coordinated site and construction planning before a trade is ever scheduled.
When New Construction Is the Right Fit
A new home or a mostly blank yard
Nothing has been built yet, so layout, structures, hardscape, and planting can all be planned together from the start instead of worked around later.
A yard that needs comprehensive planning
The yard may have some existing elements, but not enough of a plan to simply add one more feature — the space as a whole still needs to be designed.
A homeowner who wants the major decisions coordinated
Layout, structures, hardscape, planting, and lighting are being decided by one team at the same time, rather than by separate contractors on separate timelines.
Why the Early Decisions Matter
On a new-construction project, the elements of the yard affect each other. Grading affects drainage, structure placement affects lighting and utility runs, and hardscape layout affects where planting can go. Considering these together before construction begins is intended to reduce conflicts between systems later — though every property and design is different, and this page doesn’t promise a specific outcome or timeline.
- Layout — where structures, paths, and gathering spaces sit relative to the house and each other
- Grading and drainage — how water moves across the property, especially during monsoon season
- Utilities — power, gas, and water routing for kitchens, fire features, and lighting
- Structures — shade, pergolas, and other built elements that other design decisions build around
- Hardscape — paving and stonework that define circulation and usable space
- Planting — turf and landscaping that fill in and soften the built elements
- Lighting — how the space functions and reads once the sun goes down
Design + Build as One Connected Process
For a new-construction project, this sequence matters even more than on a smaller add-on, because there’s no existing layout to react to — every decision starts from the site itself. Concept, material and feature selections, scope, and budget conversations happen alongside design, so construction begins from a plan the whole team already agrees on. This is the same design-build sequence used across every Western Skies project — see the Design + Build overview for how it applies more broadly.
Discovery & Site Walk
Understand the property, how the family wants to use it, and any Arizona-specific site conditions.
Design & Planning
Develop a plan for the full space before construction begins, so every feature works together.
Construction & Coordination
One team coordinates the trades so the project moves as a single build, not a string of separate vendors.
Completed & Living
Final walkthrough — then the space becomes part of daily life.
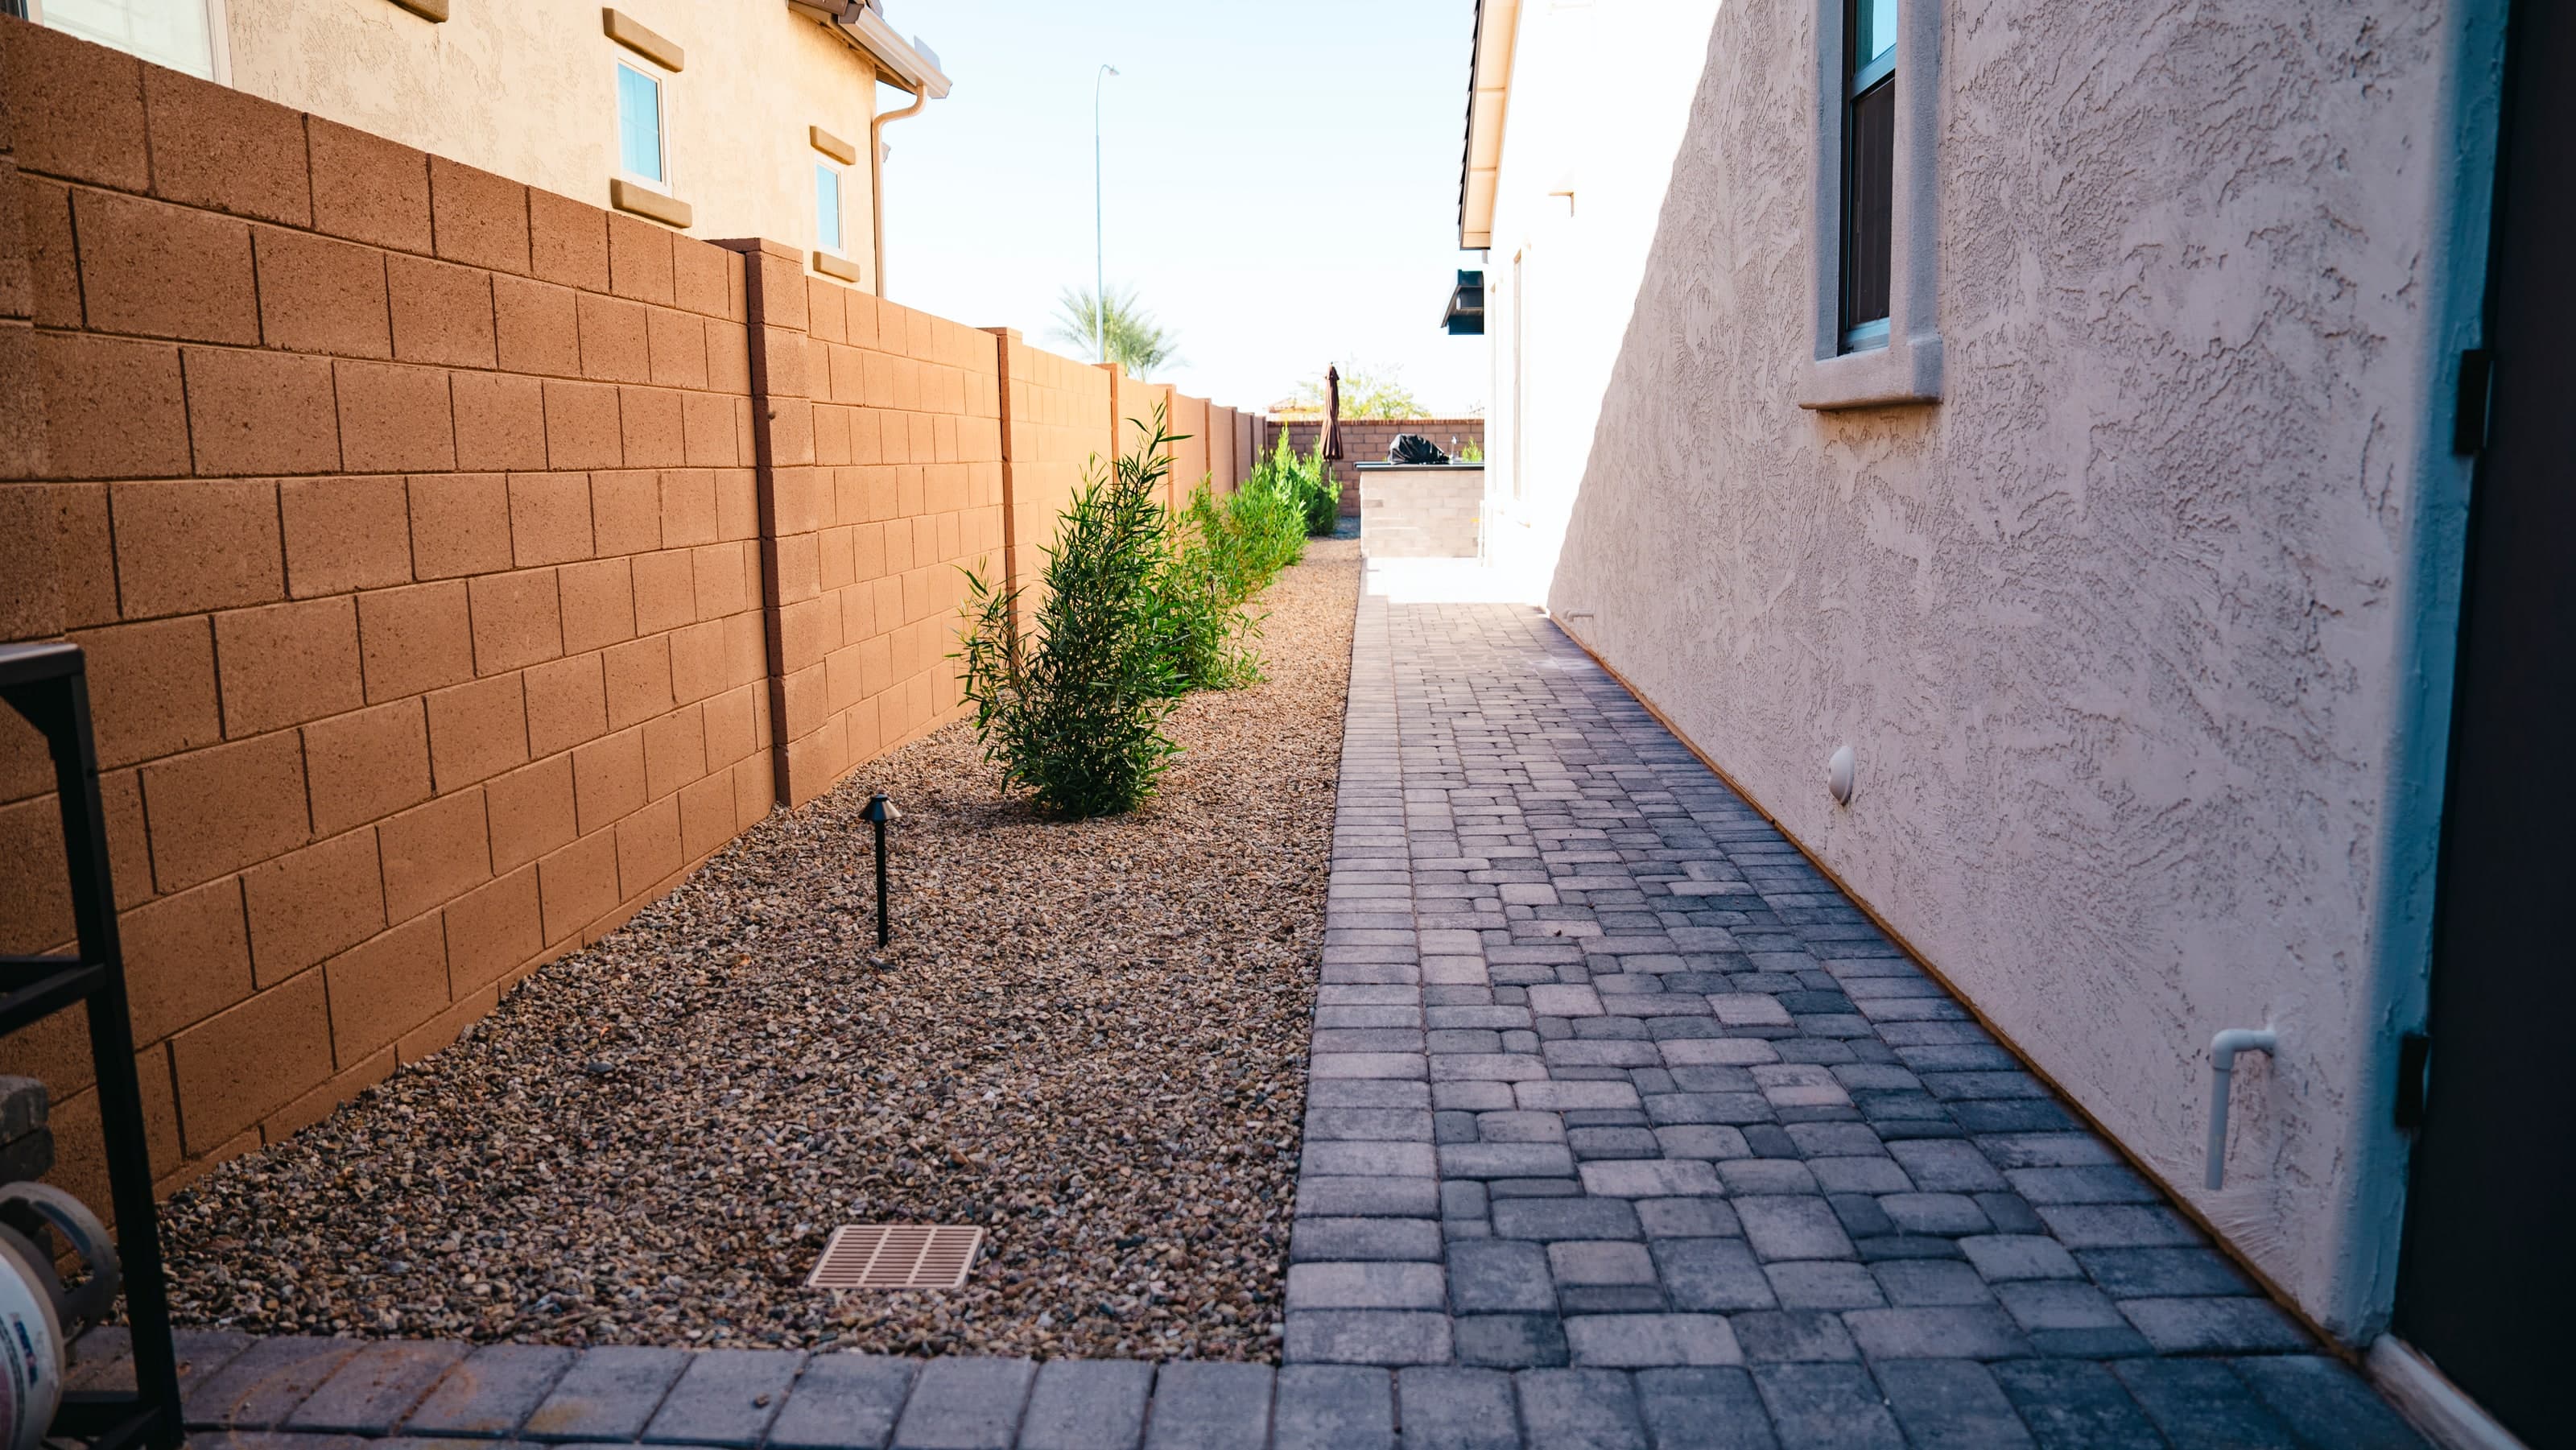
Construction that accounts for real Arizona conditions
Heat, monsoon drainage, soil, elevation change, and HOA requirements all shape how a new outdoor space is planned — long before construction begins.
Good work should make the most of the budget.
We work hard to keep project costs as responsible as possible. That means making thoughtful decisions early, building strong relationships with suppliers and trades across the Valley and beyond, and reducing avoidable waste, rework, and surprises. We are not trying to inflate the scope or sell the cheapest option. We are trying to find the right value for the project and build it well.
New Construction, Answered
Do I need to know exactly what I want before contacting Western Skies?
No. The discovery and site-walk stage exists to understand the property, how the family wants to use it, and any Arizona-specific site conditions — that conversation is part of the process, not a prerequisite for starting it.
Can a new outdoor living project be completed in phases?
Every property and budget is different, and phasing is worth discussing during design and planning. Because layout, grading, utilities, and structures are easier to plan correctly the first time, an early conversation about phasing helps later phases fit the original plan rather than work around it.
What should I have ready before the first conversation?
General information about the property, how the household wants to use the space, and any known constraints — HOA requirements, a rough budget range, or existing site conditions — is useful, but no formal preparation is required.
What does a backyard design-build project cost?
Focused outdoor projects may begin around $30,000. Larger, complete backyard design-build projects often fall in the $50,000–$350,000+ range, depending on scope, site conditions, materials, and structural requirements. We’ll help you prioritize the right plan for your property and budget. These are general ranges, not a fixed price or a quote. The cost of a specific project depends on the design that comes out of the planning process.
Ready to talk through your property?
Tell us about your property.
We’ll plan what it takes to build the full space well.