
Paradise Valley Lighted Pickleball Court
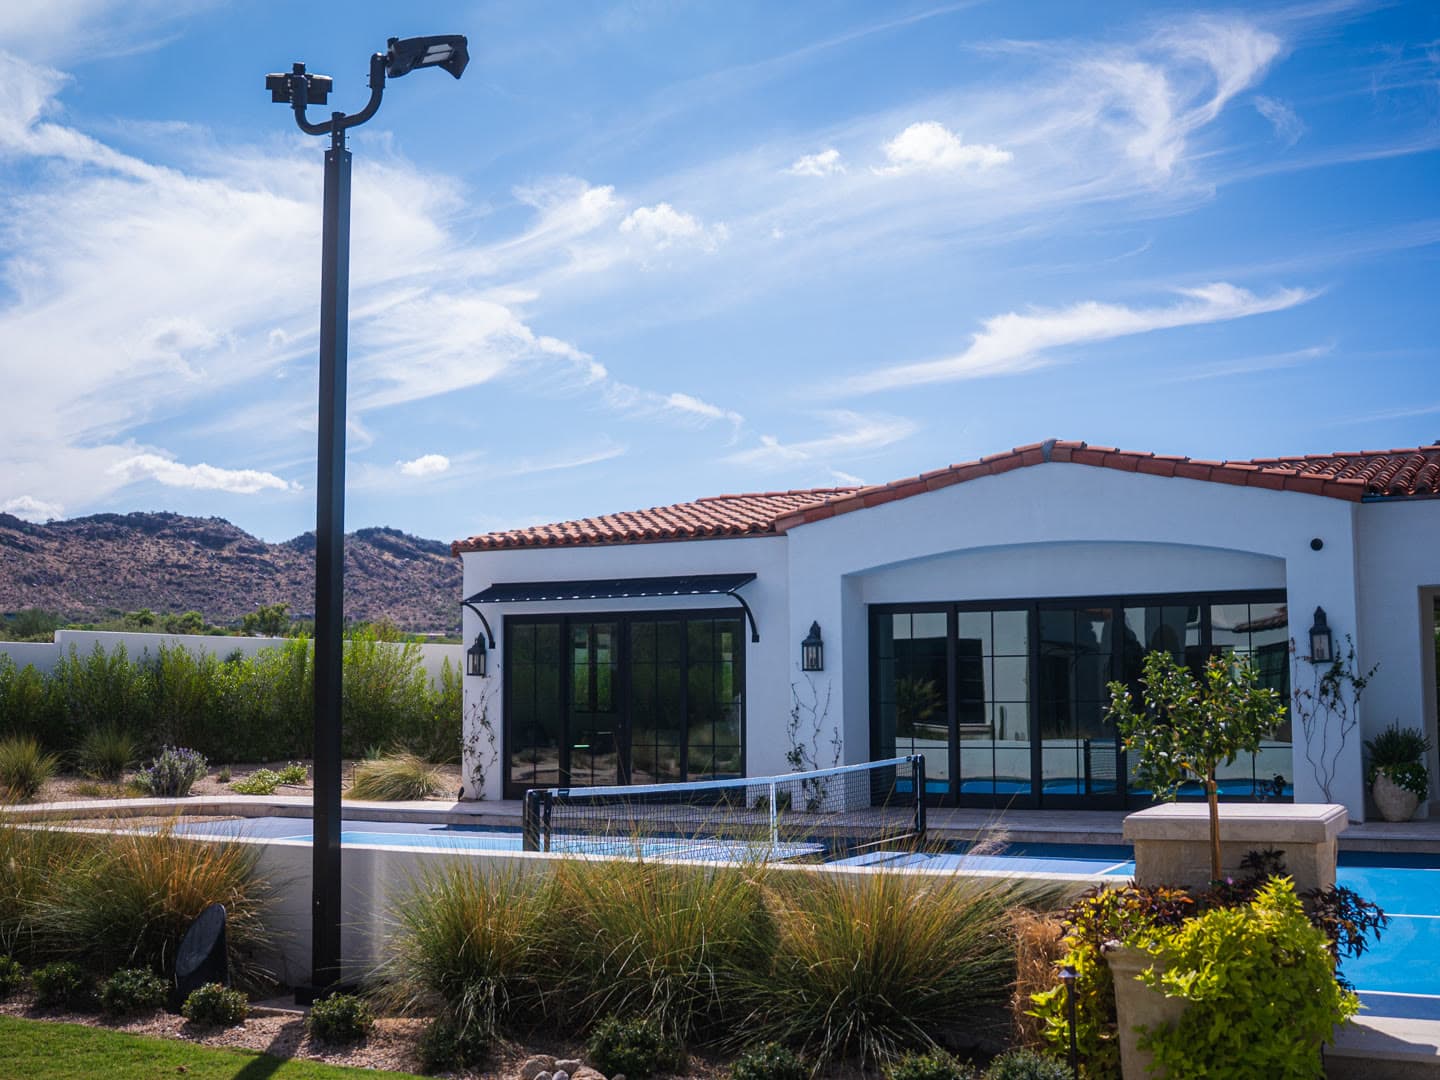
The house and most of the yard on this newly built Paradise Valley property were done by the home's general contractor. The homeowner hired Western Skies separately for the pickleball court: we designed it in 3D, set it between the main house and the casita on what was a gravel lot, and built it, with the court surface and court lights installed by our trade partners.
More backyards in Paradise Valley →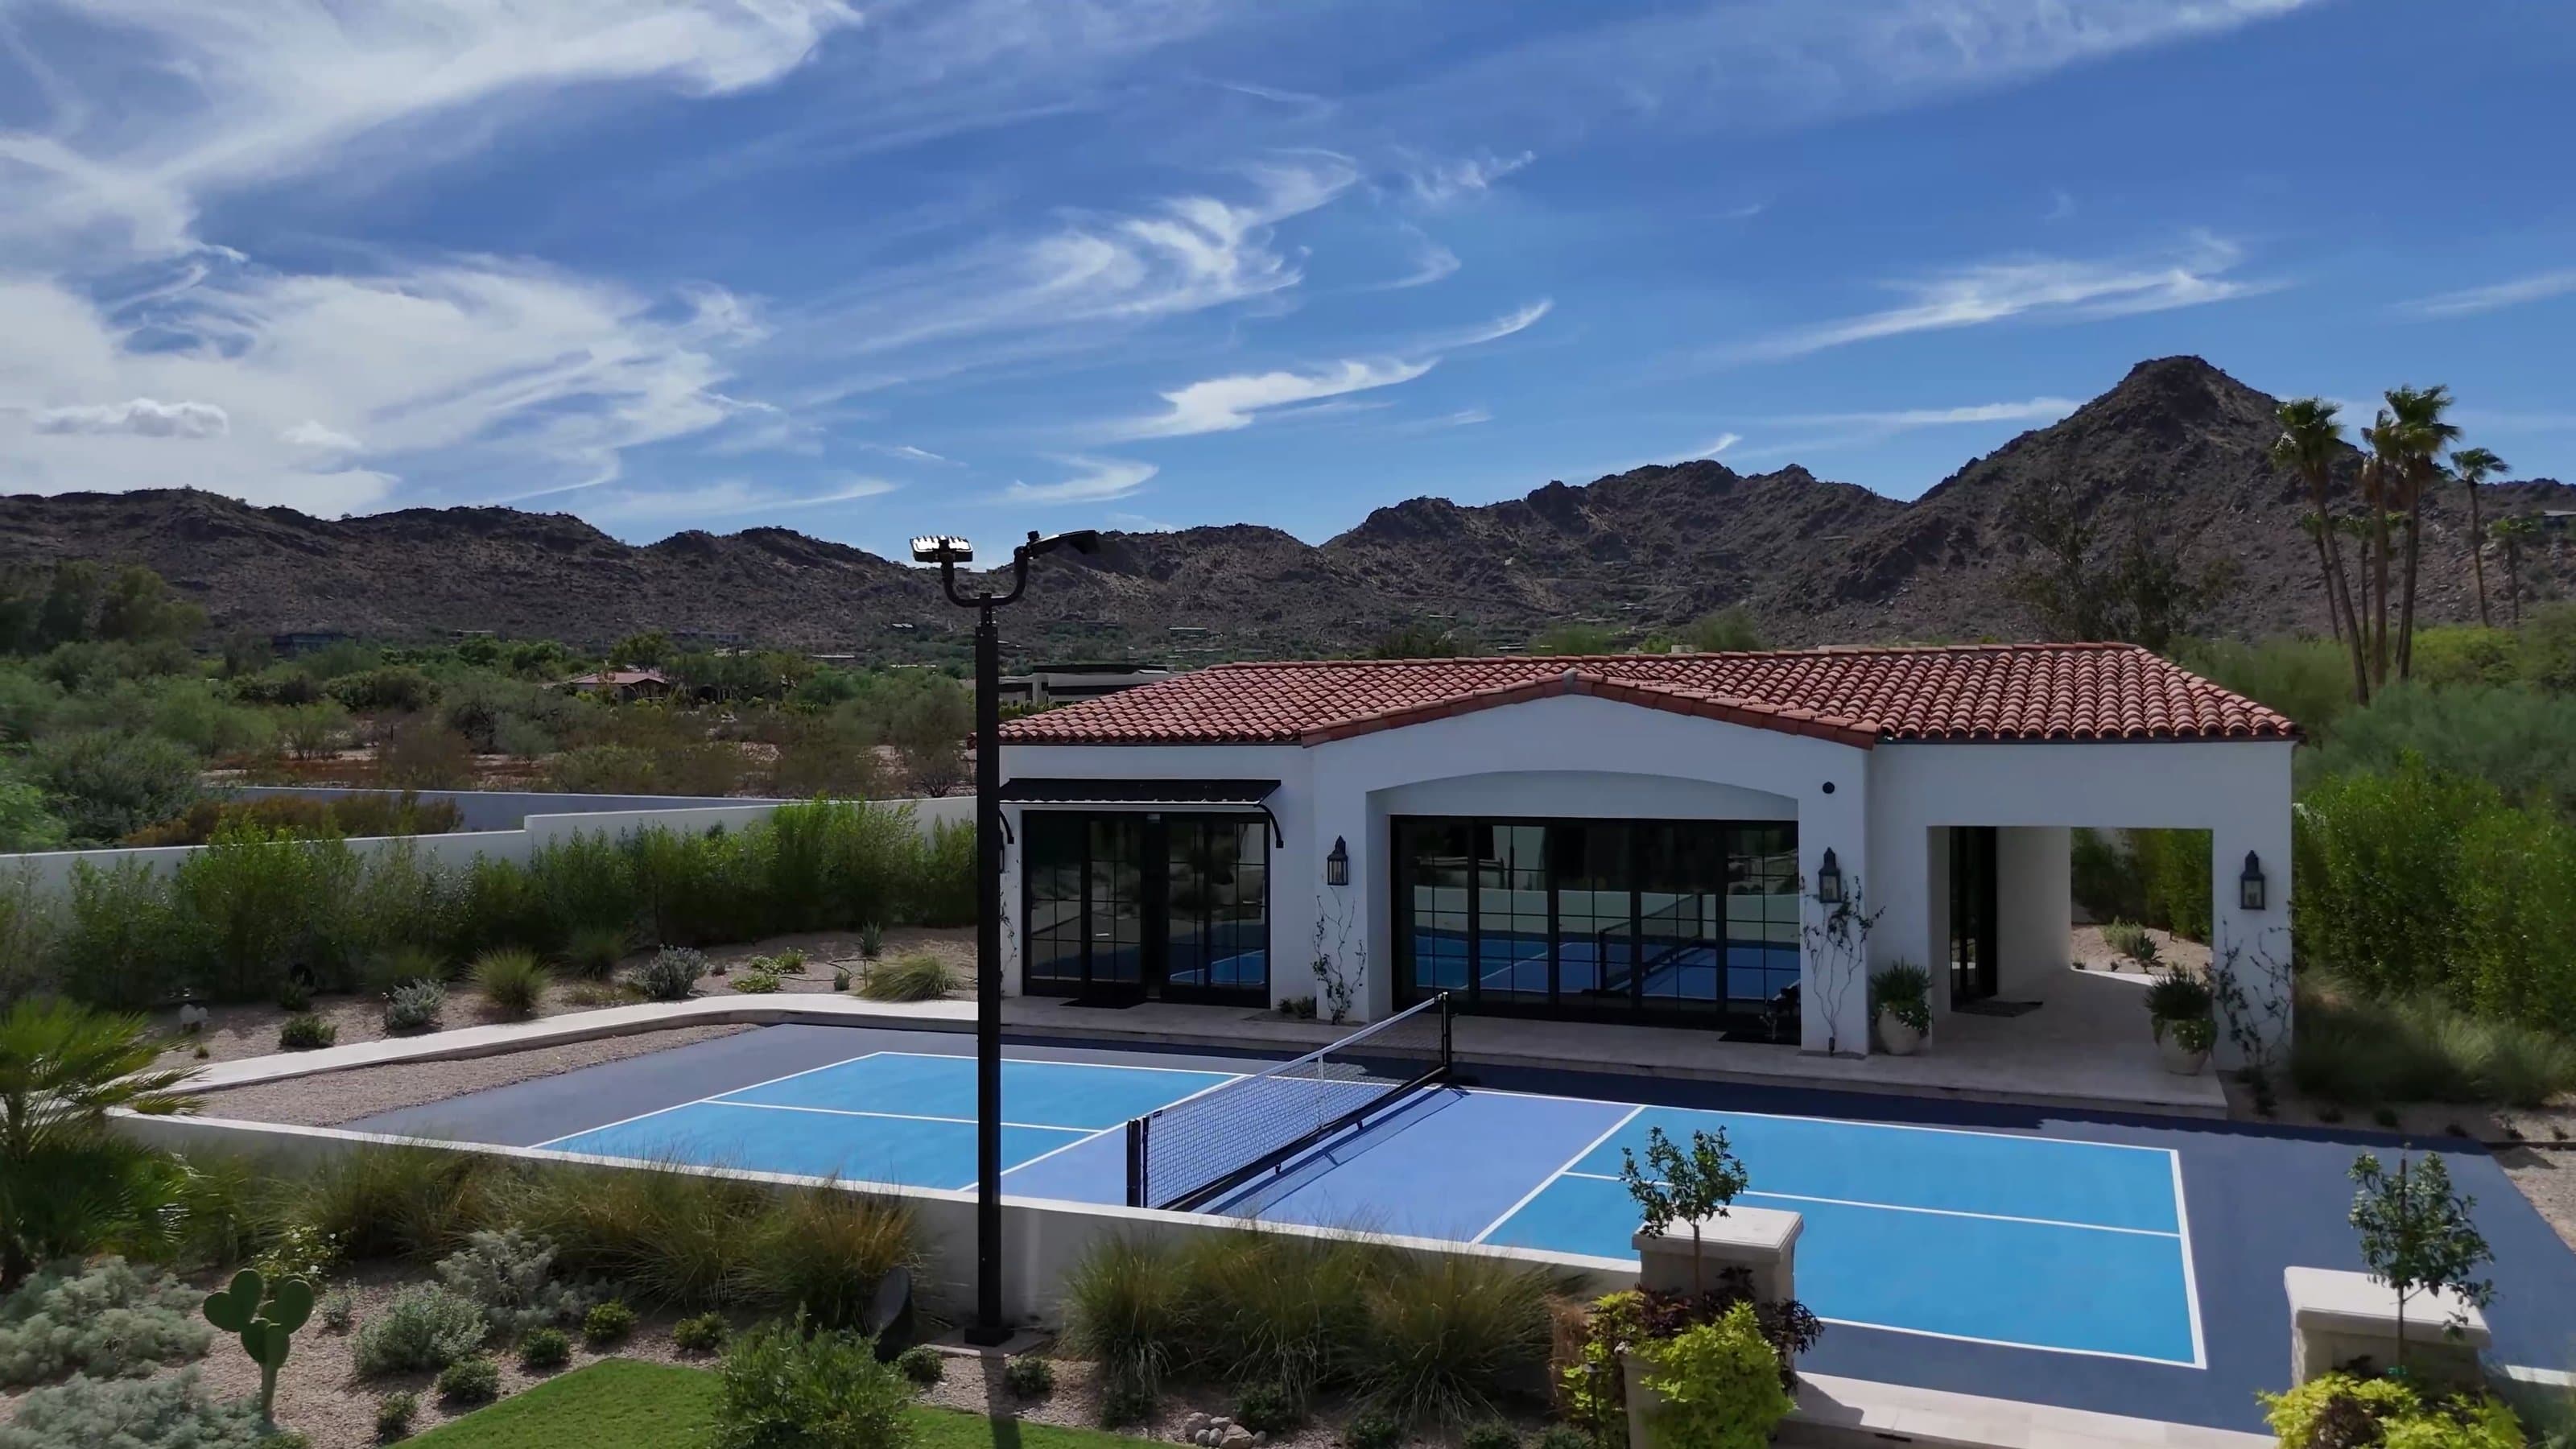
What the Transformation Includes
- 3D design of the court
- Lighted pickleball court, built by Western Skies on a former gravel lot
- Court surface and court lighting, installed with our trade partners
The house, casita, pool and the rest of the landscape seen in the aerial photos were done by the home's general contractor; the court is Western Skies' work.
How the Space Is Used
The court sits a few steps from the house and the casita, so games happen at home, and the court lights keep it usable after dark.
More on this kind of project
Project Photos
From Design to Built
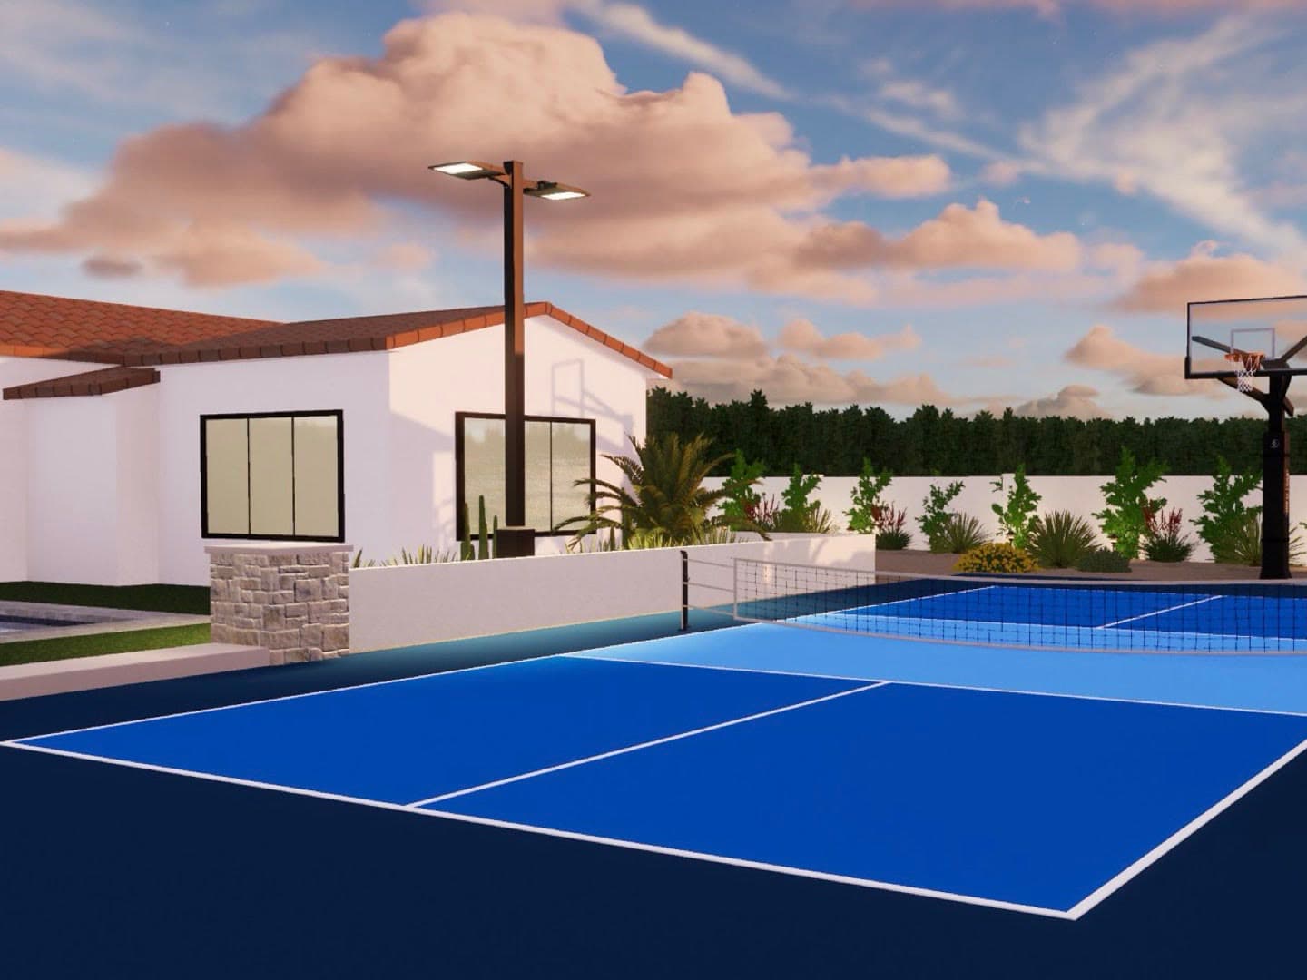
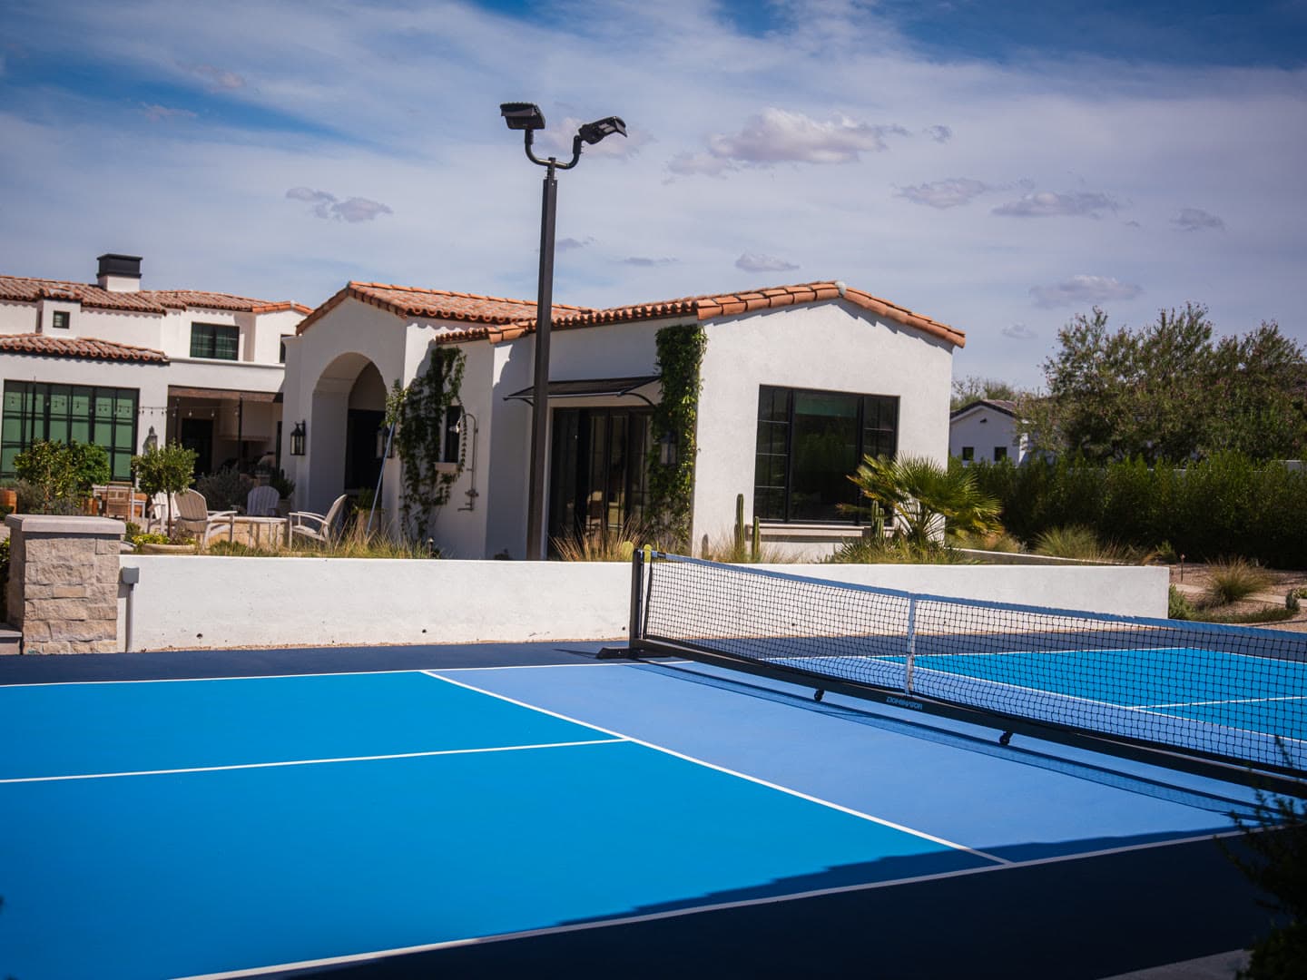
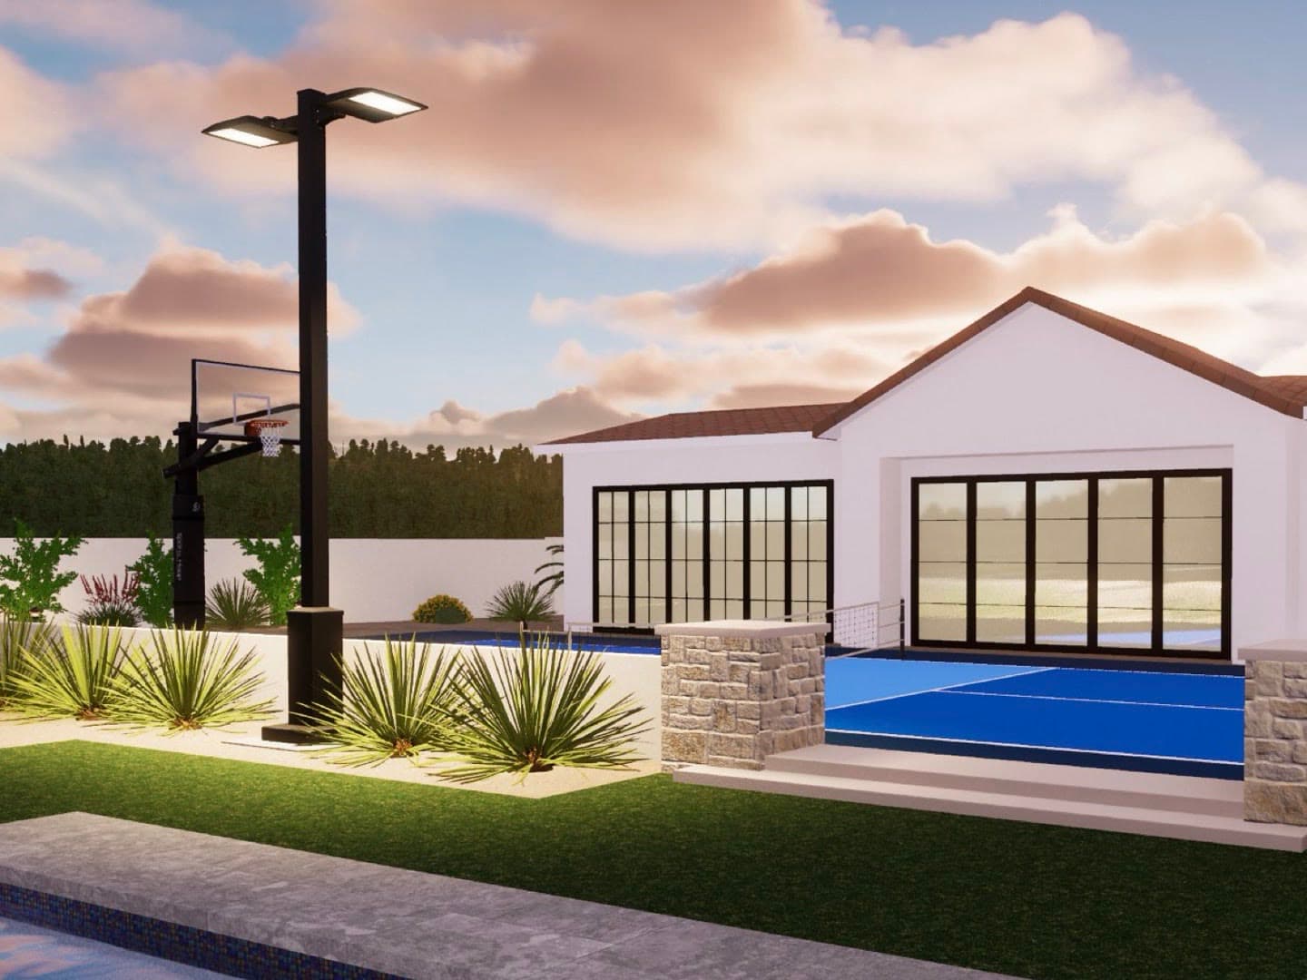
The 3D design for this yard beside photos of the finished work. A rendering shows the plan, not finished work, and some details changed during construction.
Design rendering
Completed
More Projects
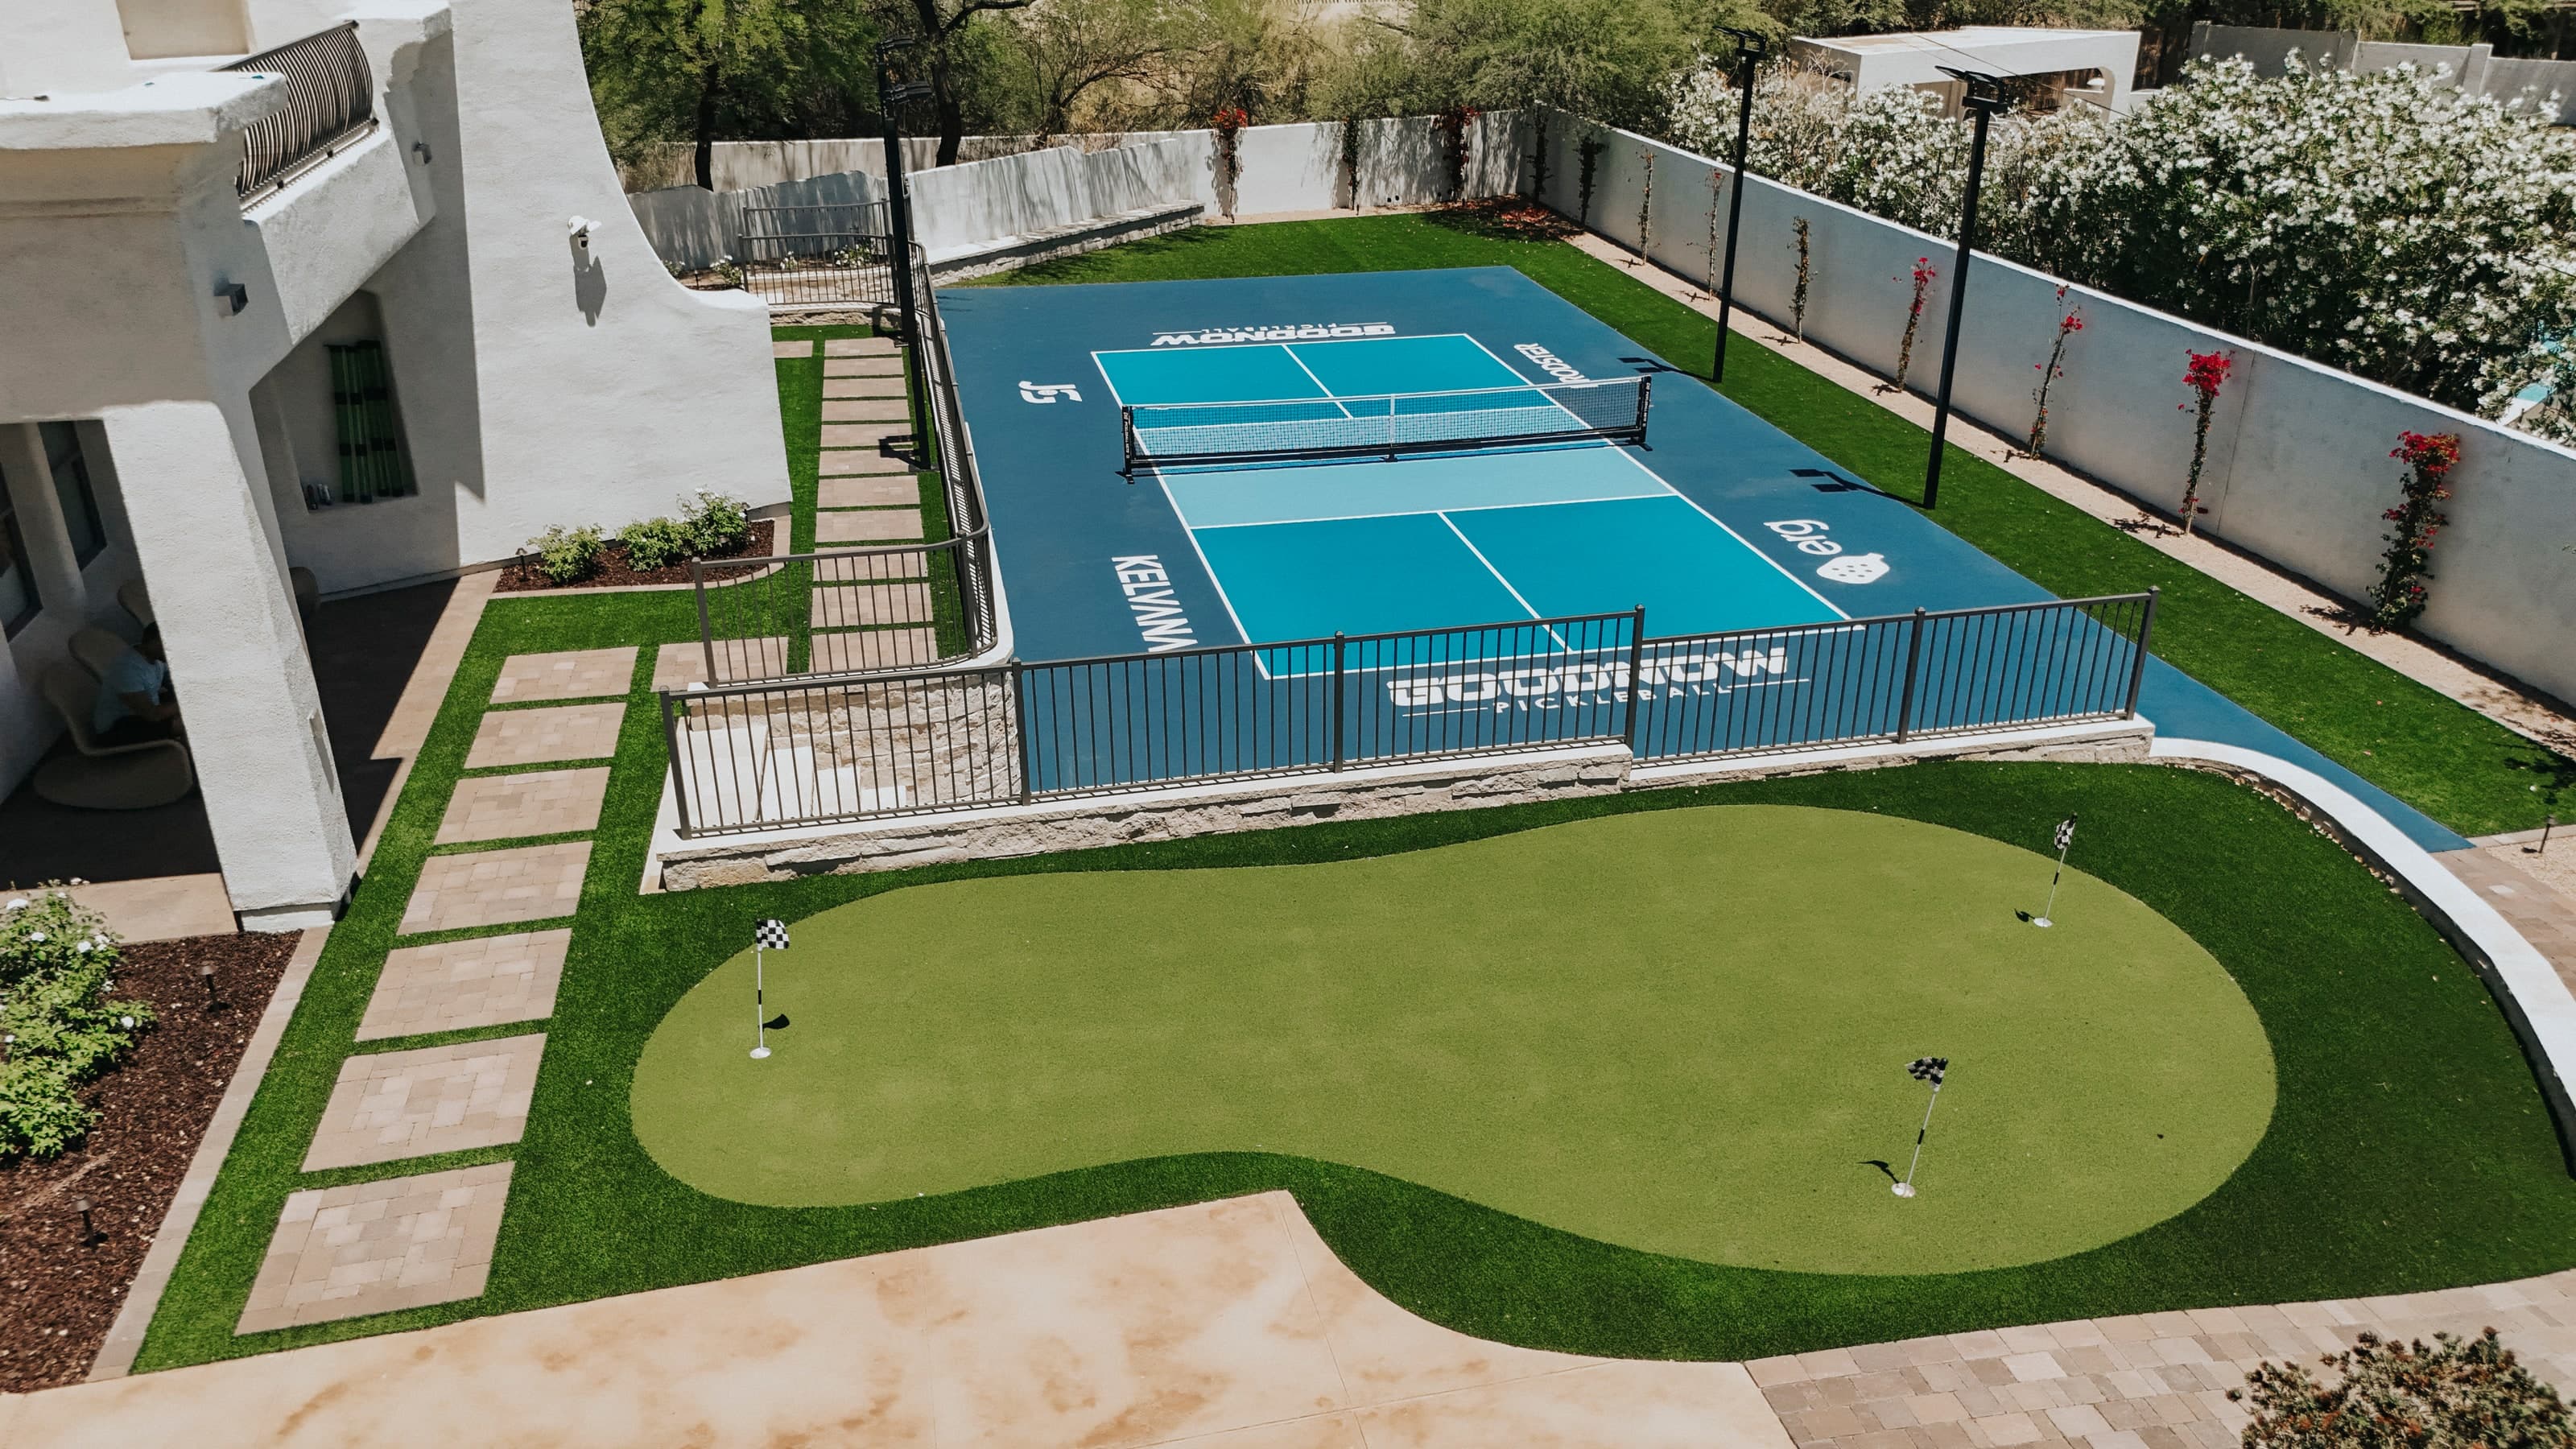
Sport court · Arcadia, Phoenix
Arcadia Backyard Pickleball Court
A pickleball court designed for competitive family use, with excavation, custom court graphics, and a putting green.
- Pickleball court
- Custom court graphics
- Putting green
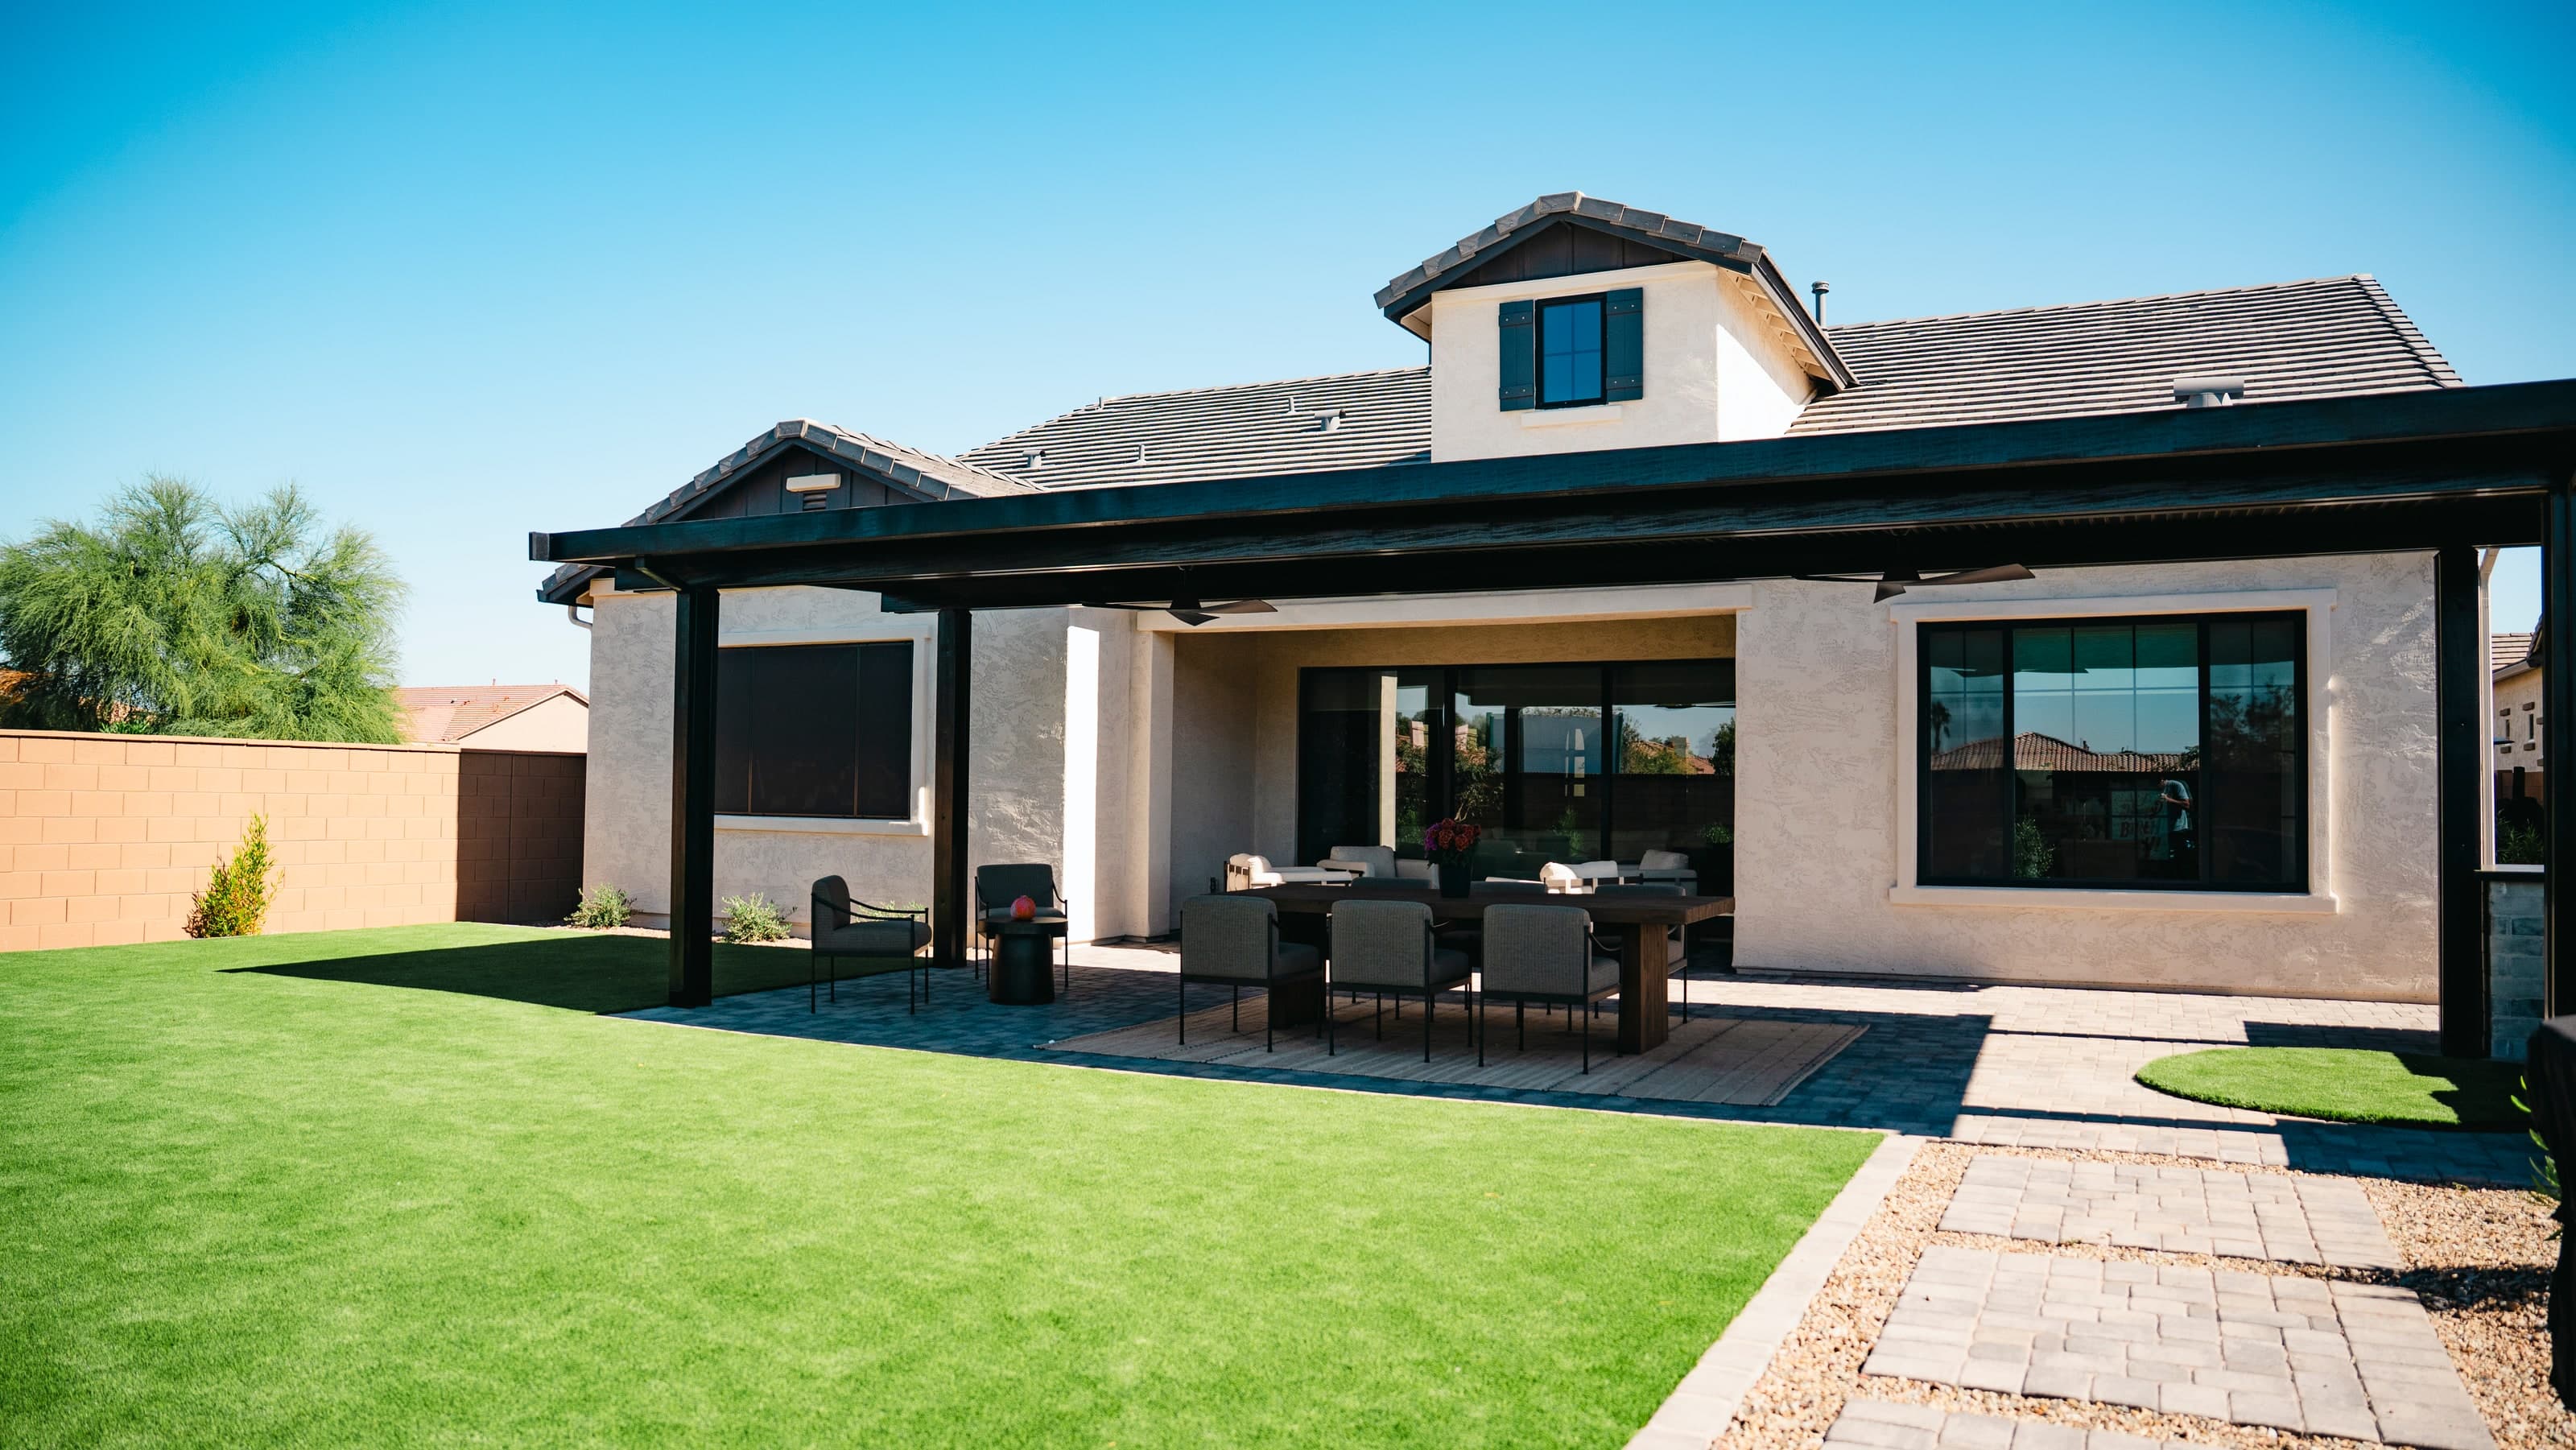
New construction · Chandler
Chandler New-Build Backyard & Front Yard
An unfinished new-home yard turned into a finished front and back yard, with an oversized shade structure, built-in BBQ, and play-area turf.
- Oversized shade structure
- Built-in BBQ
- Play-area turf
Plan your own backyard.
Tell us about your property and how you want to use it.