
Front Yard Landscaping Ideas for Arizona Homes: A Planning Guide
Arizona front yard landscaping ideas from yards we built: style, drainage and grading, HOA rules, grass or turf, plants, rock, seating, walls and lighting.
Western Skies Landscaping ·
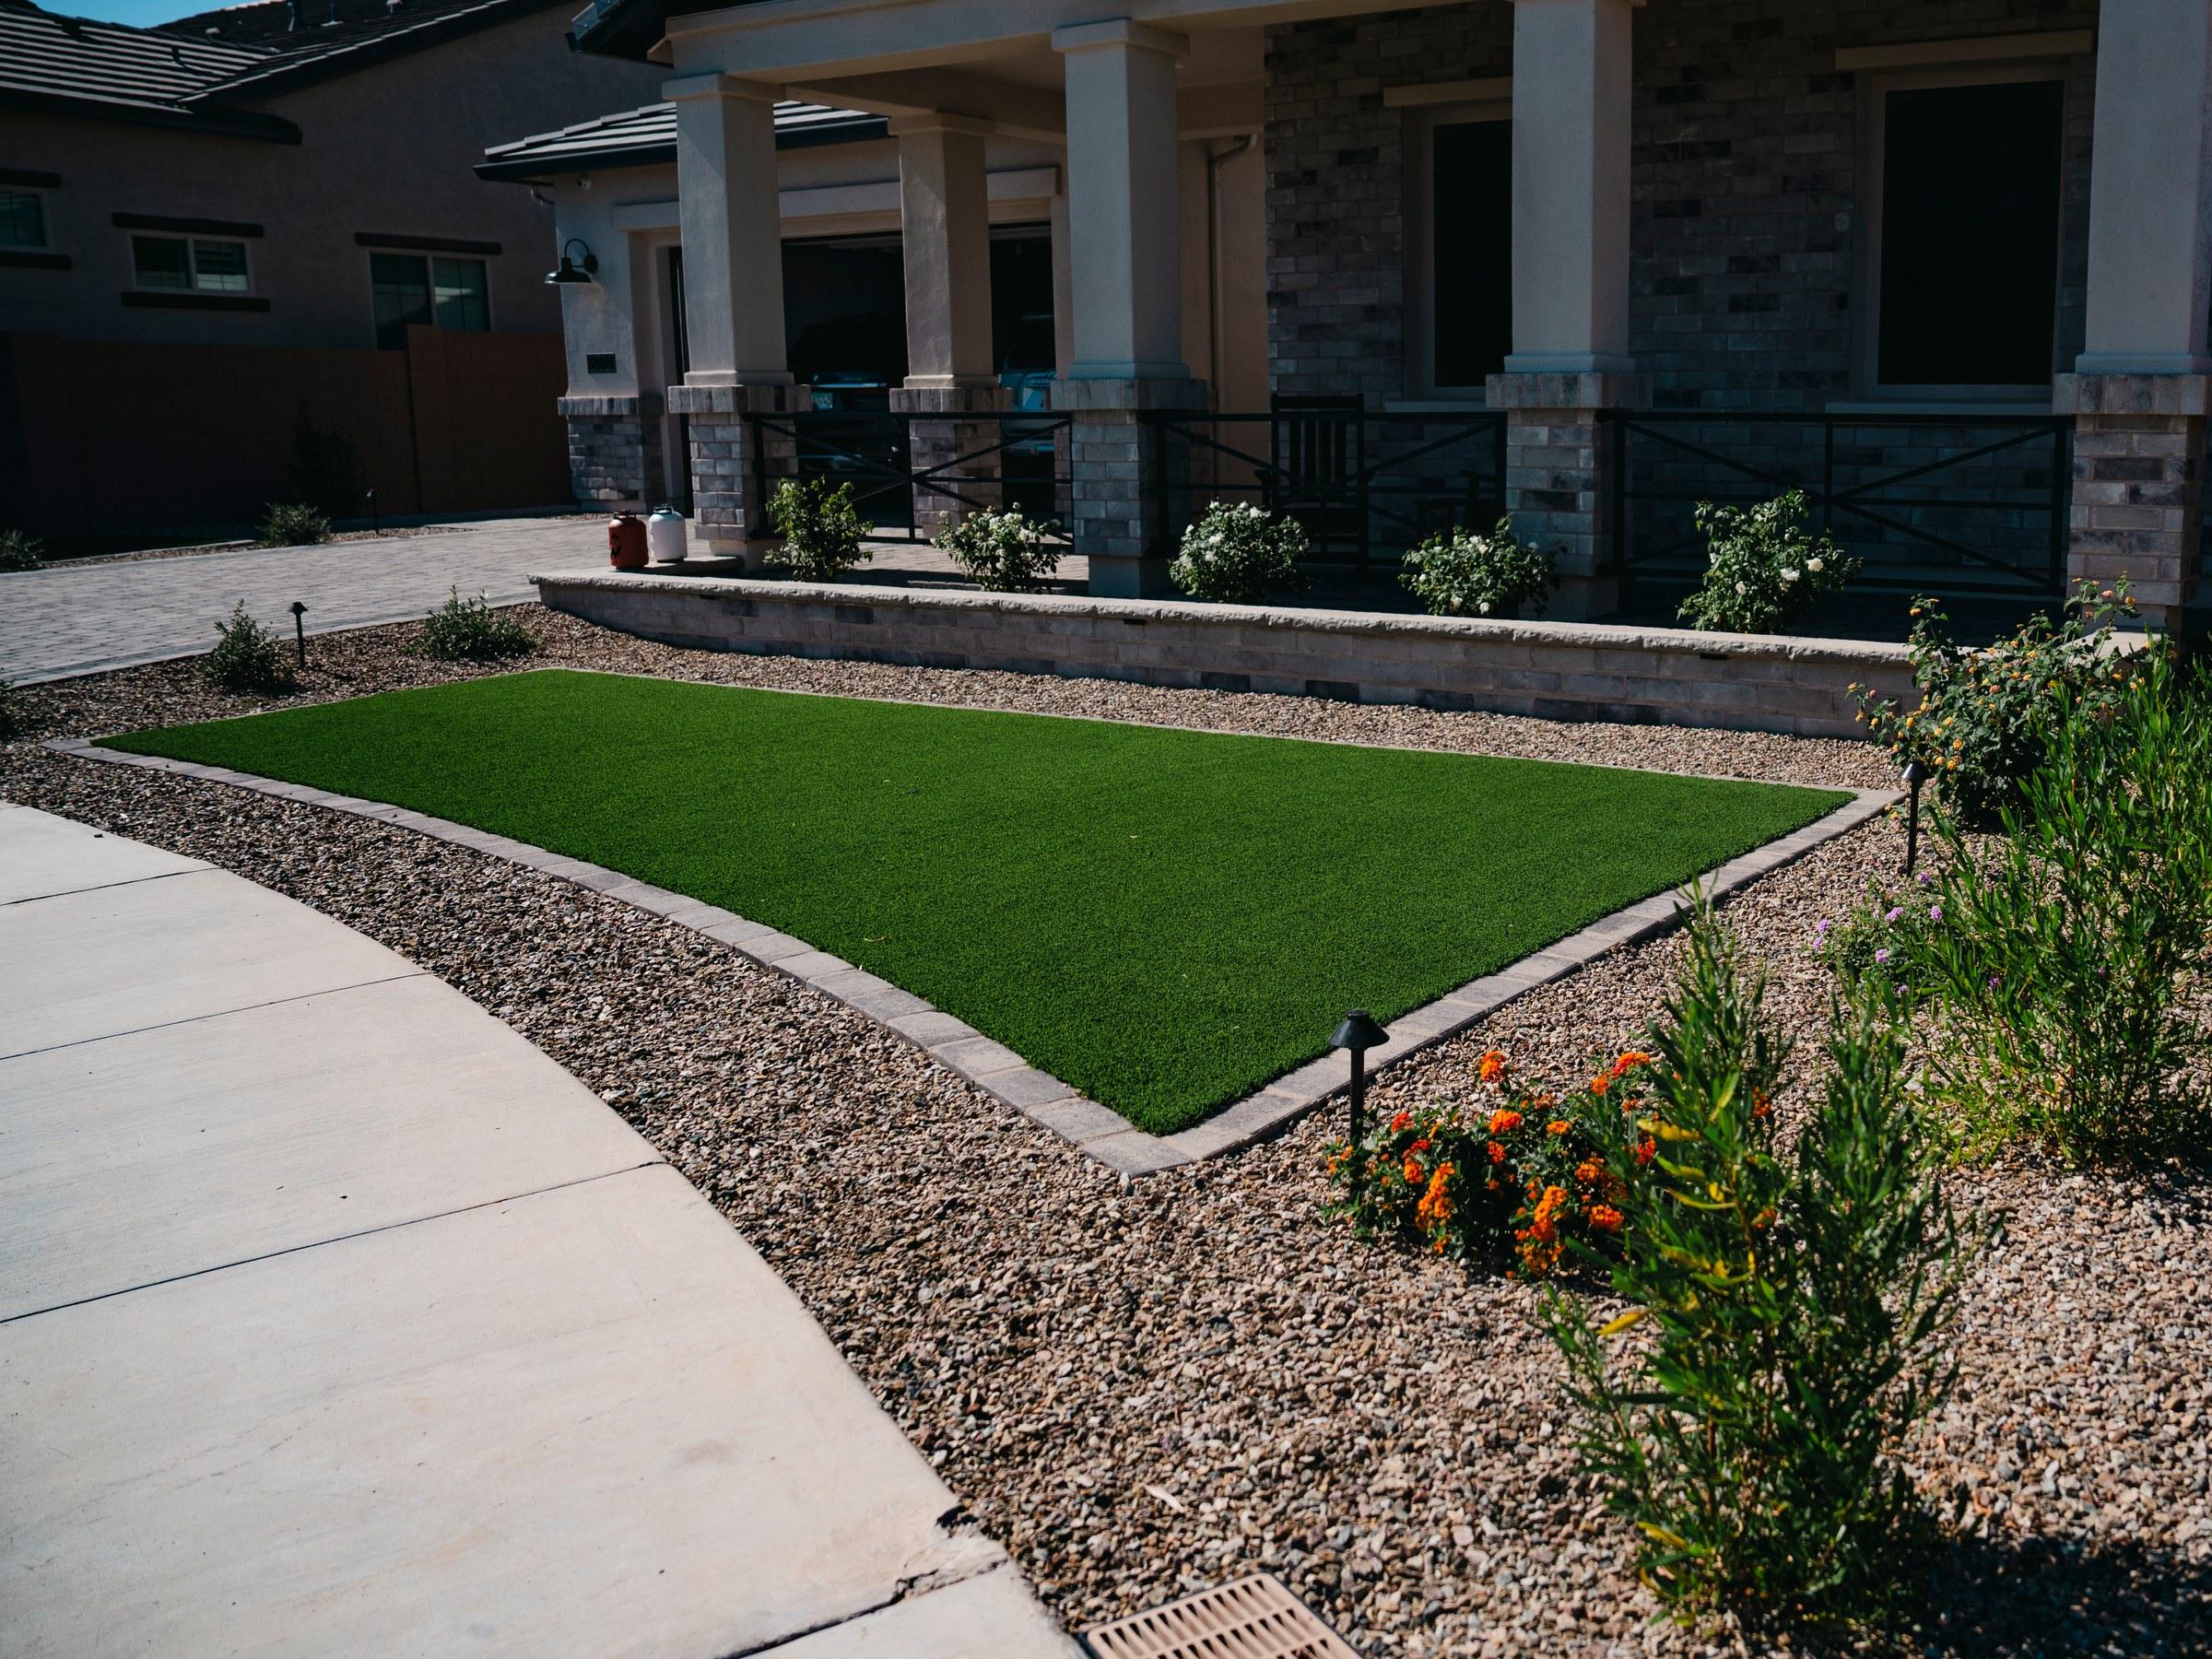
Search for front yard landscaping ideas in Arizona and you mostly get galleries. Photos help with taste, but they don’t tell you what to decide first, or what the yard itself, your HOA and the summer will allow. This note is the order we work through on a front yard, with yards we built across the Valley: a new Chandler home that started as bare ground, a modern Scottsdale front yard with a patio, a desert front yard in Tempe, a front yard and two side yards designed to match an existing backyard, and a front courtyard we refreshed around palms the homeowners wanted to keep.
Start with what you’re working with
Before anyone picks a paver or a plant, four things set the limits:
- Grade. Which way the ground falls, and whether parts of the yard sit higher or lower than others.
- What stays. Mature trees and palms, a driveway that’s staying, planting worth keeping, and the look of the backyard if the front should match it.
- The rules. HOA guidelines if there’s an association, and the city’s requirements.
- How it’s used. Where guests park and walk, where packages land, whether kids or dogs play out front, and how the front gets to the side yards.
Drainage and slope come first
A front yard sits against the house, so water has to move away from it. The International Residential Code (section R401.3; cities adopt it with their own amendments) calls for the ground to fall at least 6 inches within the first 10 feet from the foundation. Walks, beds and turf all get built on that grade, so it’s settled before anything goes on top.
Elevation changes are part of the same conversation. On the Chandler new build, the side yard sat about two to three feet below the front, a real step down from one to the other. We graded it so the walk runs even all the way through. Where a level change has to stay, a low wall, a raised planter or a step does the work instead of a slope that washes out.
If there’s an HOA, read the guidelines before you design
Front yards are the part of the property an HOA cares most about. Some of the front yards we’ve built went through HOA approval, and the guidelines can be specific. Look for:
- Whether plans need architectural review before work starts, and how long it takes.
- Approved rock colors and sizes.
- A minimum number of plants, or a required plant list.
- Limits on turf, walls, lighting or hardscape in the front yard.
Designing to the guidelines from the start is faster than redesigning after a rejection. We prepare the HOA submittal for our clients, we’ve worked with associations across the Valley, and most of our submittals are approved the first time.
An HOA narrows the options, but it doesn’t pick the design for you. Within most guidelines there’s still a real choice of style, materials and layout.
Pick a style that fits the house
The front yard is the first thing anyone sees of the house, so its style should come from the architecture, not from a photo of someone else’s yard. Three directions we build often:
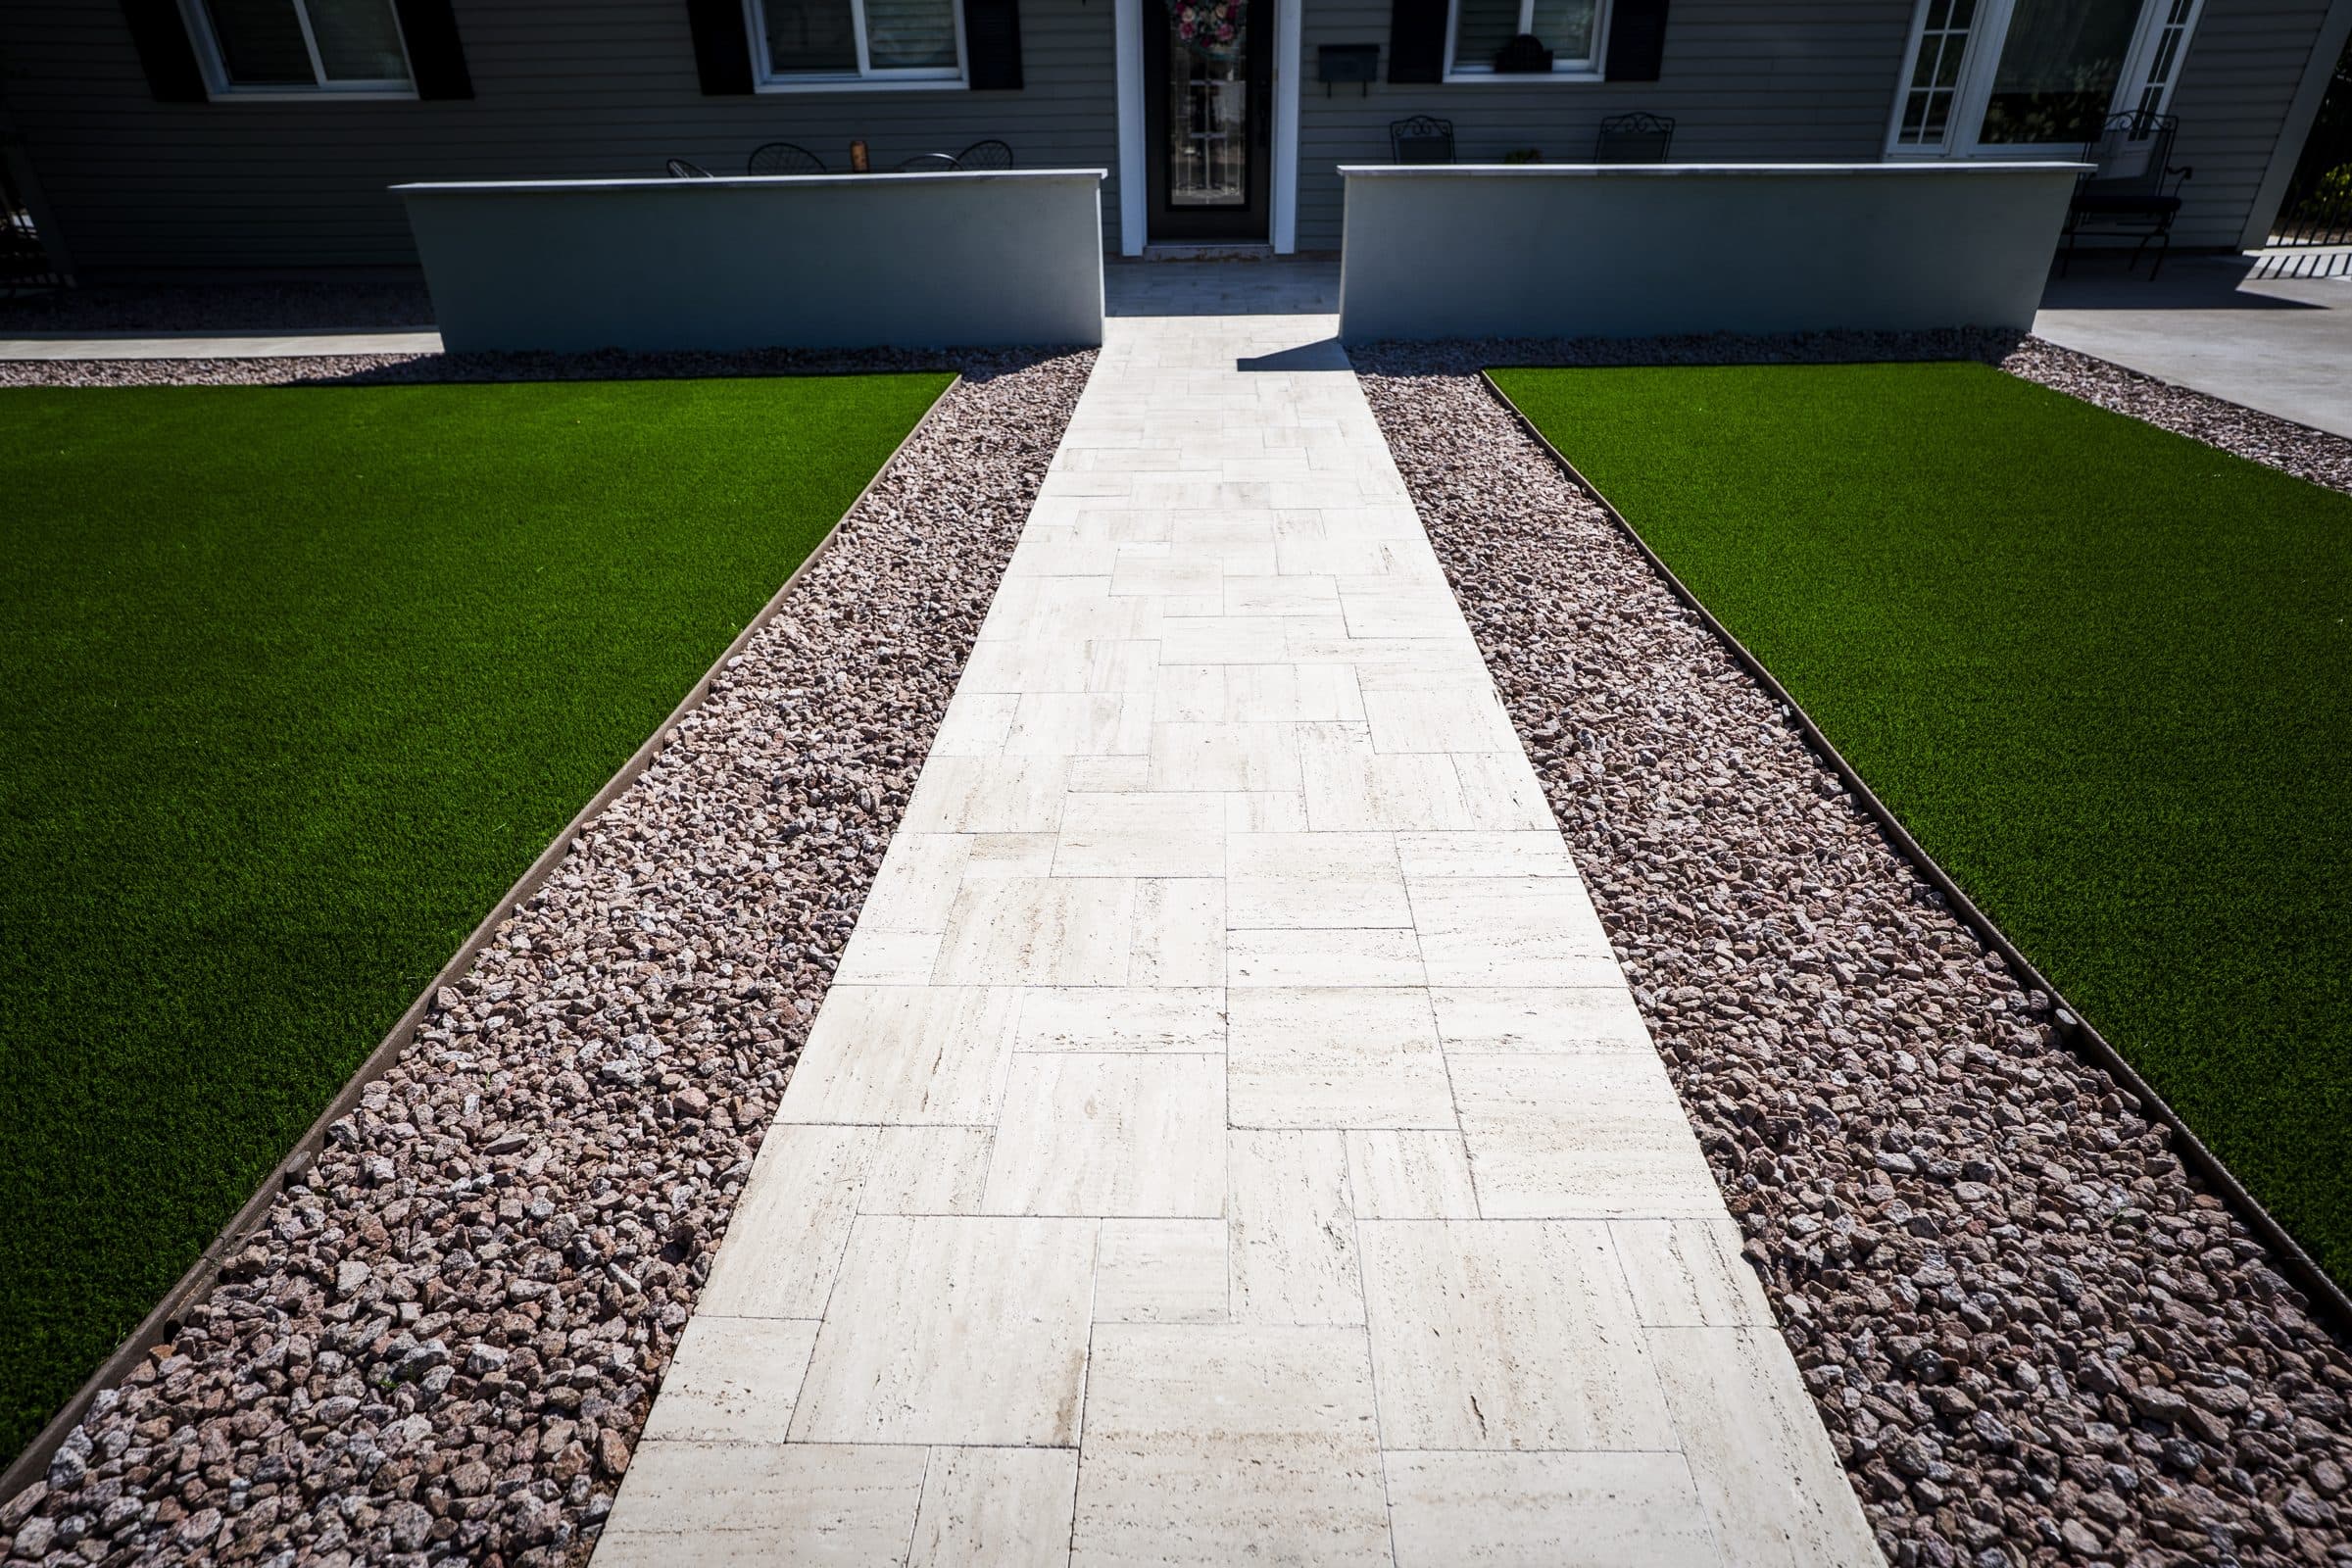
- Clean and modern. Straight lines, pale pavers, rectangular turf panels with crisp edging, smooth stucco walls, steel planters. It suits ranch homes and newer builds.
- Spanish or Mediterranean. Warm pavers, palms and round planting beds, arched entries, softer curves.
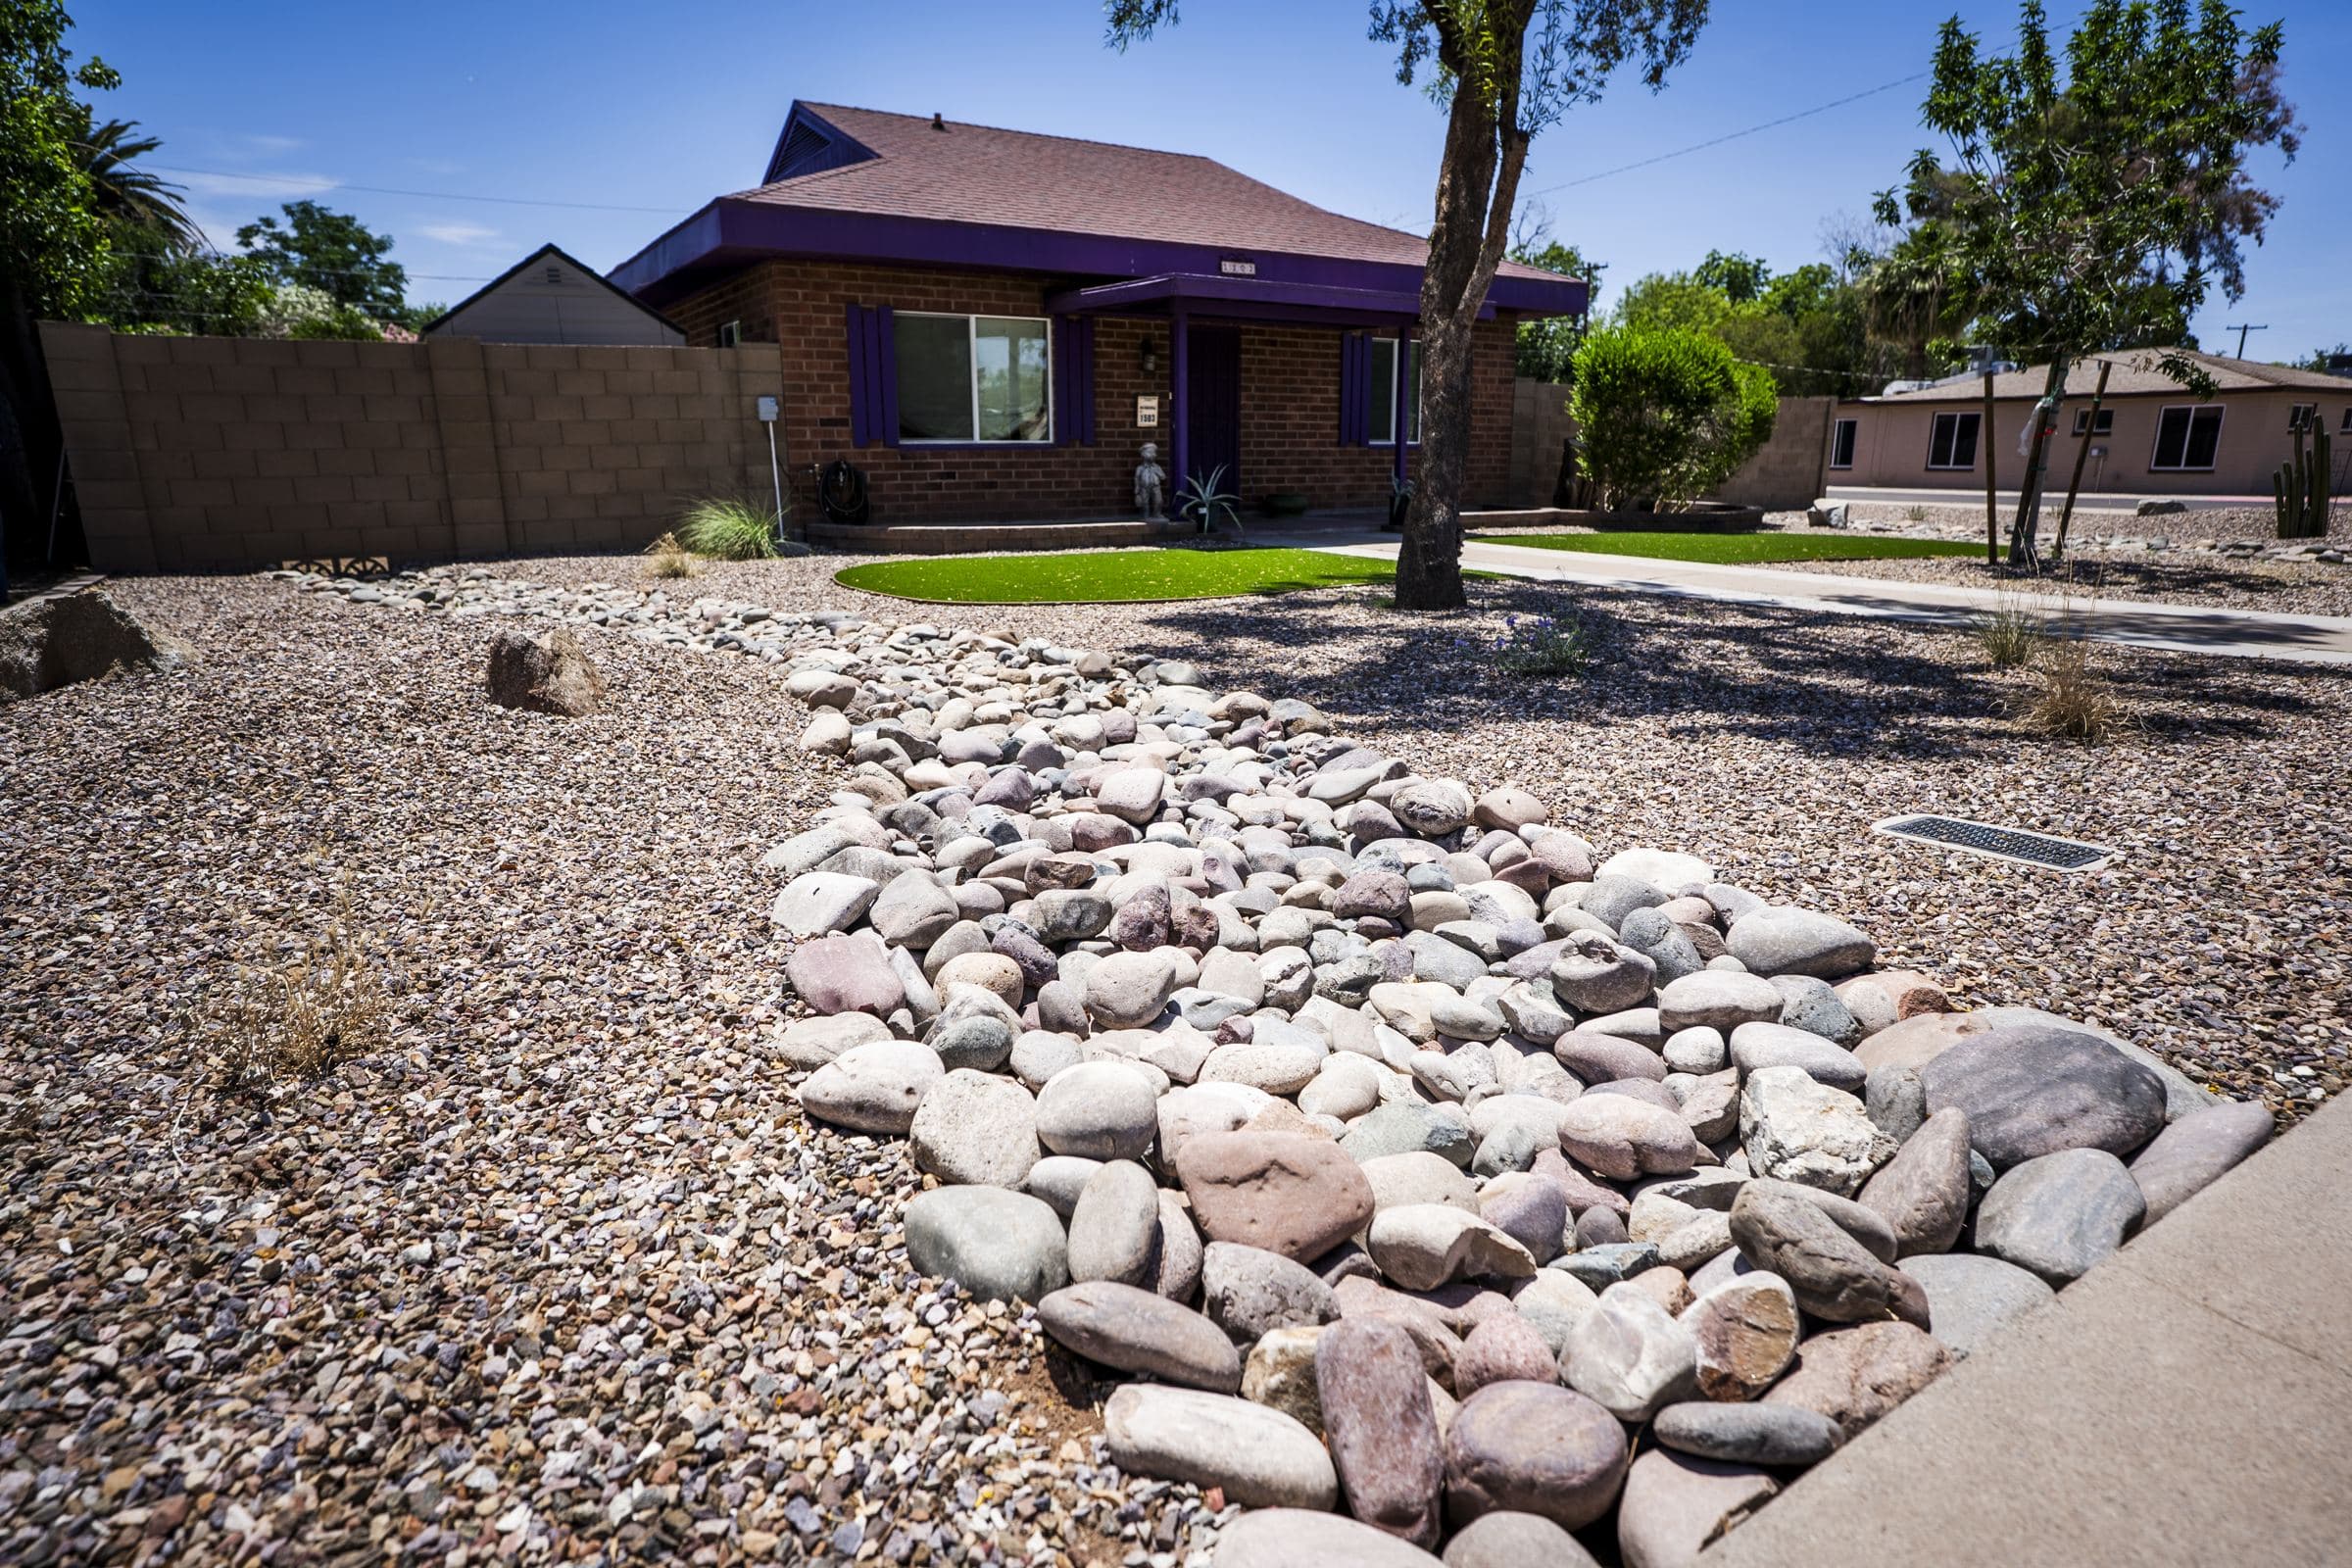
- Desert natural. Gravel, boulders, river rock, desert trees and low-water planting, with turf kept small or left out.
Plan the walk to the door with the driveway
The walk is the one part of a front yard everyone uses, guests and deliveries included, and most people arrive from the driveway. Settle the route from the drive to the door first, and the beds, turf and lights fill in around it.
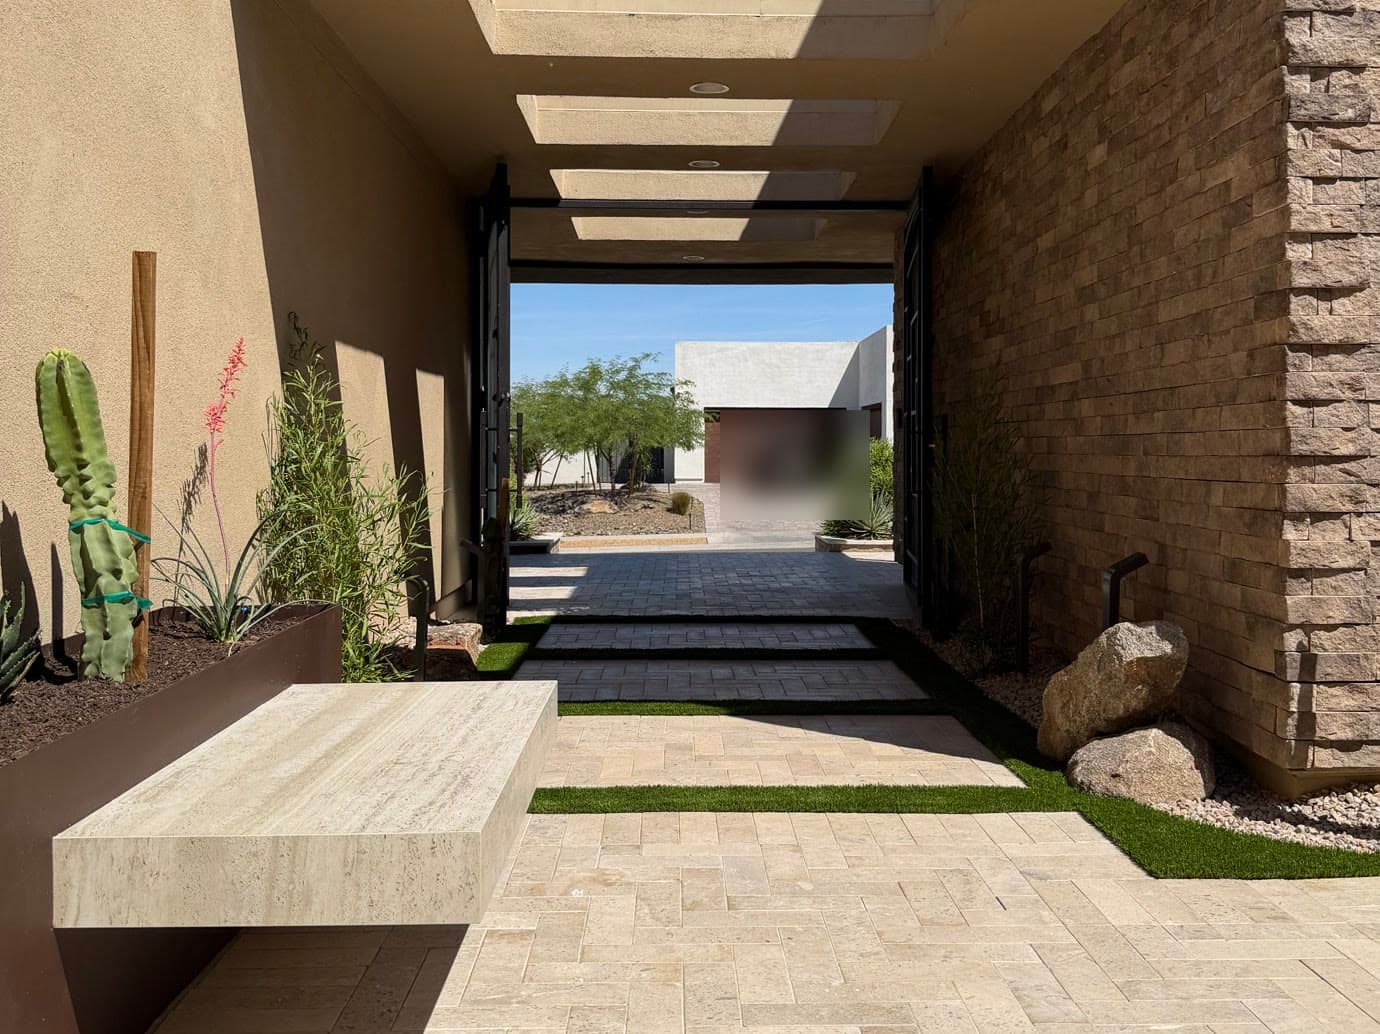
On the Chandler new build, we built a paver walkway to the porch. In the front and side yards we designed, the entry breezeway got a travertine walk broken up with turf strips, and a floating bench on a steel planter where there would otherwise be a blank wall.
Grass, synthetic turf or no lawn at all
This is the biggest water decision in a front yard, and there are three real options:
- Natural grass. The most water and the most upkeep, and it needs sprinklers. Some homeowners still want it, and it can work in a small, deliberate area.
- Synthetic turf. The green look without watering it. The water goes to the planting beds around it instead.
- No lawn. Gravel, rock and desert planting, all on drip. The lowest water use of the three.
If you’re replacing grass, check with your city first. Some East Valley cities offer grass-removal rebates, and the rules matter: Chandler’s single-family program, for example, doesn’t pay for areas converted to artificial turf. Terms change, so confirm them before work starts.
Turf as a shape, planting on drip
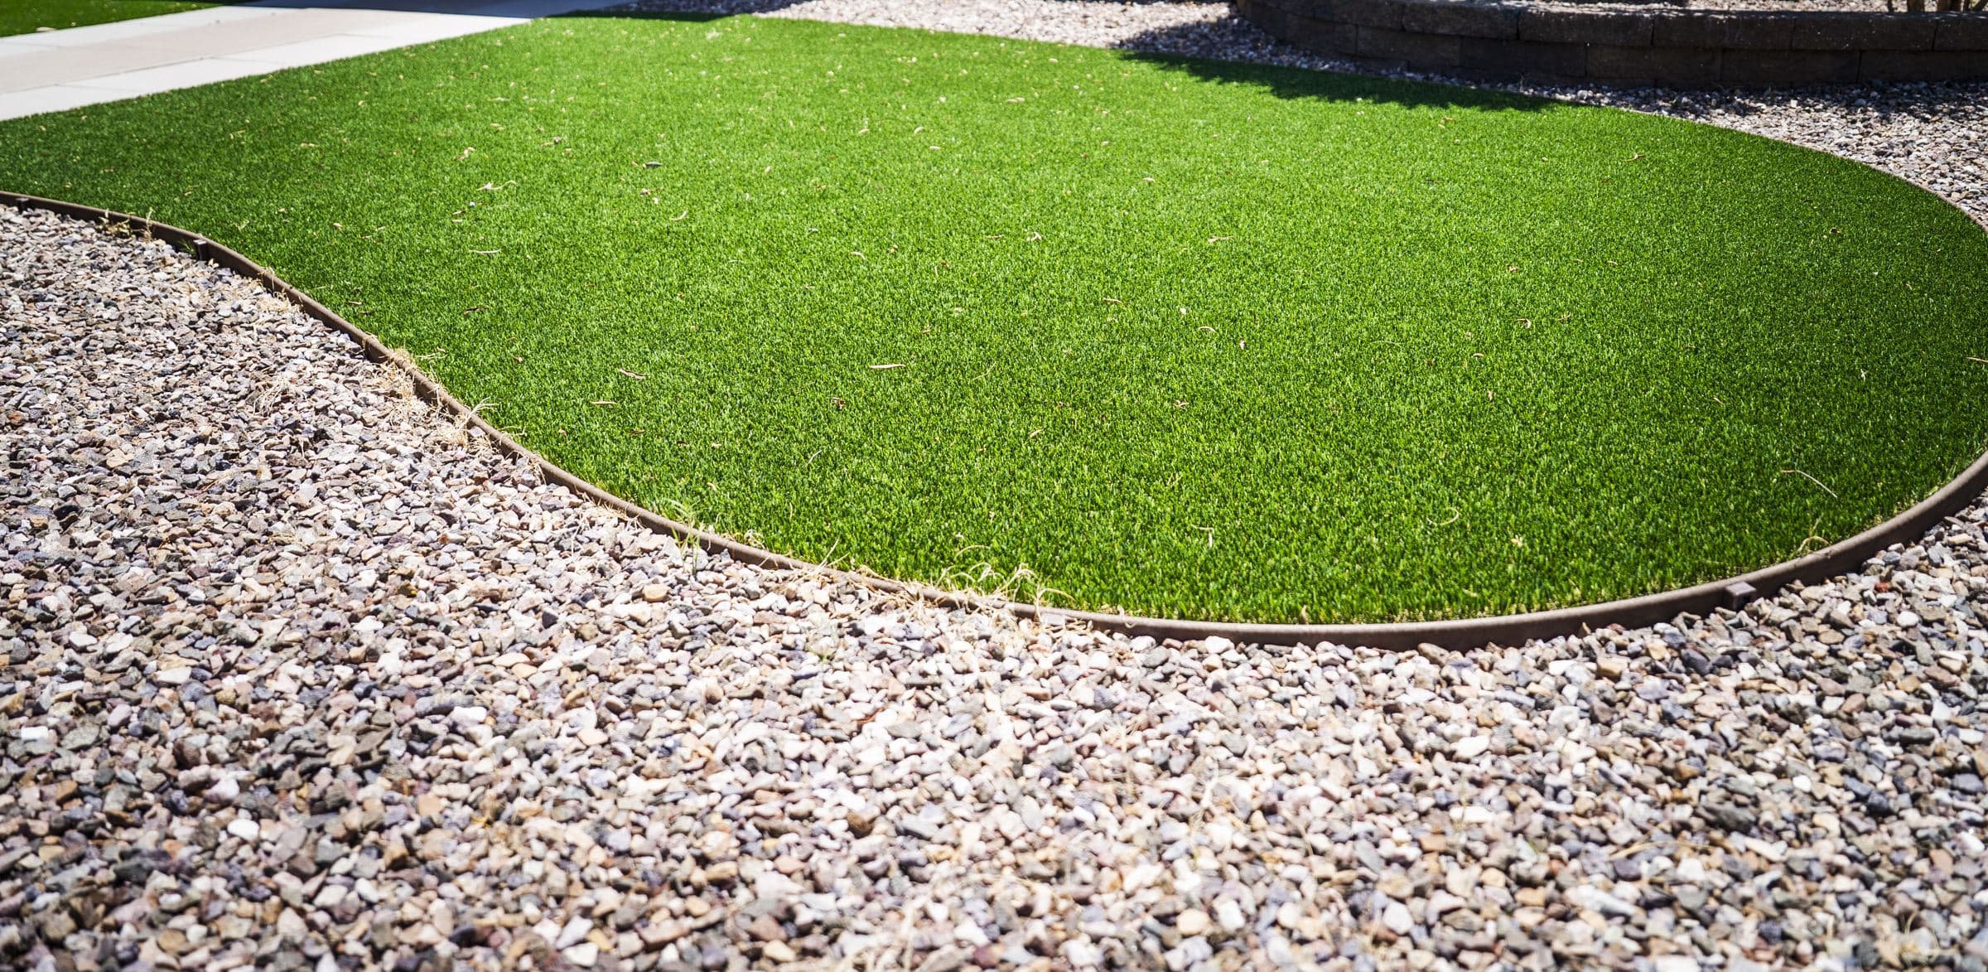
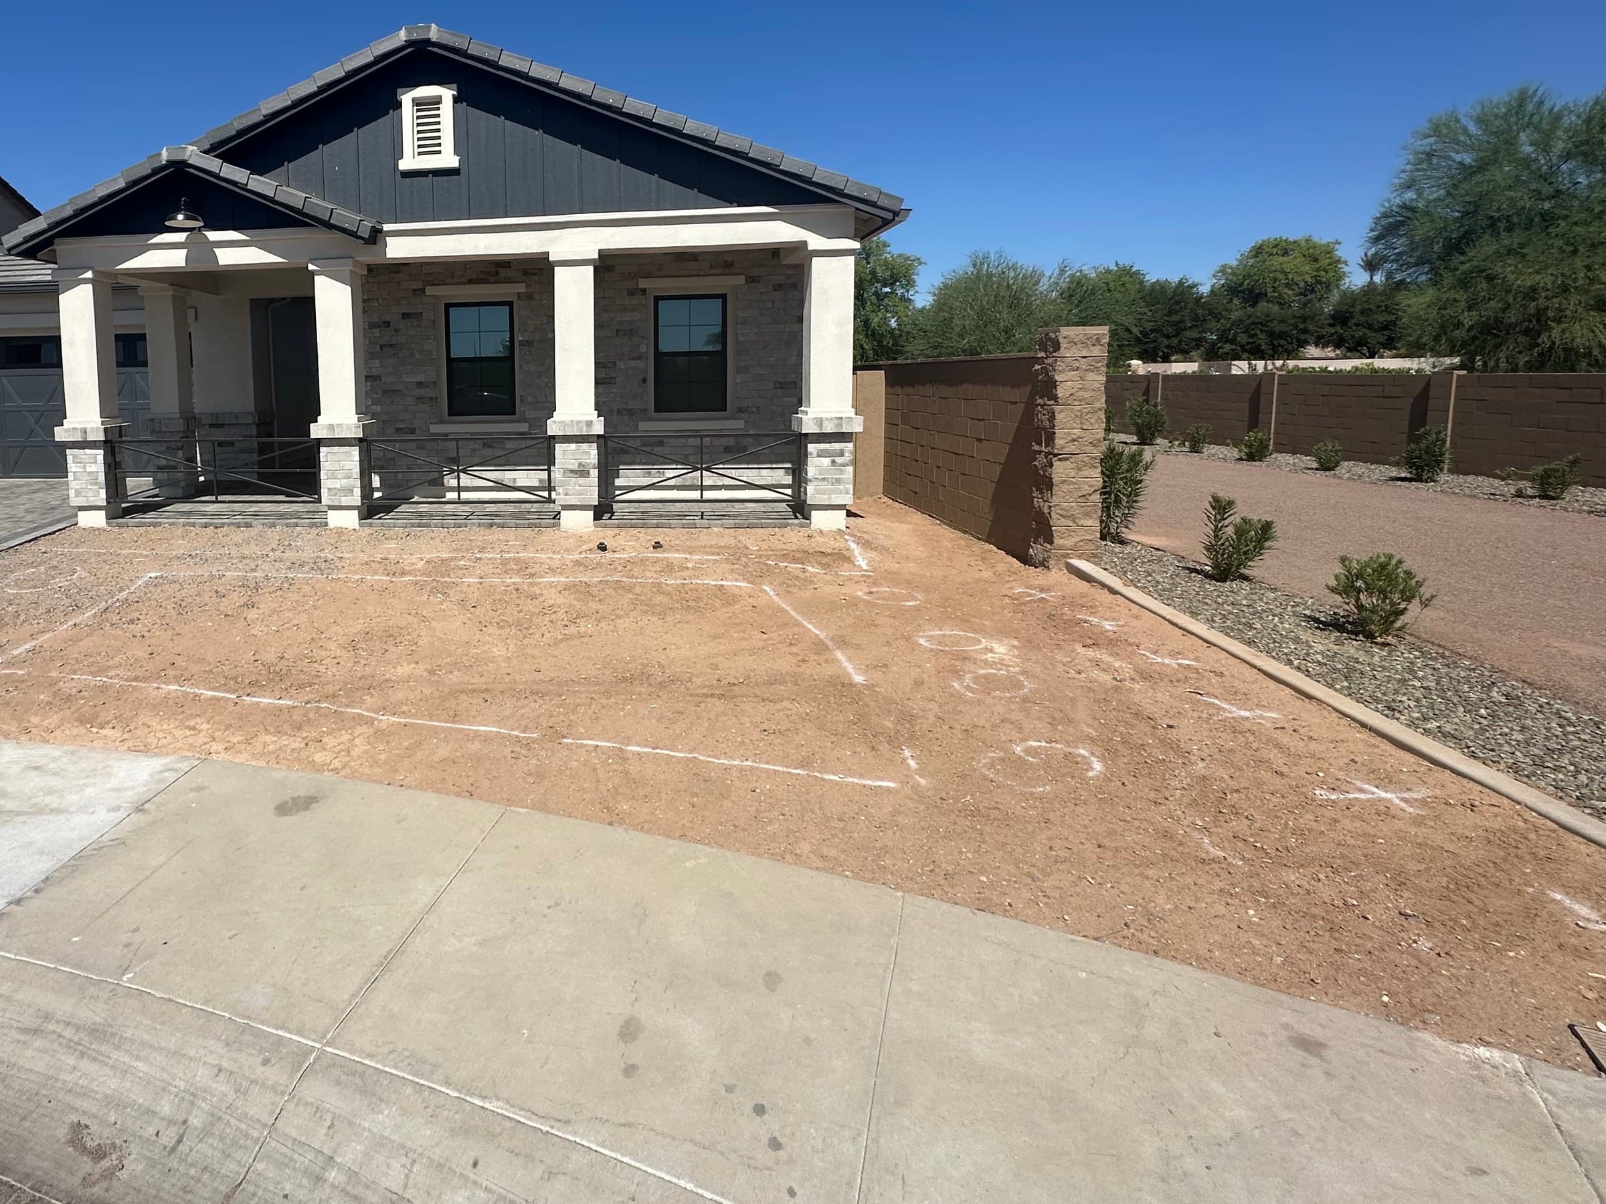
A front lawn doesn’t have to fill the yard. On the Chandler new build, the front started as bare ground with chalk layout lines. We finished it with a single turf panel framed by gravel planting beds, so the green reads as a deliberate shape against the desert planting around it. The Scottsdale yard uses two straight panels on either side of the walk; the Tempe yard uses a curve.
Turf and planting have different water needs, and that’s the real “irrigation versus turf” decision. Synthetic turf doesn’t get watered; the planting beds do, usually on drip. Deciding where turf goes and where planting goes also decides where the irrigation lines run, so they’re planned together.
Choose plants that fit the desert, and give them a frame
For plant choices, the Arizona Department of Water Resources keeps a low-water-use plant list for the Phoenix area, and the Arizona Municipal Water Users Association publishes Landscape Plants for the Arizona Desert. Some HOAs and cities point to lists like these, or set their own.
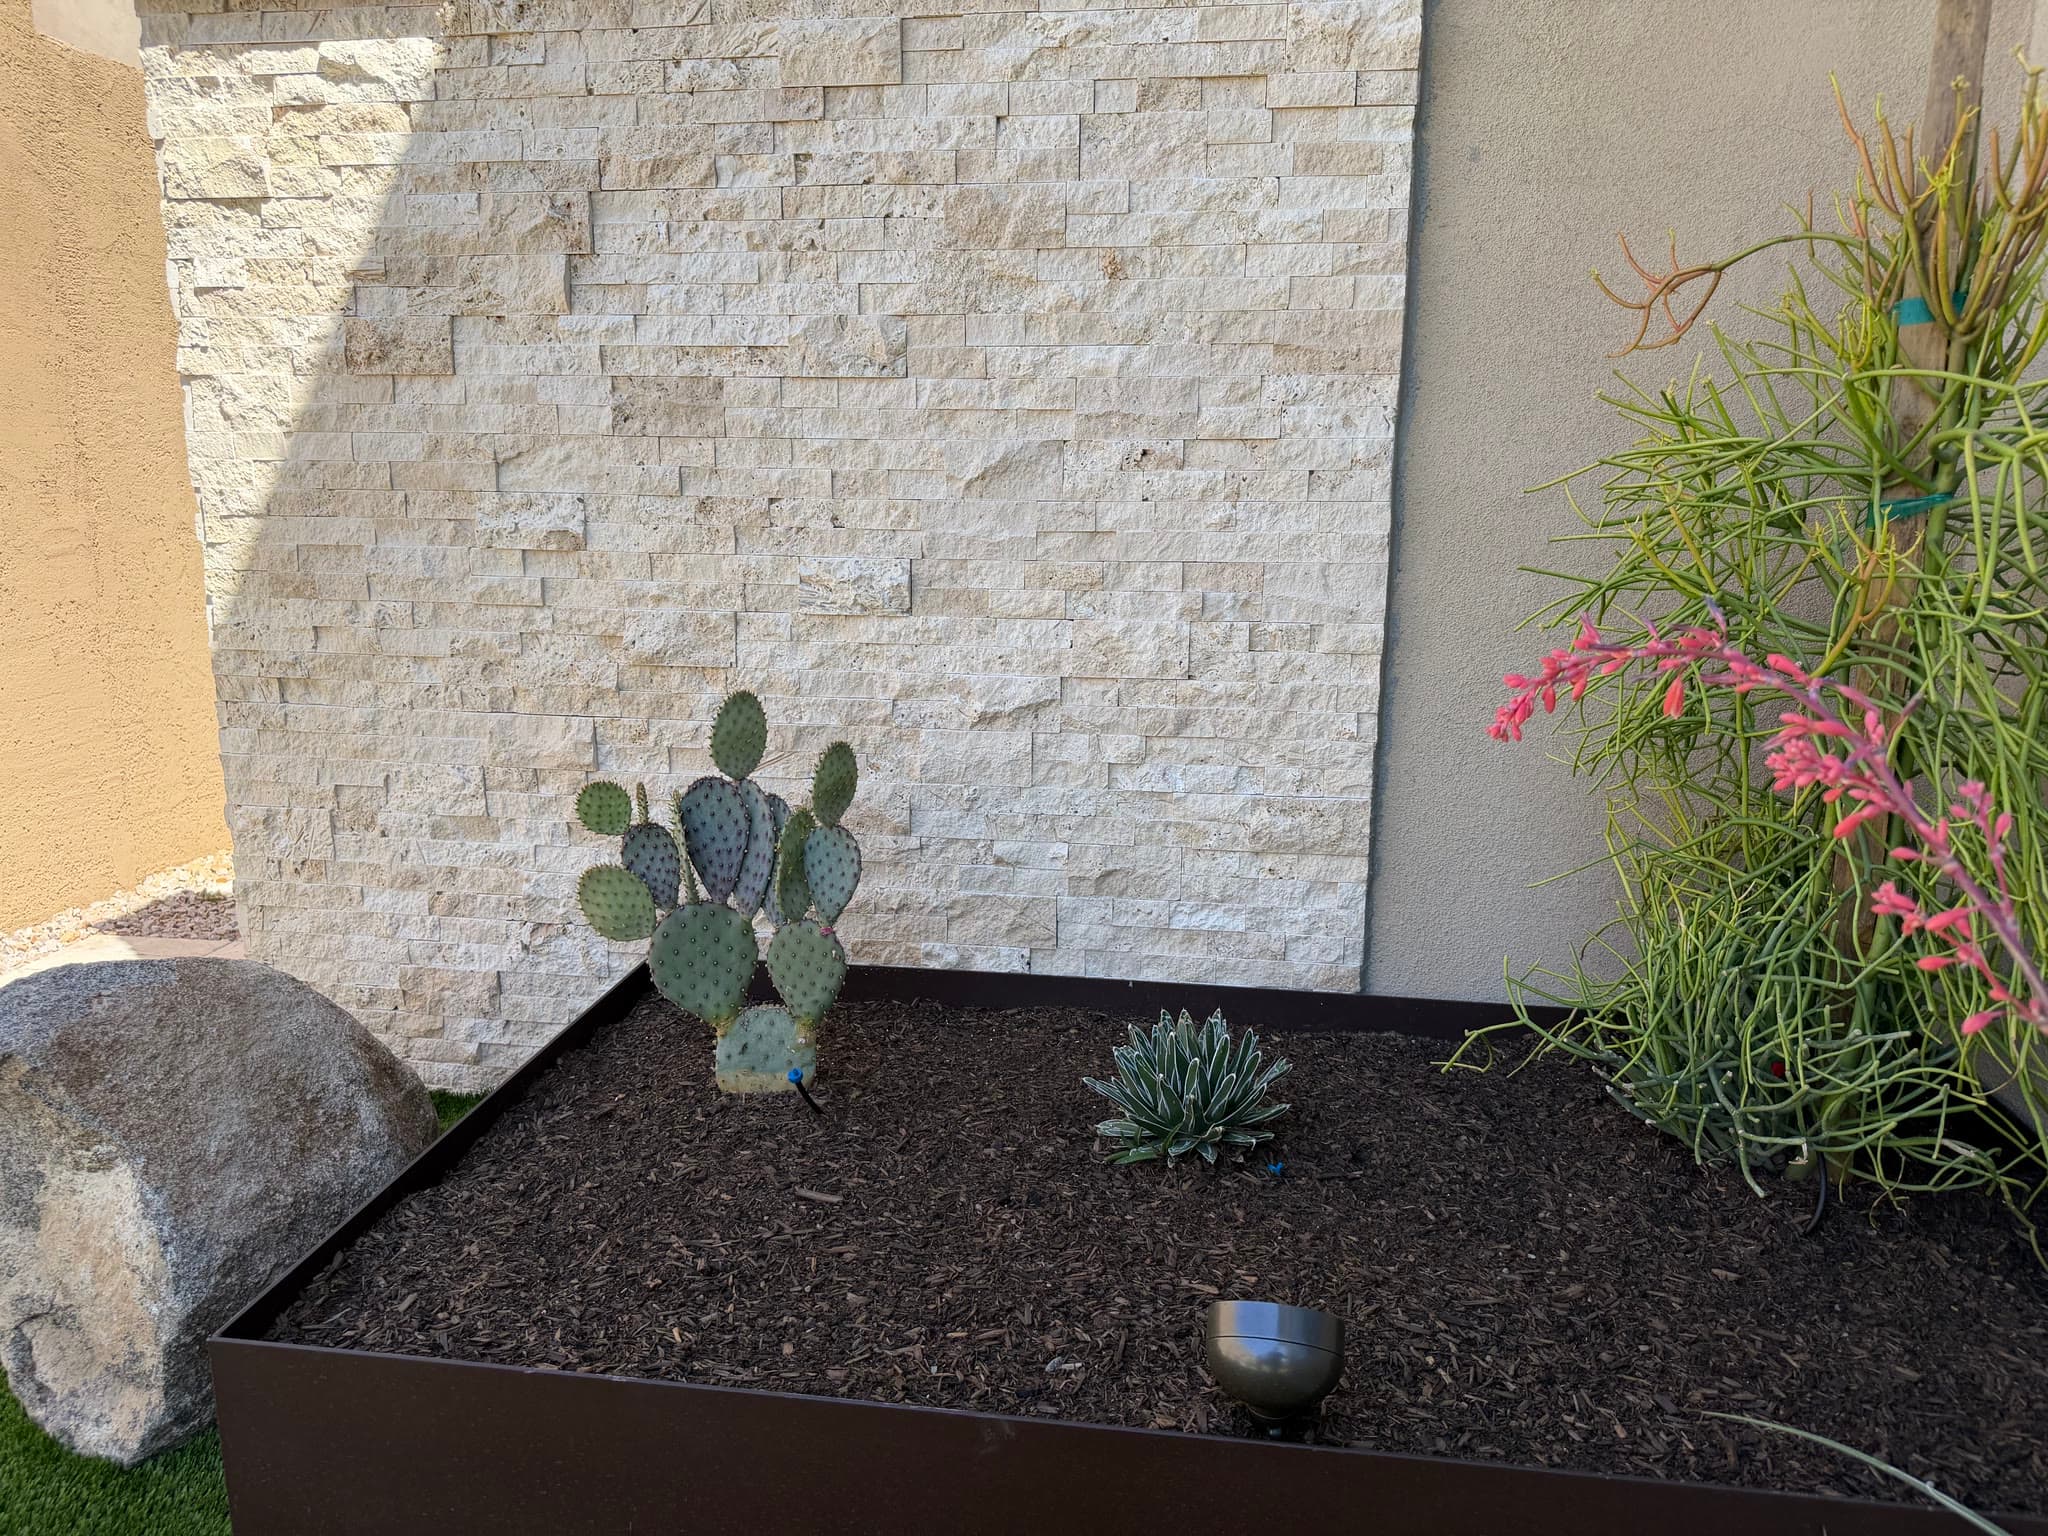
Desert plants look intentional when something holds them: a planter edge, a wall behind them, a ring of stone. In the front and side yards, prickly pear and red yucca sit in a steel planter against a stacked-stone accent wall, and tall cacti line the house wall in the side yard.
Rock color and ground cover
Gravel covers more of most Arizona front yards than anything else, so its color sets the tone. Pick it against the house, the pavers and the plants, and check the HOA’s approved colors first. Gravel also frames the turf panel and the planting beds on the Chandler new build, and around the palms in the courtyard below it sits beside fresh mulch inside the beds.
Low walls and raised planters
A low wall (some call it a pony wall) or a raised planter gives a front yard structure without closing it in. It can hold planting up at eye level, edge a porch, or take up a small change in grade. On the Chandler new build, we built a low planter wall along the front of the porch, so the beds step up to the house. In the front and side yards, steel planters and a stacked-stone accent wall do the same job in a more modern style.
Give the front yard a place to sit
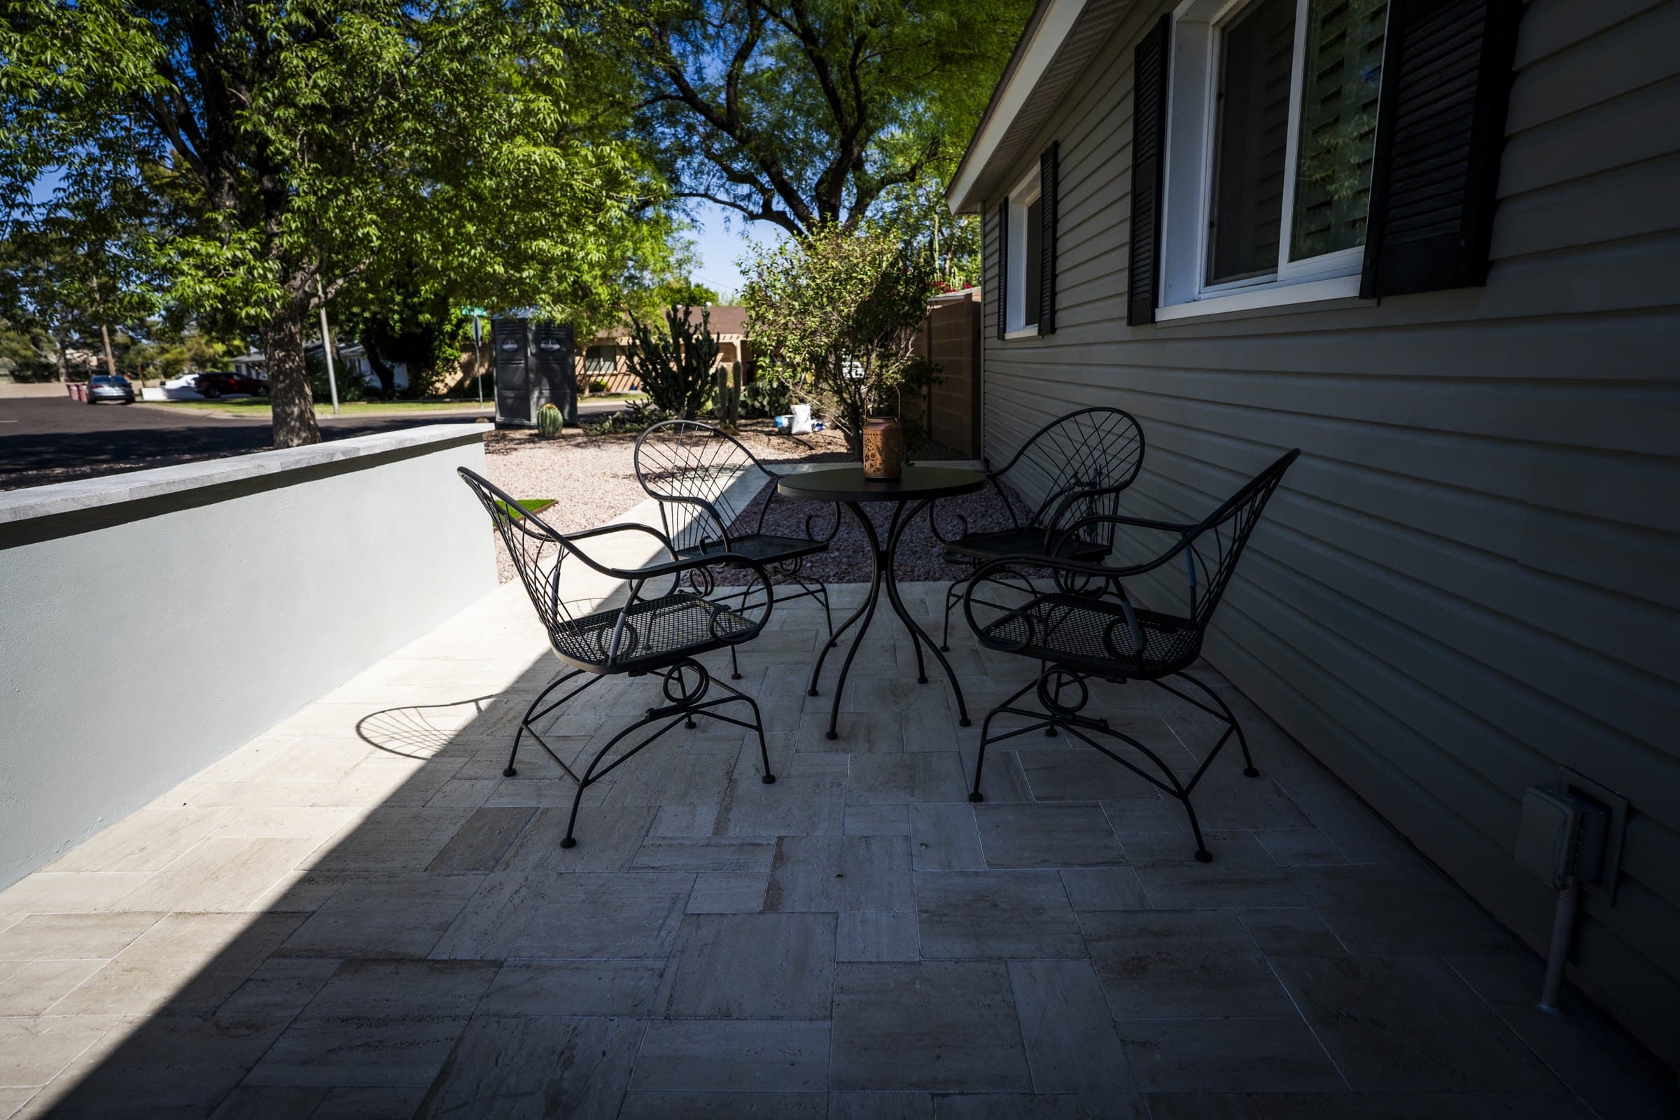
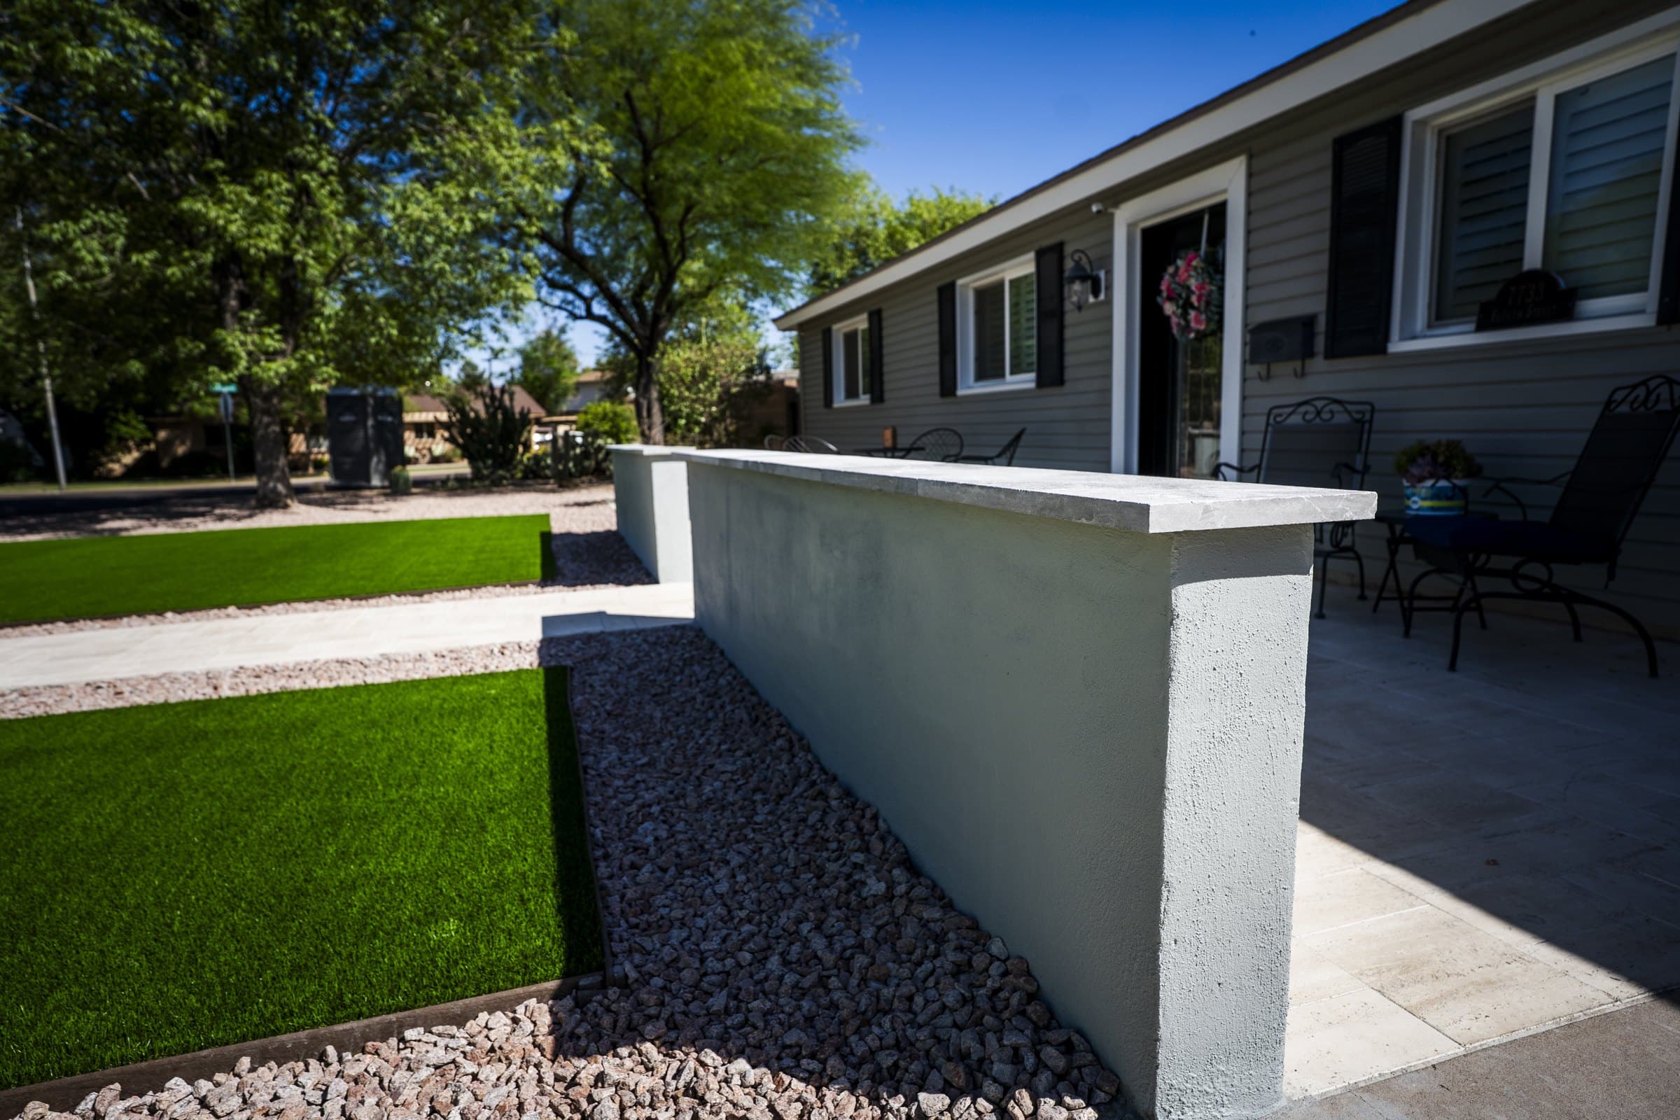
A front yard doesn’t have to be something you only walk through. A small patio by the door, a bench in an entry or a seat wall turns it into a place to have coffee or watch the kids on the street. In the Scottsdale yard, low stucco walls enclose a front patio with room for a table and chairs, and the same walls edge the turf. In the front and side yards we designed to match a backyard, a floating bench sits in the entry breezeway.
A refresh can keep what’s good
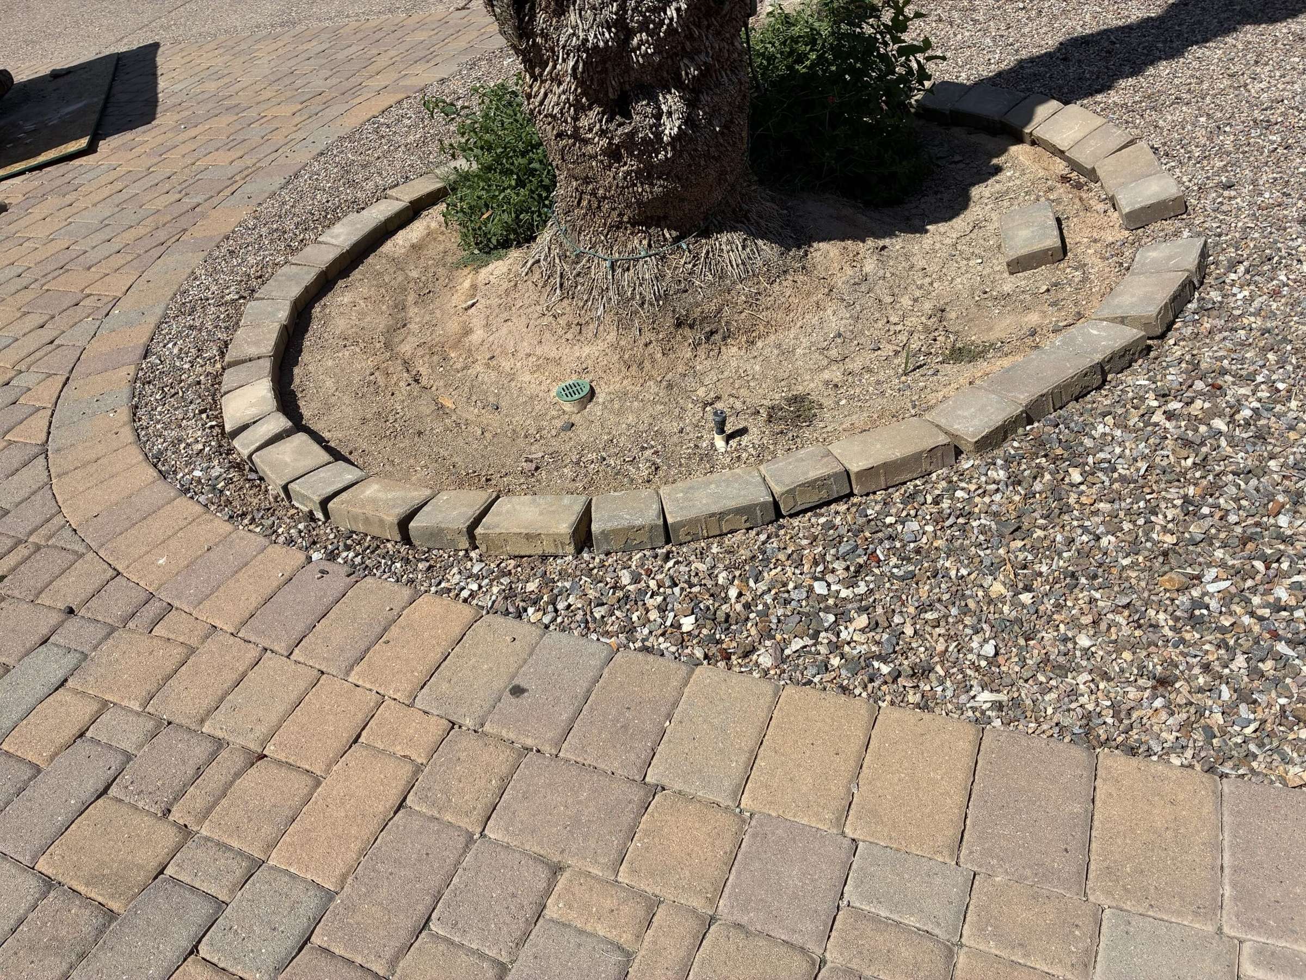
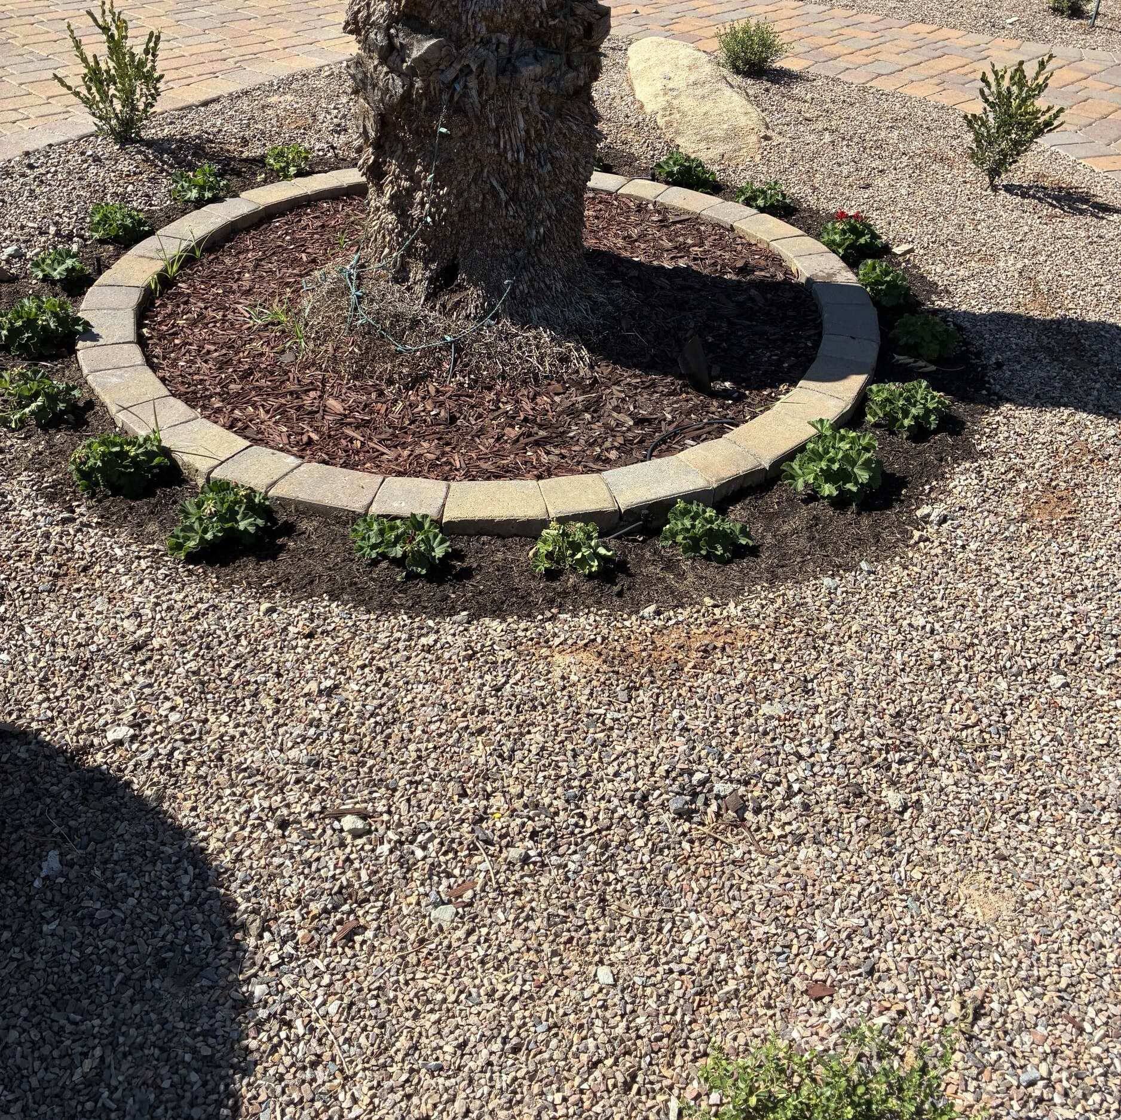
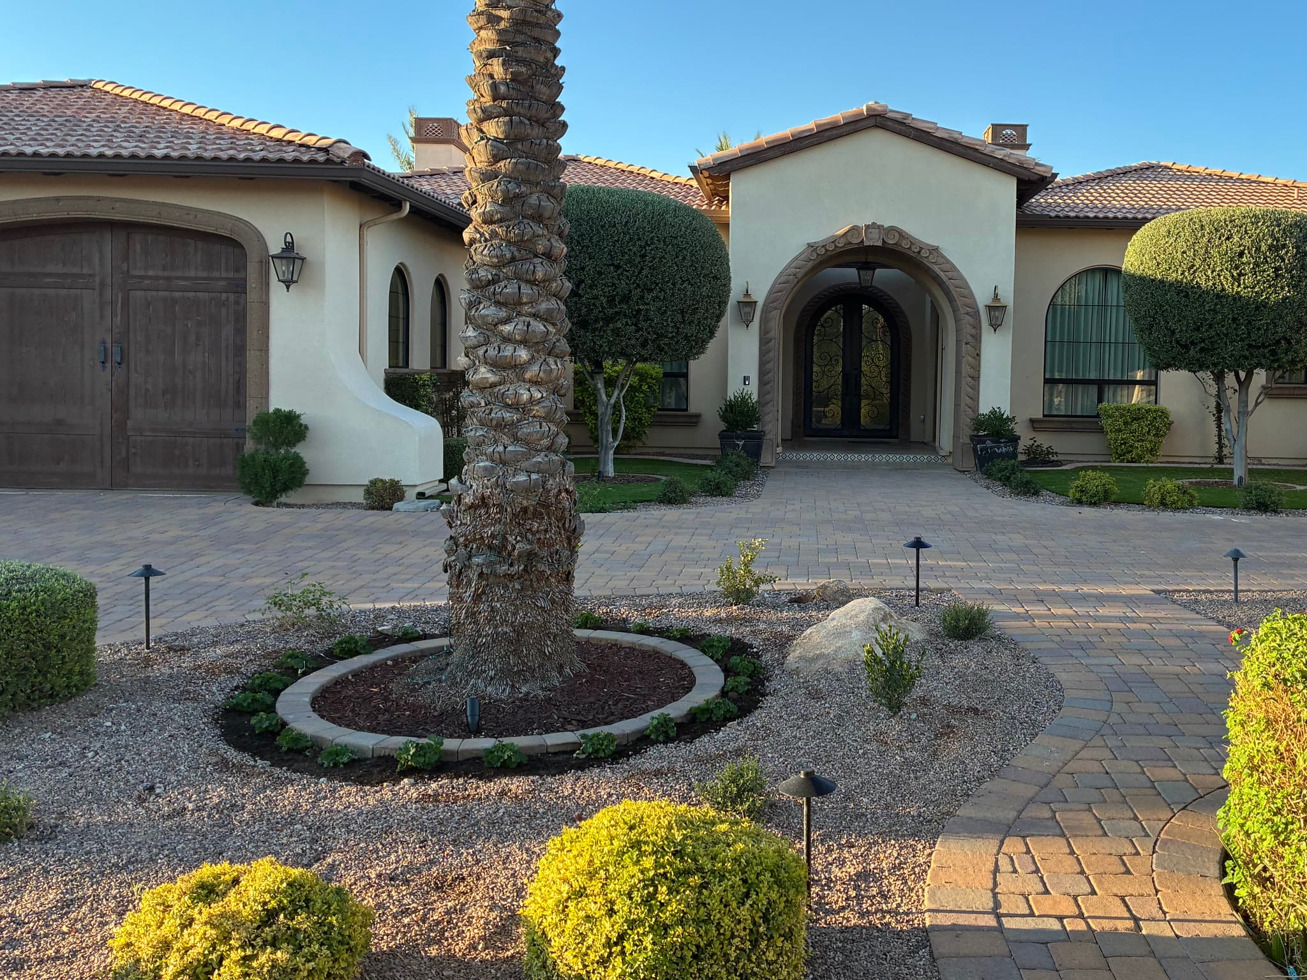
Not every front yard needs to start over. In the front courtyard, the palms were existing and worth keeping, but they sat in old borders and looked basic. We replaced the borders with new round beds, refreshed the planting and reworked the walkways, and kept the established planting around the entry.
Plan the lights with the paths
A front yard is used after dark too: coming home, guests arriving. Lights placed along the walk and the beds while they’re being built are easier to get right than lights added later, because the wire runs go in with everything else. The Chandler front yard was built with landscape lights along its planting beds, and we install our low-voltage landscape lighting ourselves.
Make it look like it was all done at once
When a front yard is redone years after the backyard, the risk is that it looks added on. In the front and side yard project, the backyard and its pool were already there. We designed the front and both side yards with the same travertine, turf and stacked stone, so the whole property reads as one plan. Vince, who ran the job, put it this way:
“The toughest part about this job was trying to make it feel like it was all part of the original plan … not turning it into a patch job and making it all cohesive.”
Don’t forget the side yards
Side yards are how you get from the front of the house to the back, and they’re often the last thing anyone plans. That’s where a front yard and a backyard get tied together, or don’t.
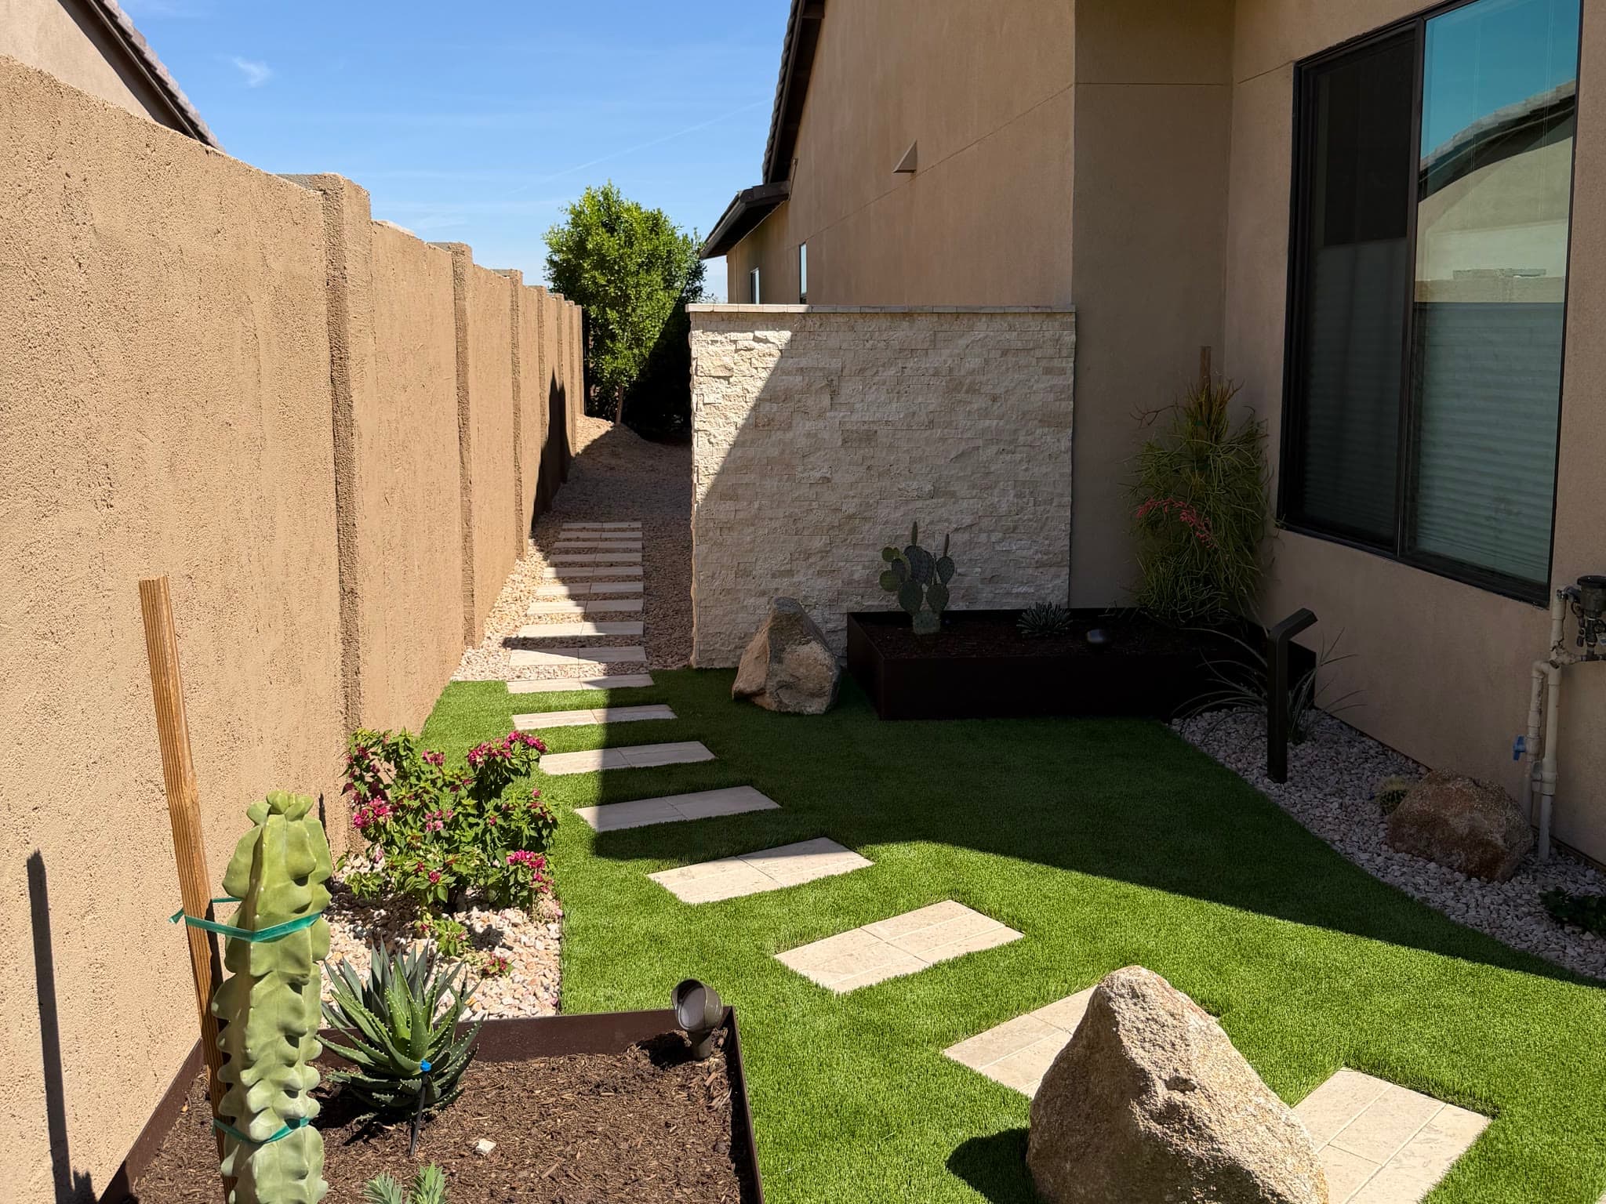
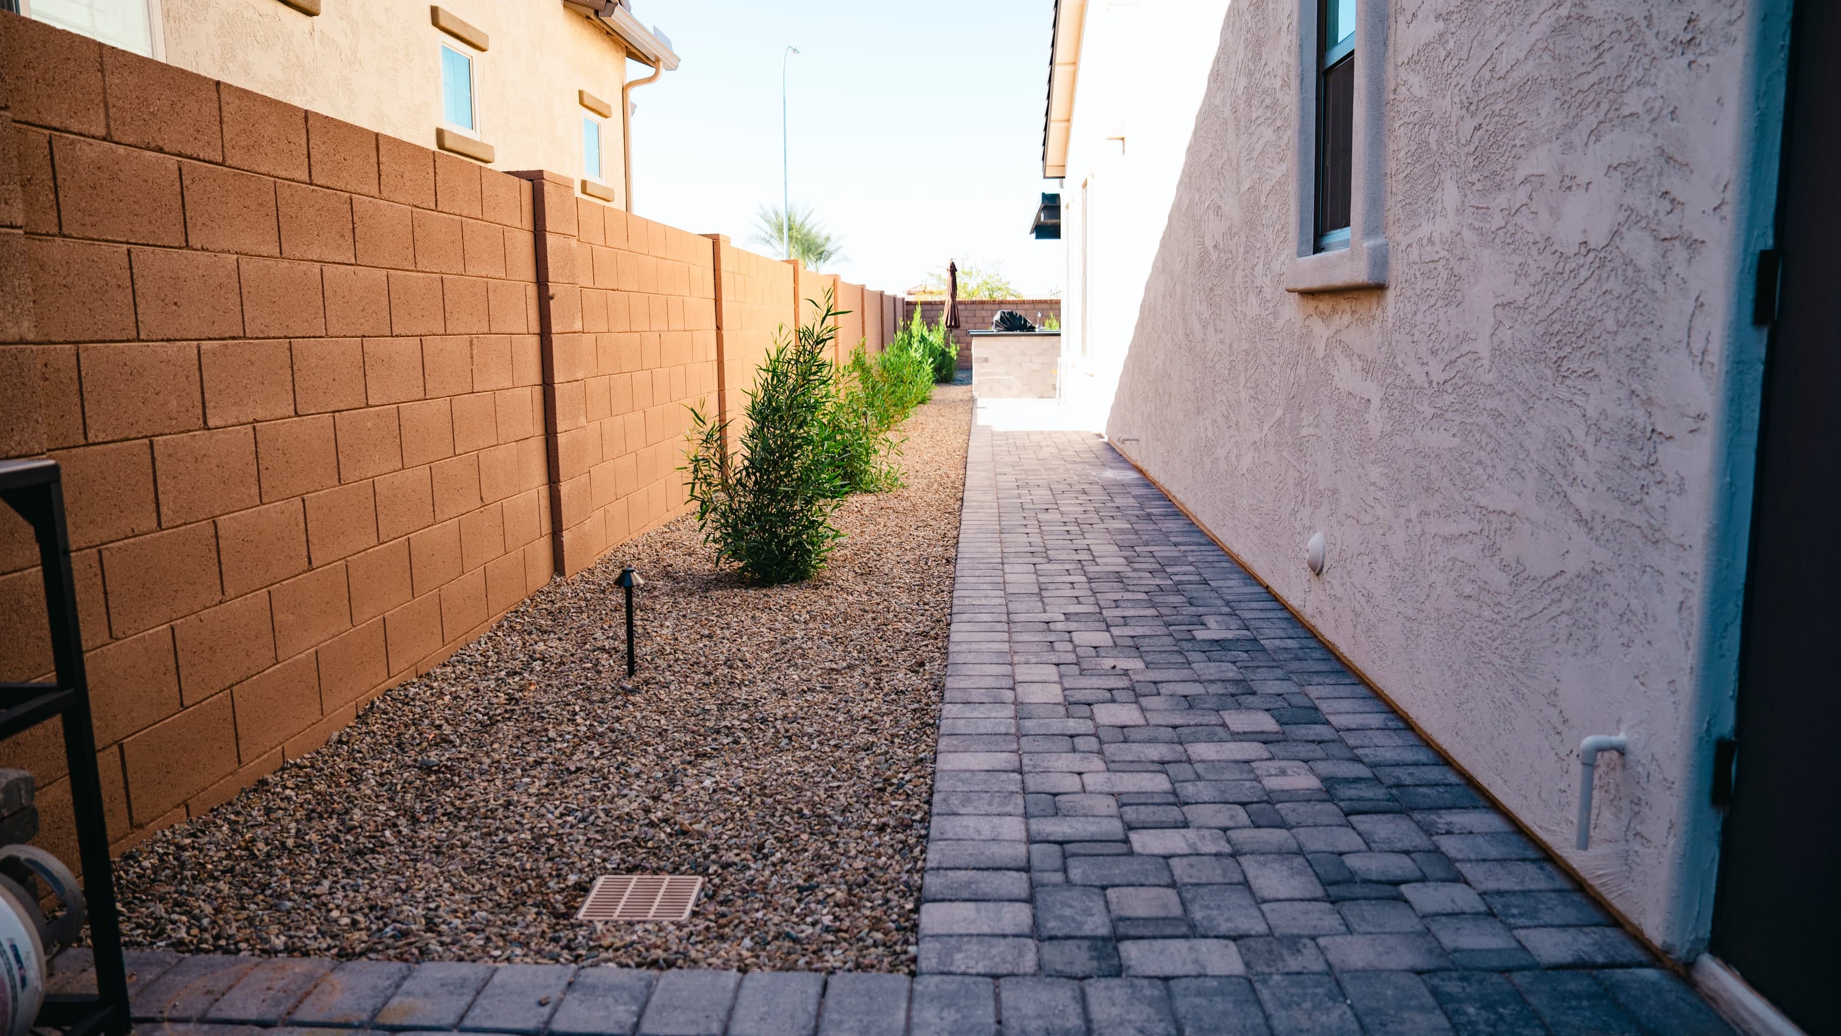
We’ve put a lot into side yards: walkways, putting greens, a dog run with gates and pavers, even a pickleball court. They get their own Backyard Field Note next.
New build or refresh
On a new home, everything is open, so the front yard can be planned with the backyard as one build. On an existing home, the plan starts with what stays: the backyard style the front should match, the palms and planting worth keeping, and the driveway. Both are good starting points. What matters is settling the decisions above in order.
A front yard checklist
- Where does the water go, and where does the grade change?
- What stays: trees, palms, planting, the driveway?
- What do the HOA guidelines and the city require?
- Which style fits the house?
- How do people get from the driveway to the door?
- Is there room for a seat, a bench or a small patio?
- Grass, synthetic turf or no lawn, and where does the irrigation run?
- Which plants, how many, and what rock color?
- Where do low walls or raised planters help?
- Where do the lights go?
- How does the front connect to the side yards and the back?
Planning your own
See the full Chandler new-build front and back yard, or compare our 3D designs with the finished yards on the backyard design page. For where surfaces meet, read our note on travertine, pavers and turf. More finished yards are on our projects page, and you can tell us about your yard.