
Planning a Backyard Shade Structure in Arizona
Planning a backyard shade structure in Arizona: what goes under it, where it sits, pergola, ramada or solid roof, footings and power, and keeping a ramada.
Western Skies Landscaping ·
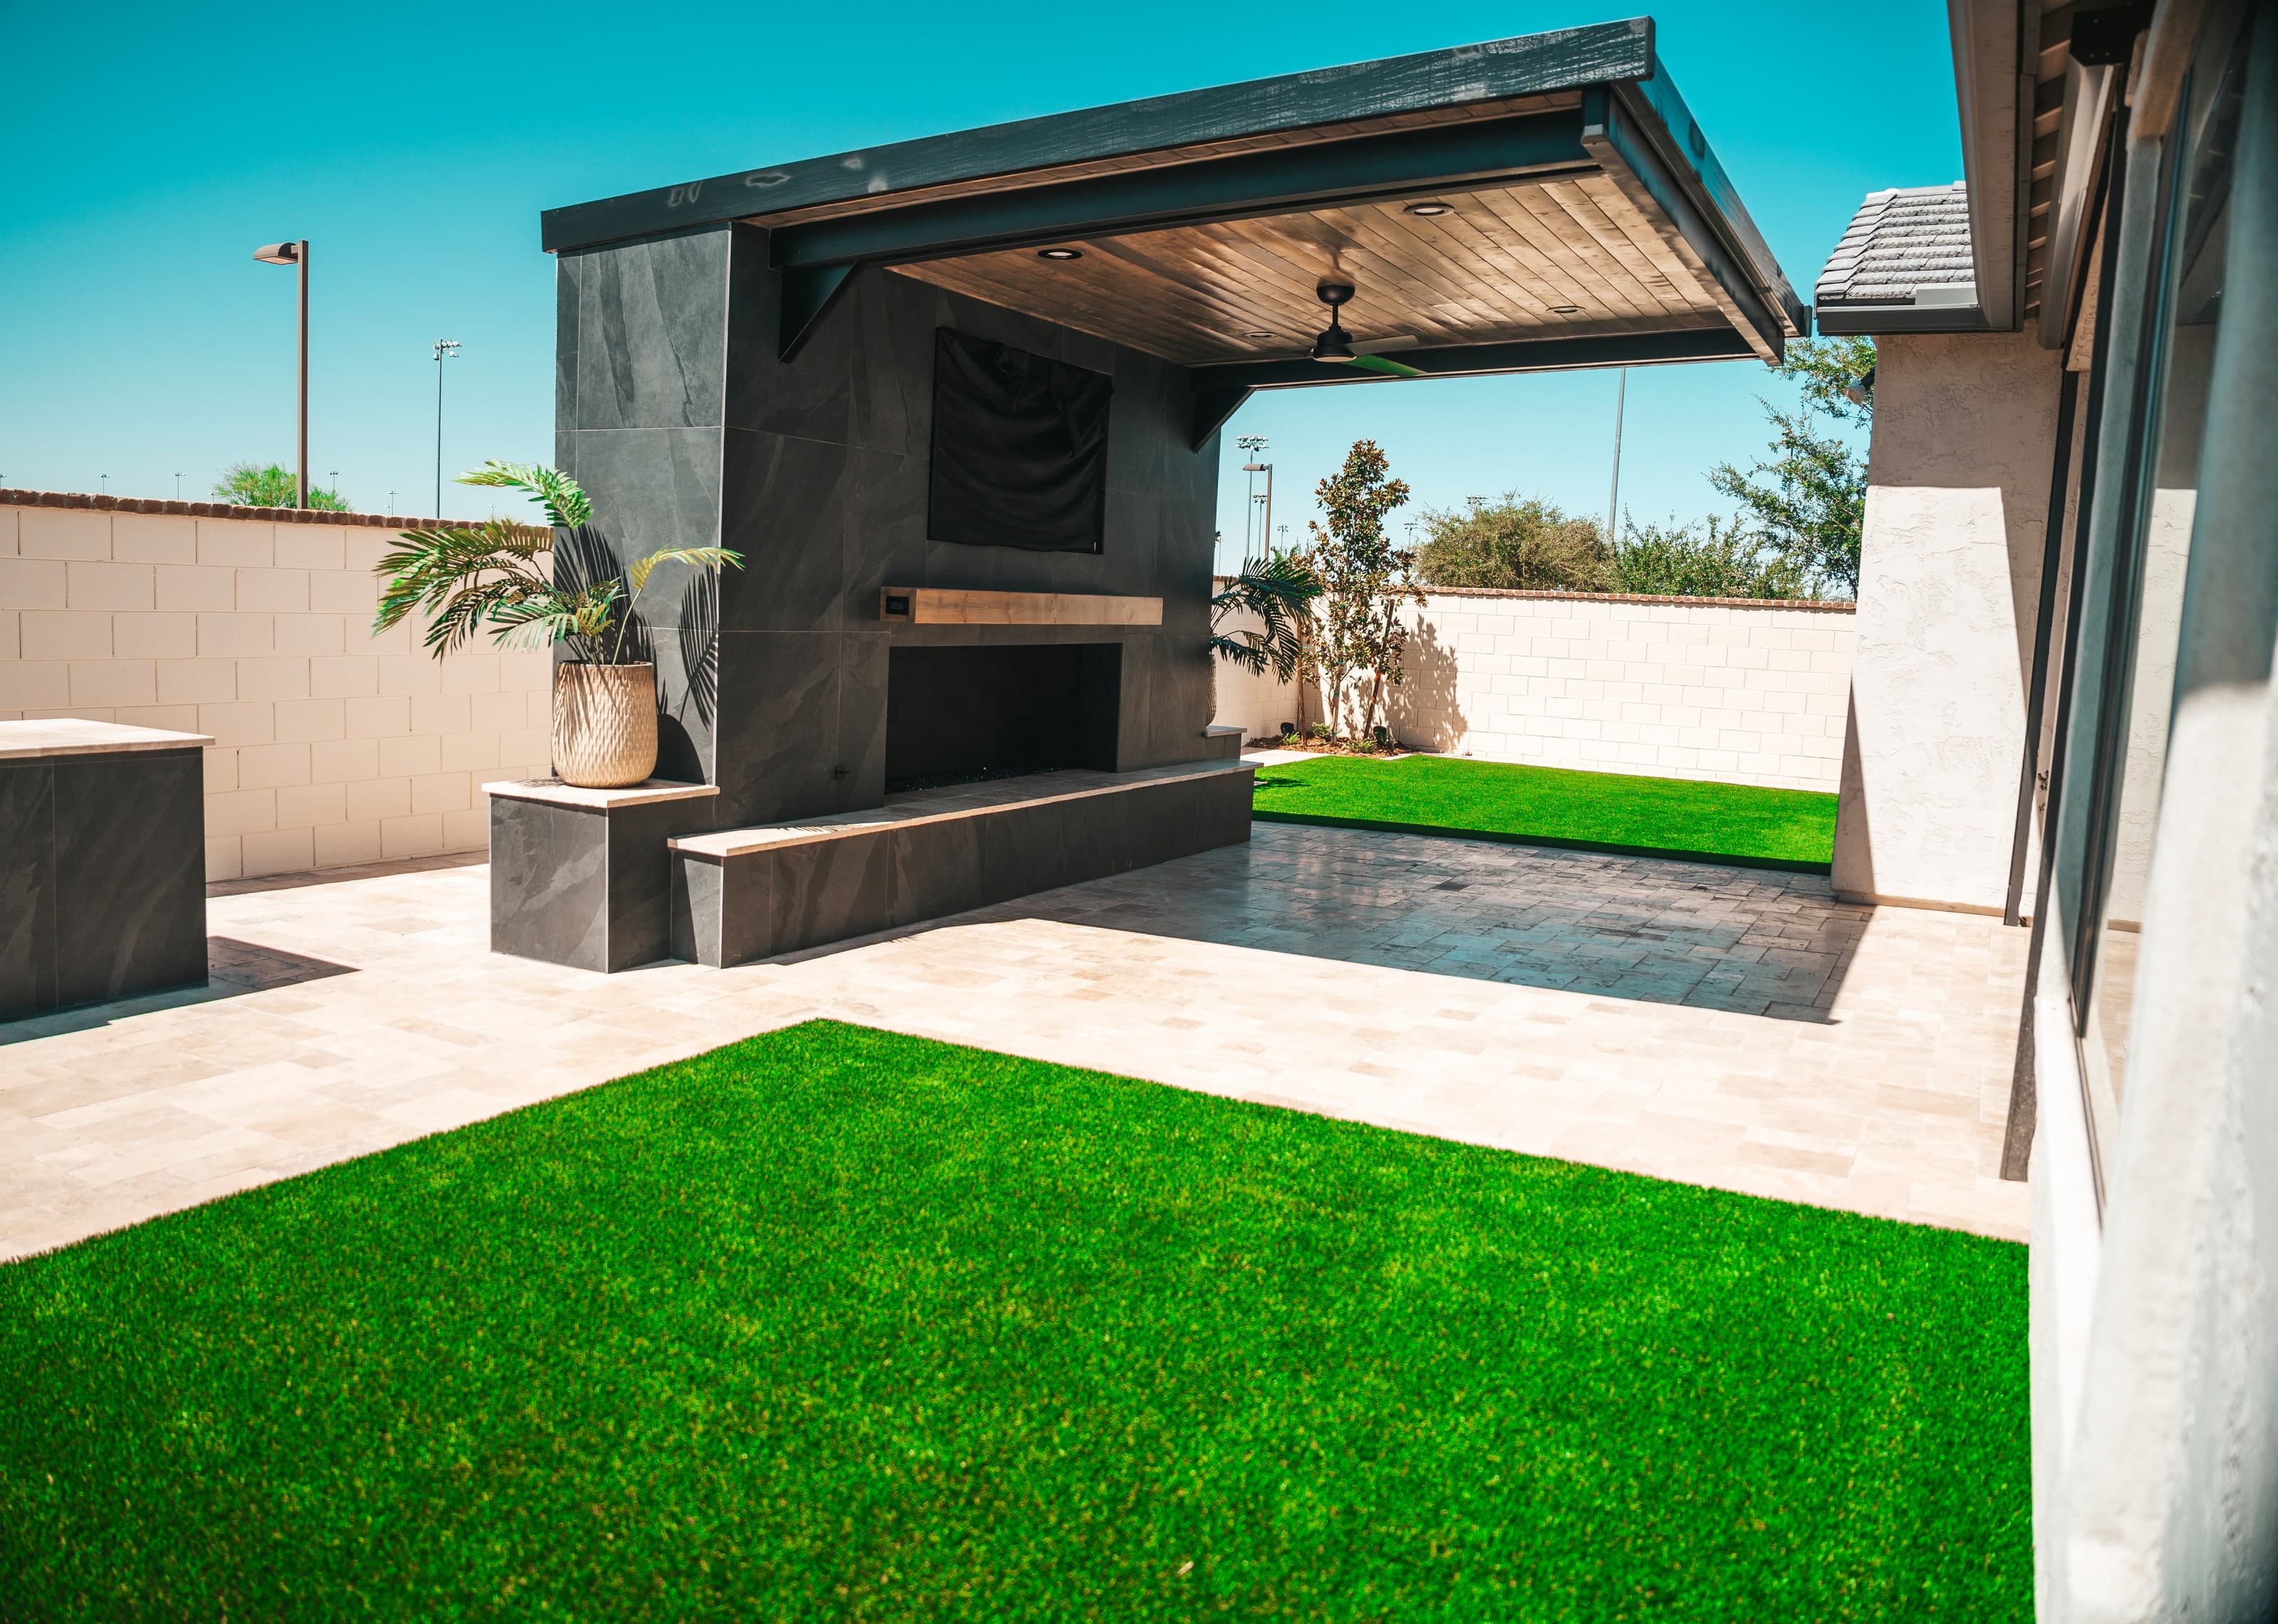
In an Arizona backyard, shade decides which parts of the yard get used from May to October. A patio with no cover is a place you walk across in summer; the same patio under a good roof is where dinner happens. So the useful question isn’t which pergola kit looks best. It’s what you want to do in the shade, and where. This note walks through how we plan a backyard shade structure, using three yards: a Gilbert backyard whose shade structure holds a fireplace and a TV, a new Chandler home where one roof covers the dining table and the grill, and a Chandler yard where the homeowners kept their ramada and we refreshed it.
Pergola, ramada, patio cover: the names matter less than the roof
People use the words loosely. A pergola usually means an open frame of beams, sometimes with a slatted top. A ramada, in Arizona, is usually a freestanding roofed shelter, often out in the yard. A patio cover is usually attached to the house. What actually changes how you use the space is simpler:
- Is the roof open or solid?
- Is it attached to the house or standing on its own?
- What lives under it: a table, a grill, a fireplace, a TV, a fan, lights?
Settle those three, and the style follows from the house.
Start with what happens under it
Make a list of what you’ll actually do in the shade, then size and place the roof over those things. In the three yards here:
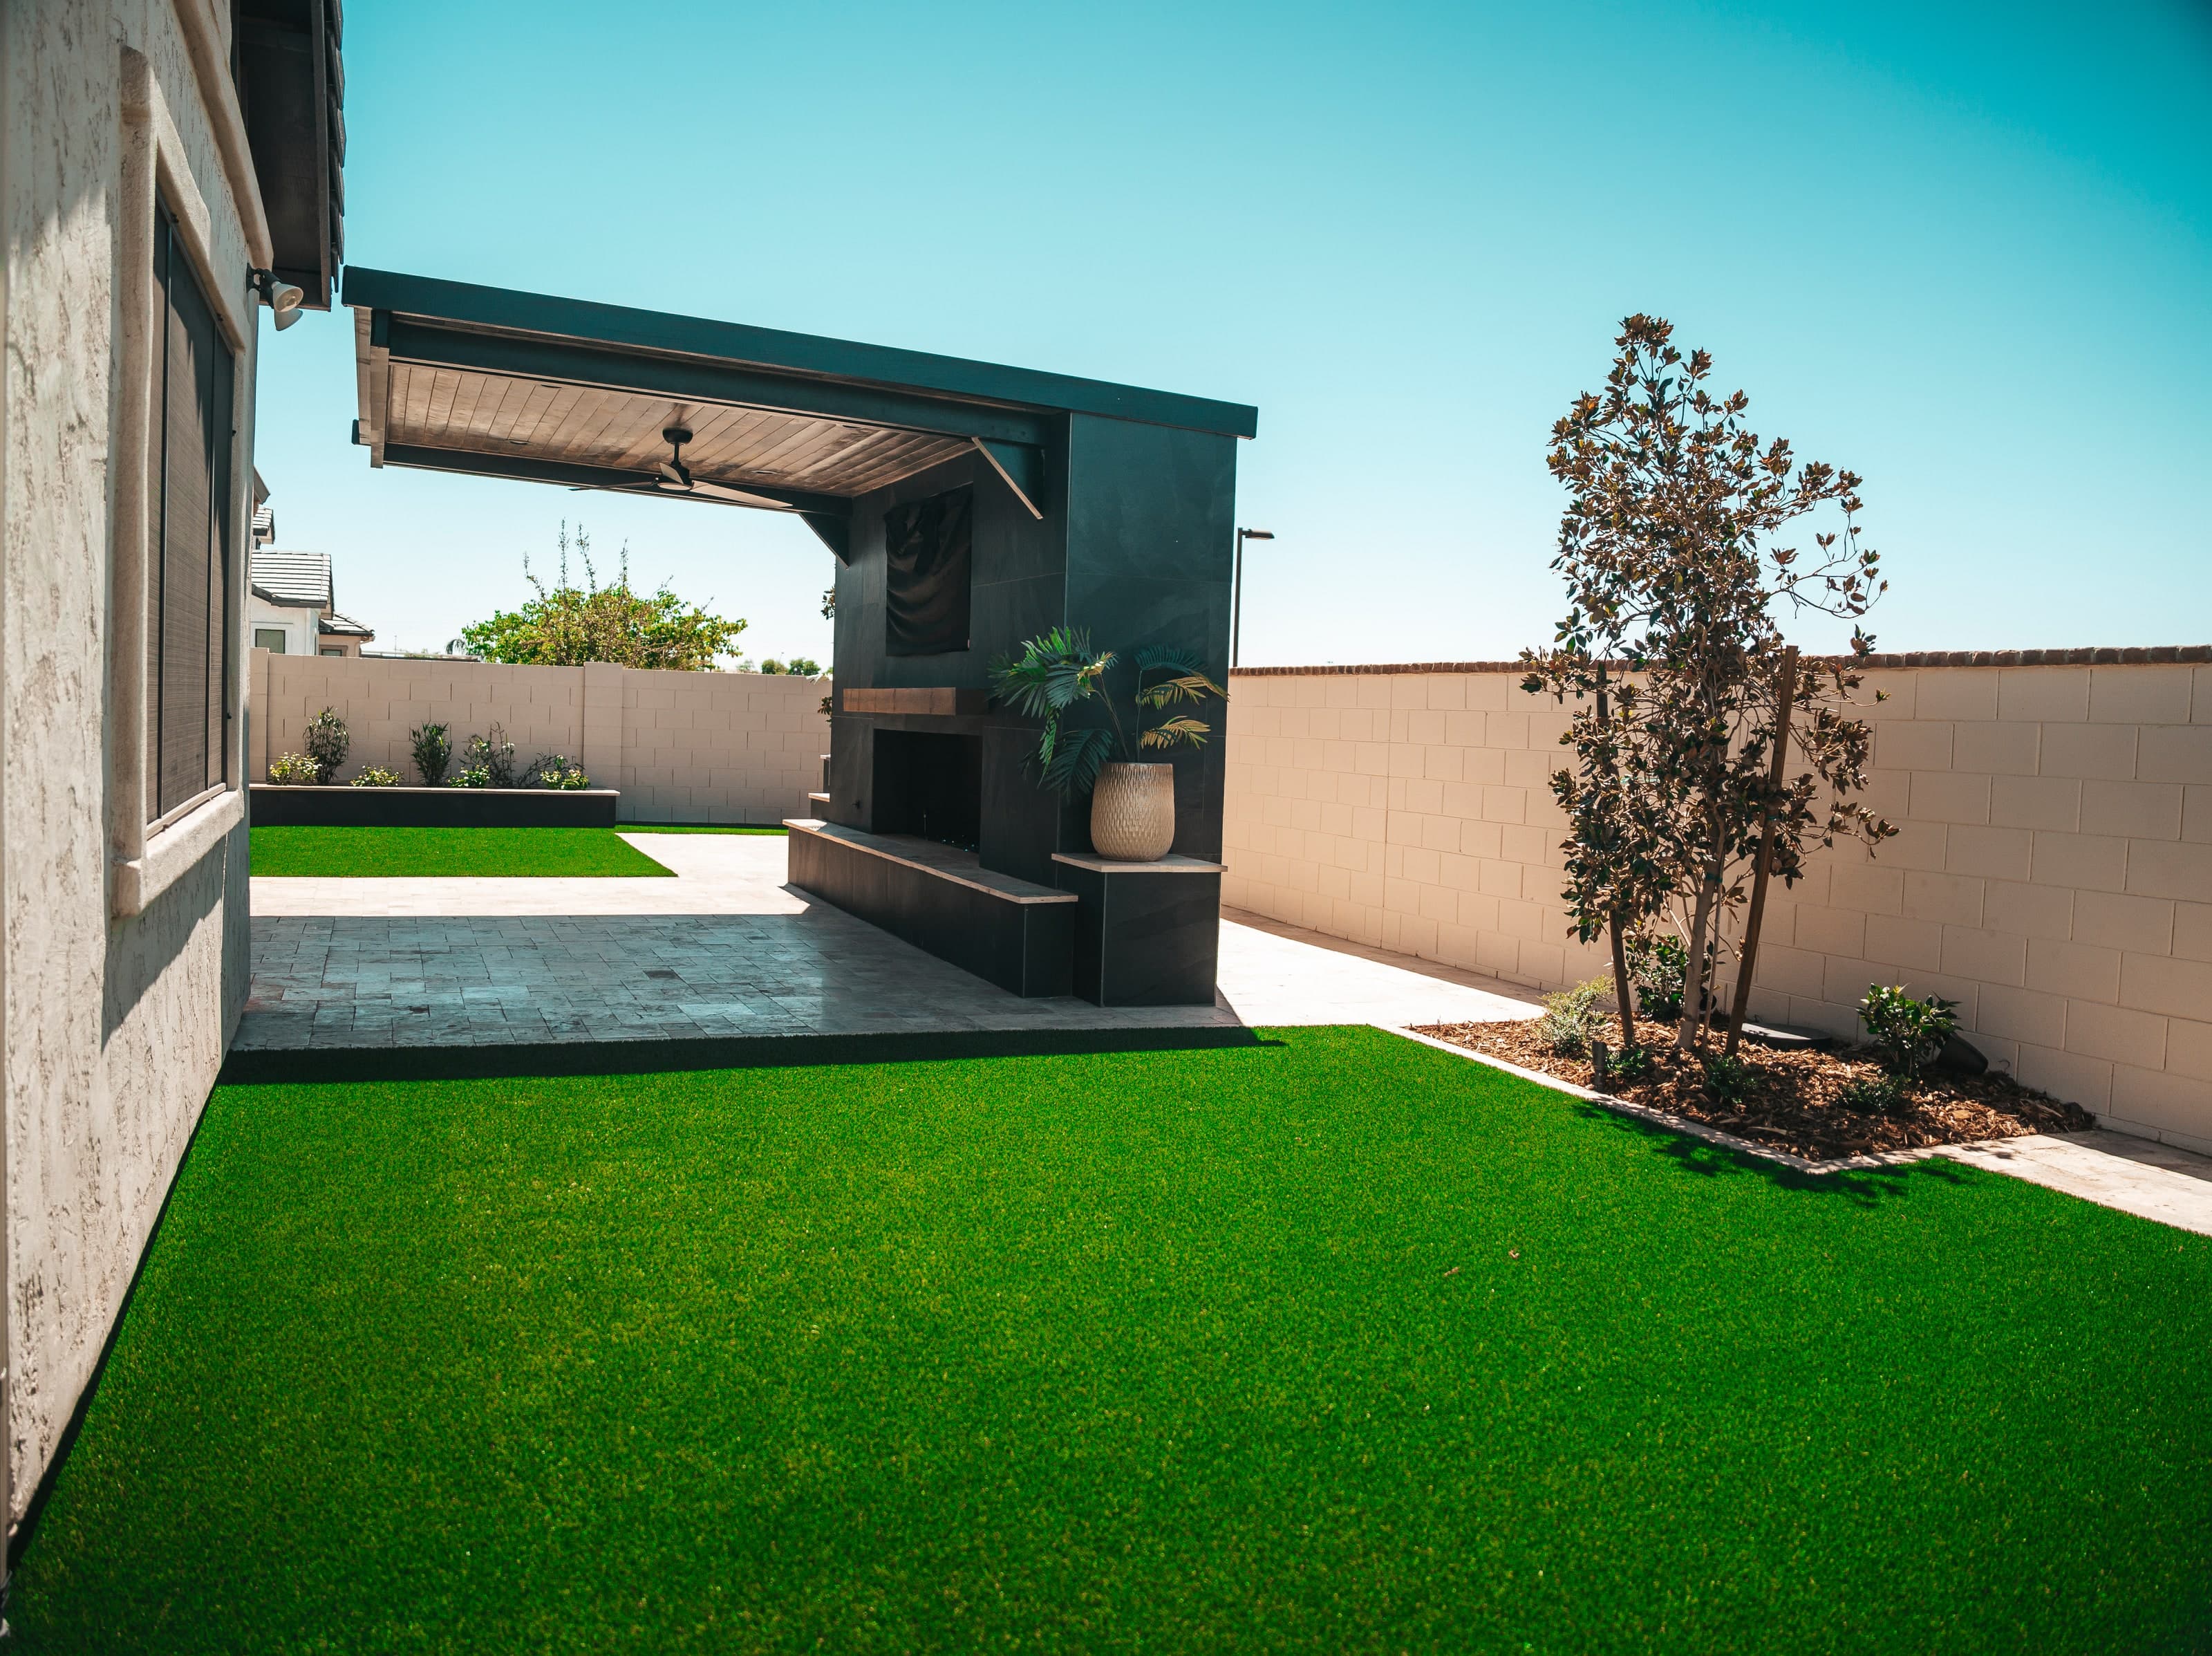
- Gilbert: sitting by a fire and watching TV, so the structure was designed around a fireplace wall with a TV.
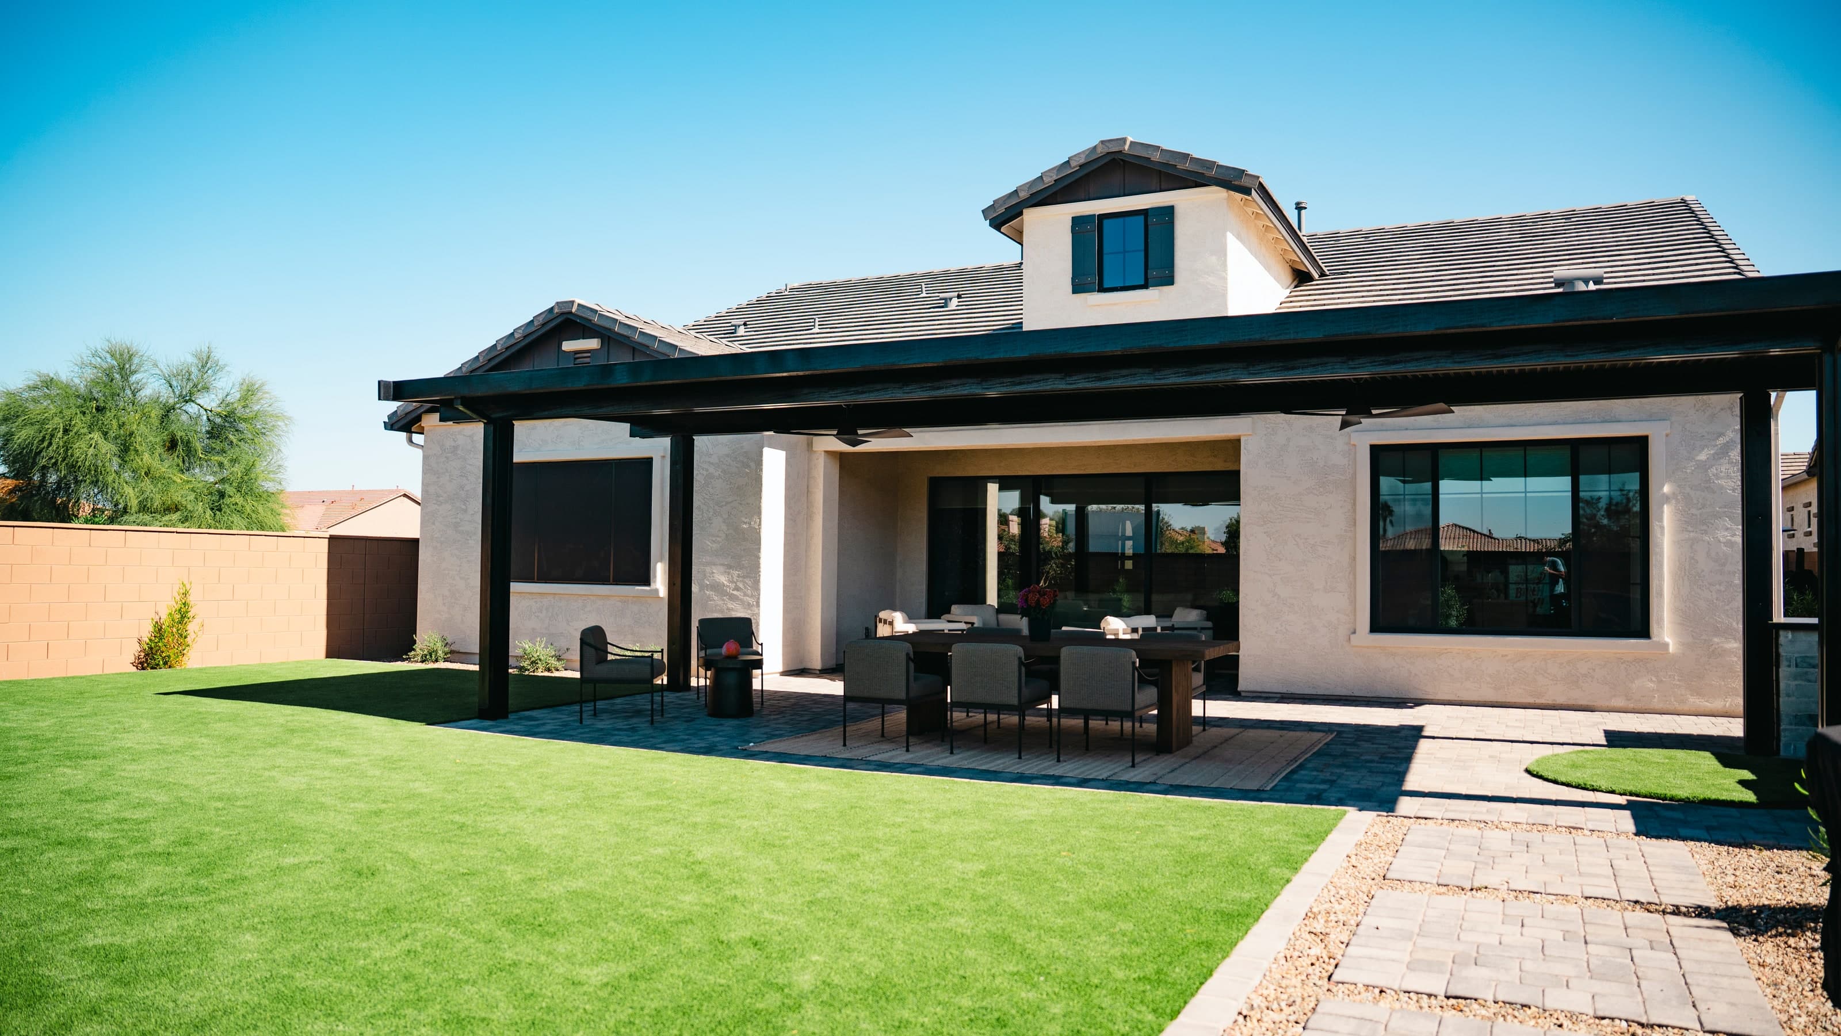
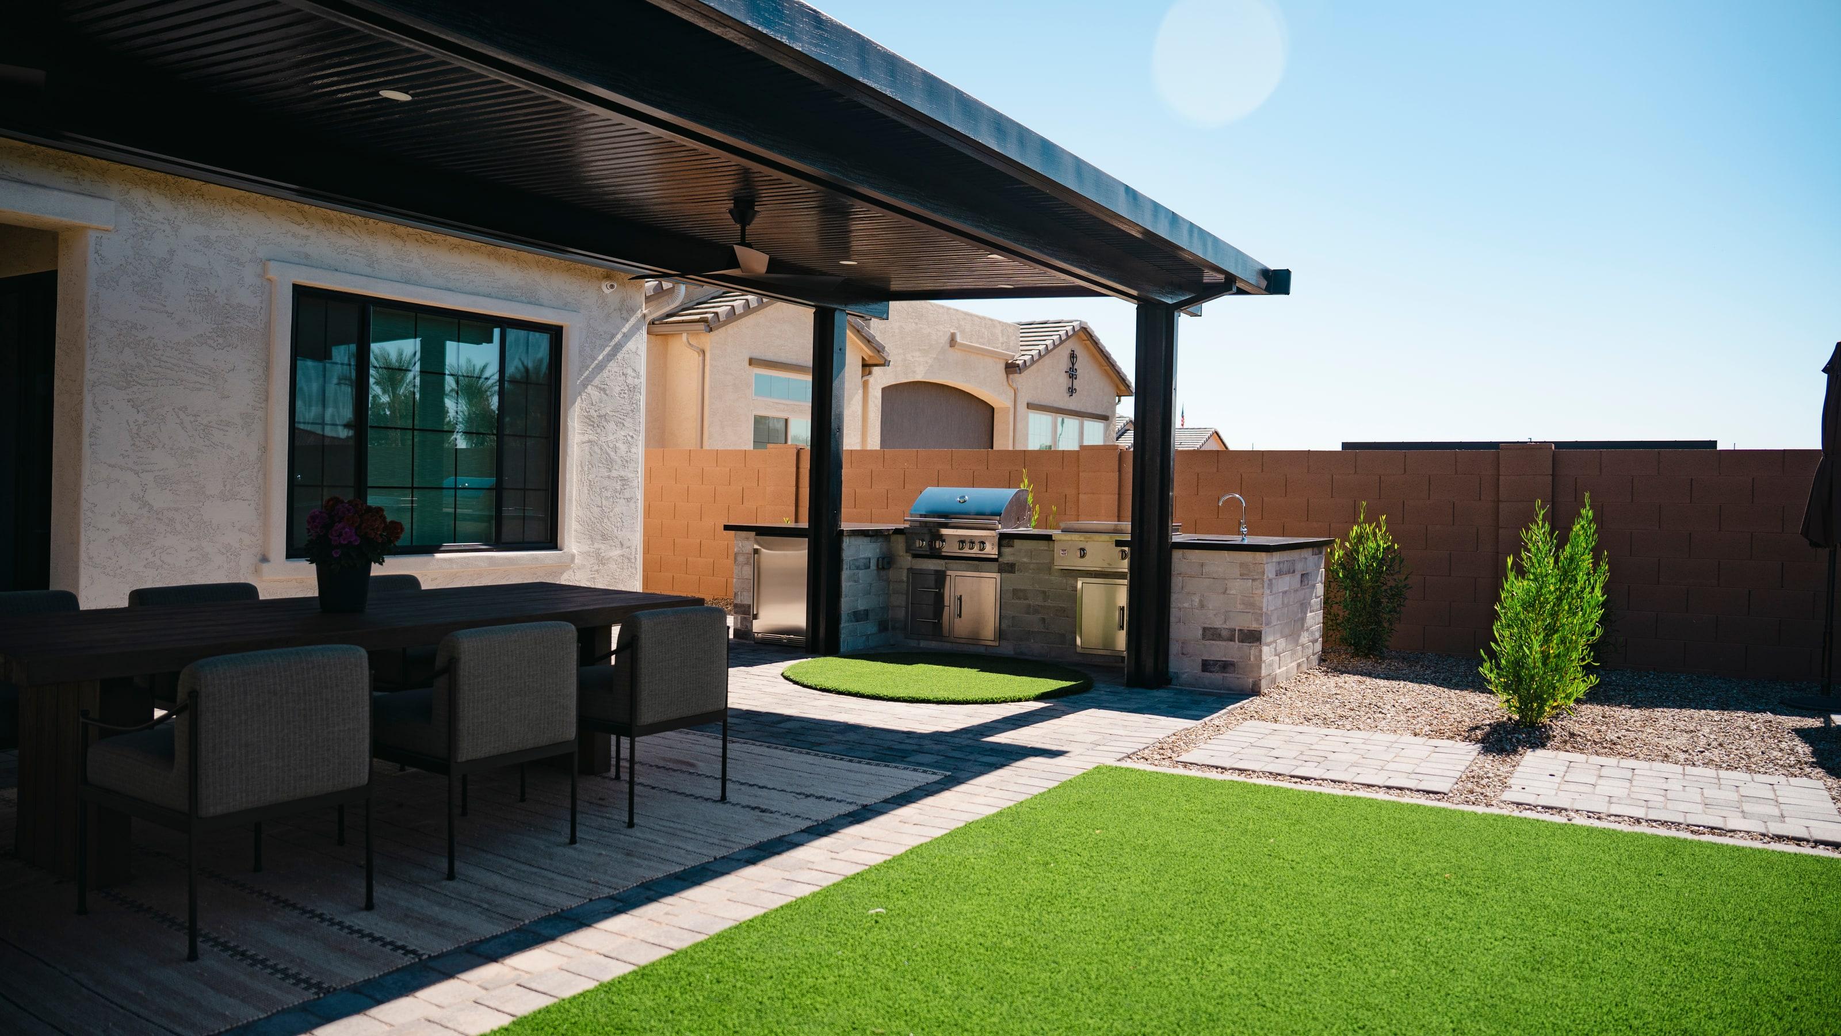
- Chandler new build: eating and cooking, so the roof covers the dining table and reaches the BBQ island.
- Chandler ramada: a shaded seat by the pool at the far end of the yard.
It’s easy to end up with a roof that’s too small for the furniture under it when the furniture was never on the plan. Put the table, the chairs, the walkway past them and the grill on the drawing before the roof gets drawn over them.
Where it sits: against the house or out in the yard
A roof along the back of the house extends the indoor living space and keeps the table a few steps from the kitchen. A structure out in the yard creates a second destination, somewhere to walk to, and can face a view, a pool or a lawn instead of the back wall of the house.
On the new Chandler home, the shade runs along the back of the house over the dining area and reaches the BBQ island, so the whole routine of cooking and eating stays in one covered strip next to the doors. In Gilbert, the structure sits at the far end of the patio, away from the home’s own covered patio, so the yard has two shaded places to sit instead of one.
Follow the afternoon sun
In the Valley, the afternoon sun is the one to plan for. Where it comes from at the time of day you use the yard decides where the roof goes and how far past the furniture it needs to reach. A roof that shades the table at noon can leave it in full sun at five o’clock. So the orientation of the yard and the hours you’re out there go on the plan before the structure does.
Open or solid roof
An open roof (beams or slats) lets light and air through and breaks up the sun. A solid roof keeps rain off and gives you a ceiling, which is what lets you hang a fan, set recessed lights and mount a TV underneath. If anything electrical or anything you want to keep dry lives under the shade, plan for a solid roof over that part.
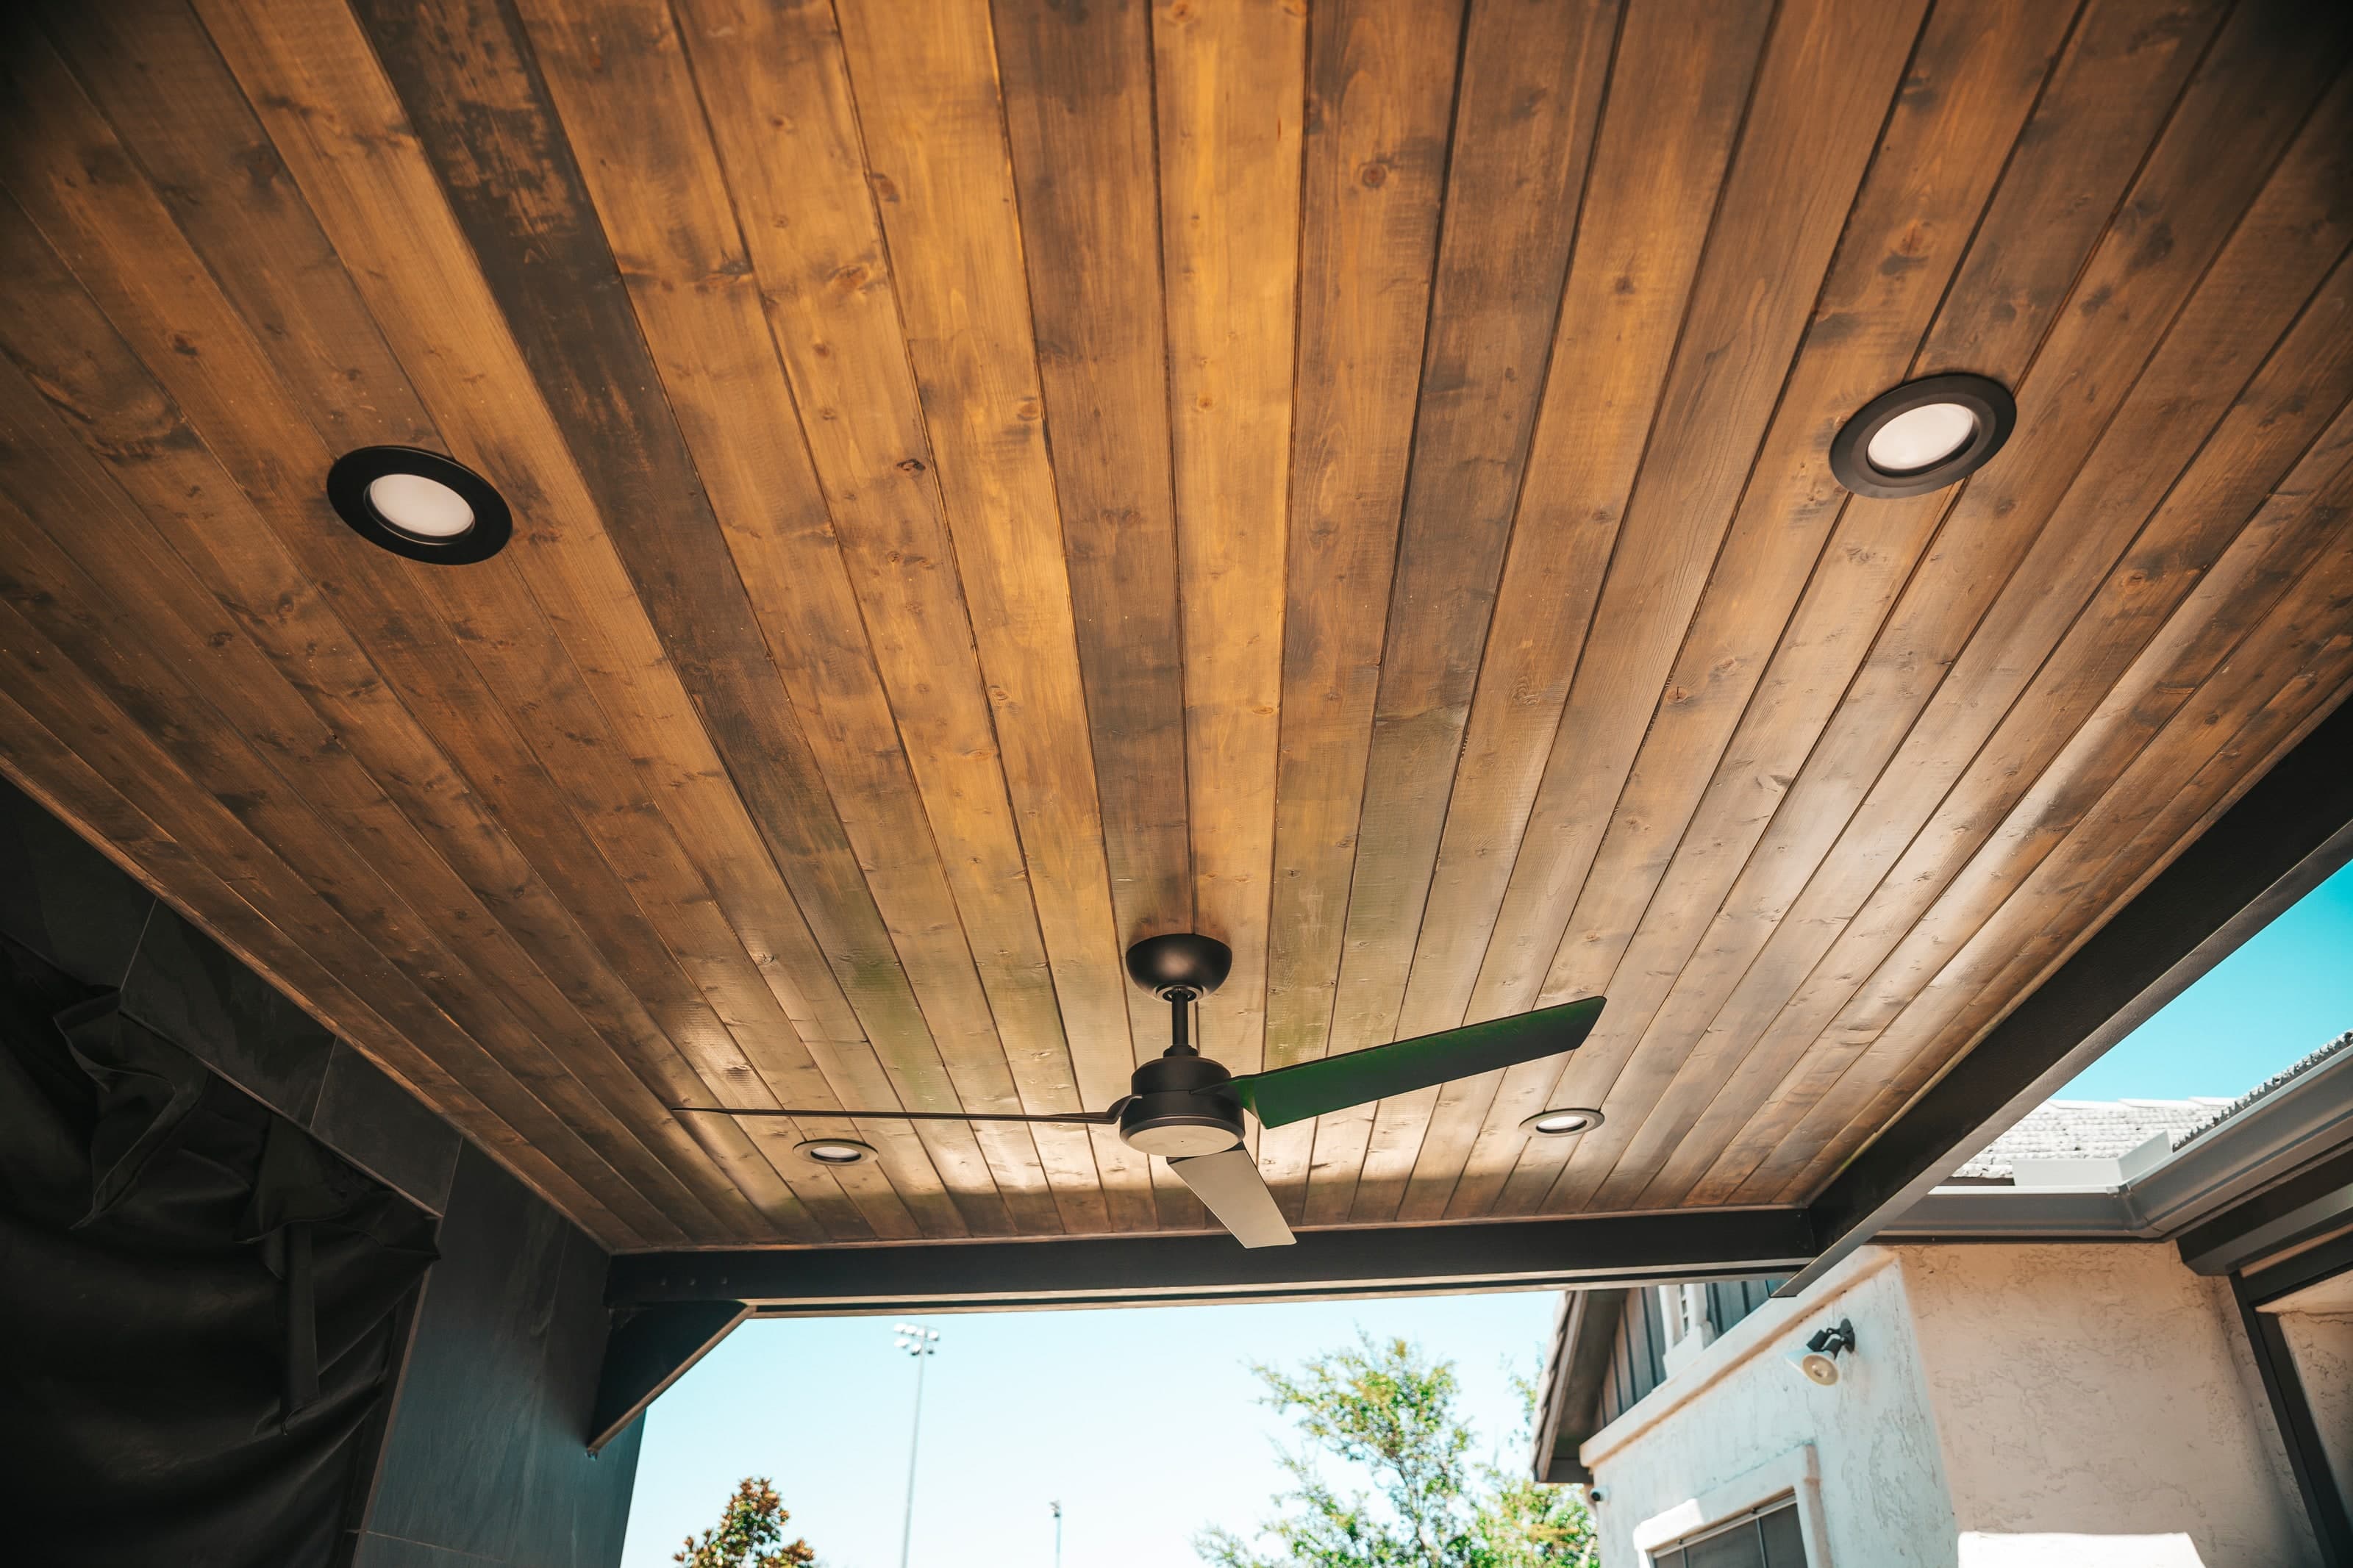
The Gilbert structure has a solid wood-plank ceiling with recessed lights and a ceiling fan. The Chandler new build’s roof has a fan and recessed lights over the dining table. The Chandler ramada has a tile roof on exposed wood beams.
Decide what lives under it before construction starts
A fireplace, a TV, a ceiling fan, lights or a grill each need something planned in advance: footings sized for the weight, power run to the right places, gas where a grill or fire feature needs it, and a finish that matches. Added later, each of those means opening up something that’s already finished. Decided early, they’re just part of the build.
The Gilbert structure was designed around its fireplace and TV from the start, so the wall, the ceiling lights and the fan are one piece rather than additions.
Footings go in with the patio
A shade structure stands on footings, and those footings sit in the same ground as the patio. On the new Chandler home, we paved the patio with the structure’s footing holes already dug and taped off, so the posts had their place in the patio from the start instead of being worked into it afterward.
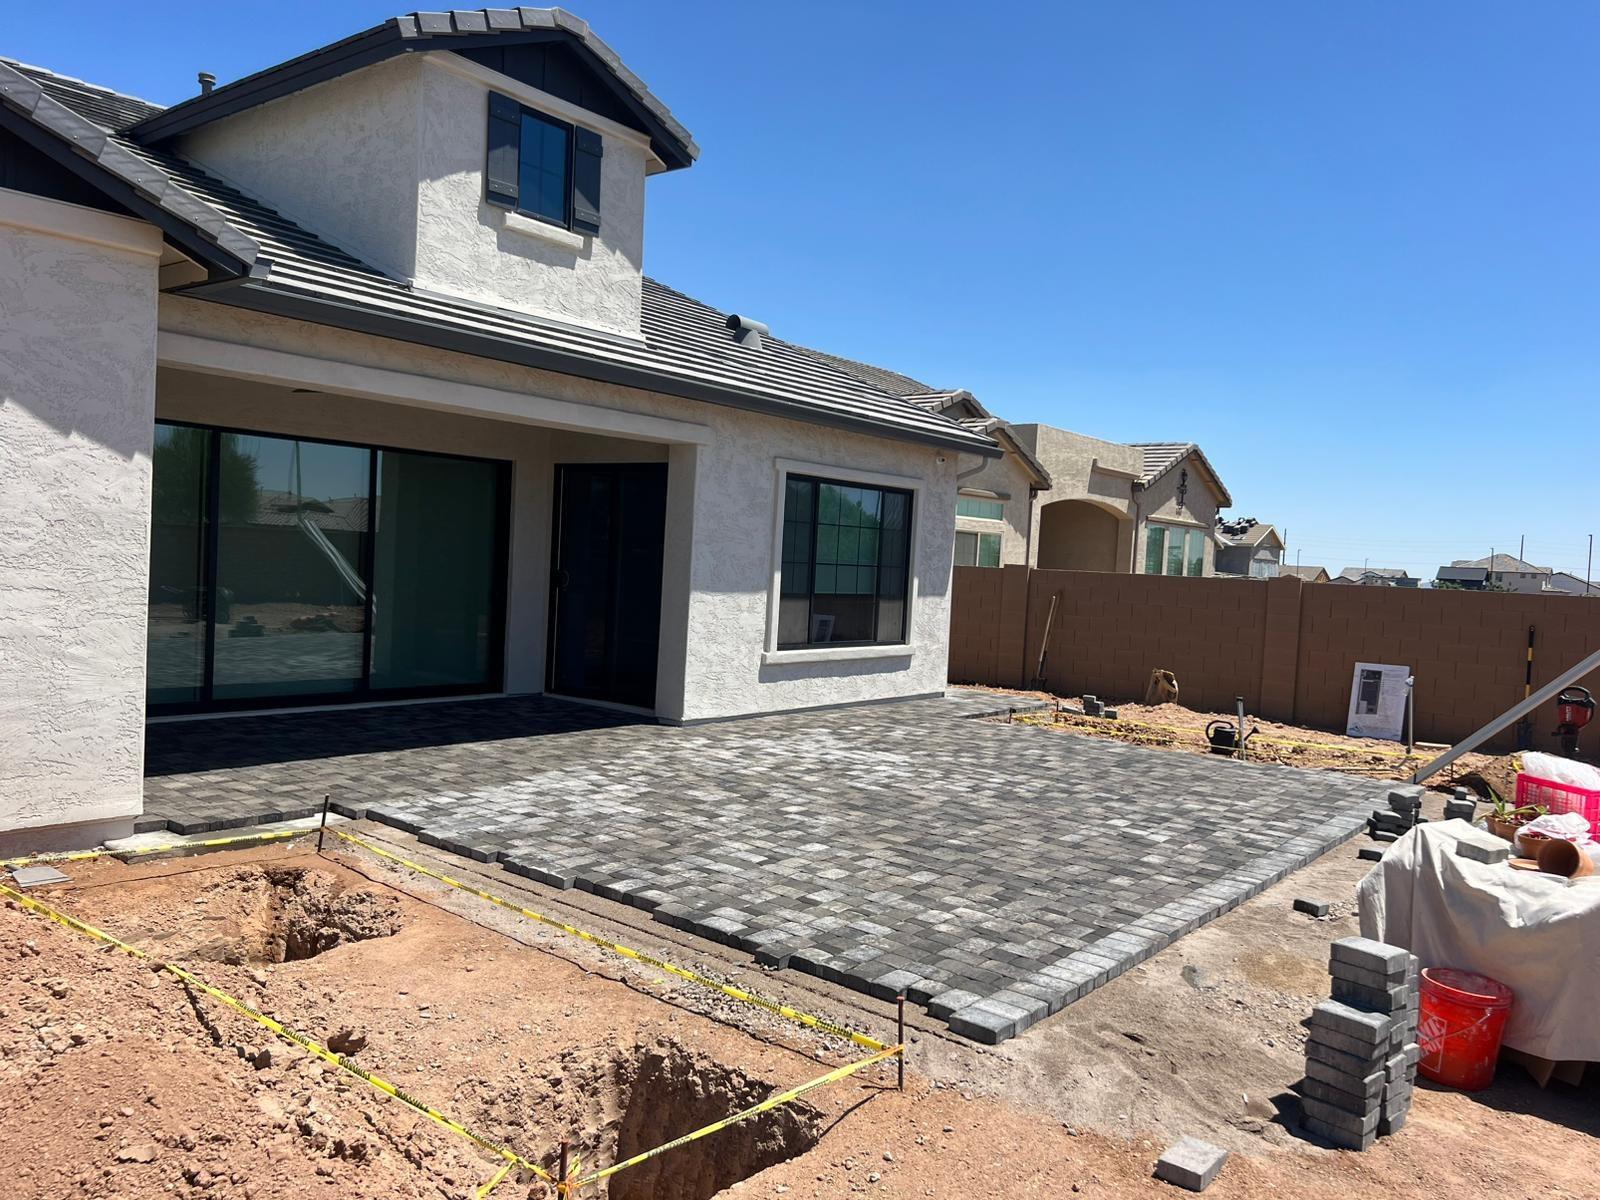
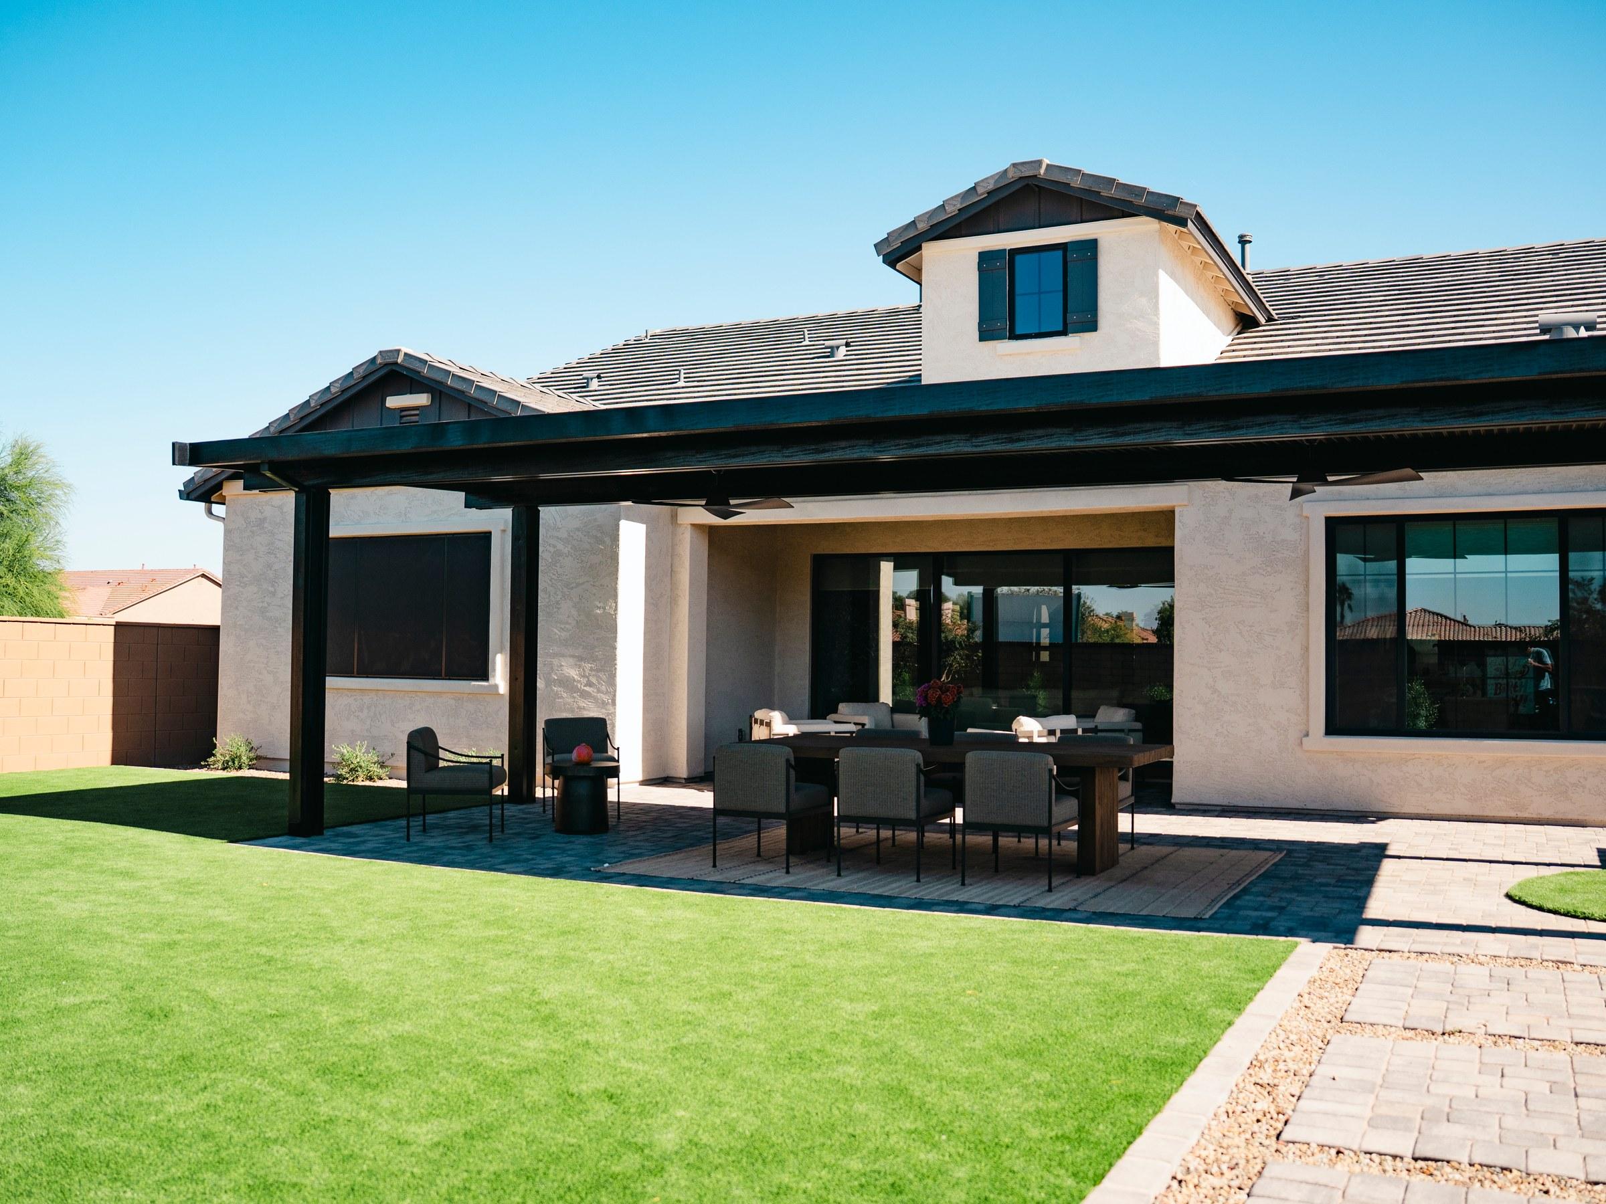
That order only works when the paving and the shade are planned and scheduled together, which is the main reason we coordinate the shade build with the rest of the yard rather than leaving it as a separate project.
Put the cook in the shade too
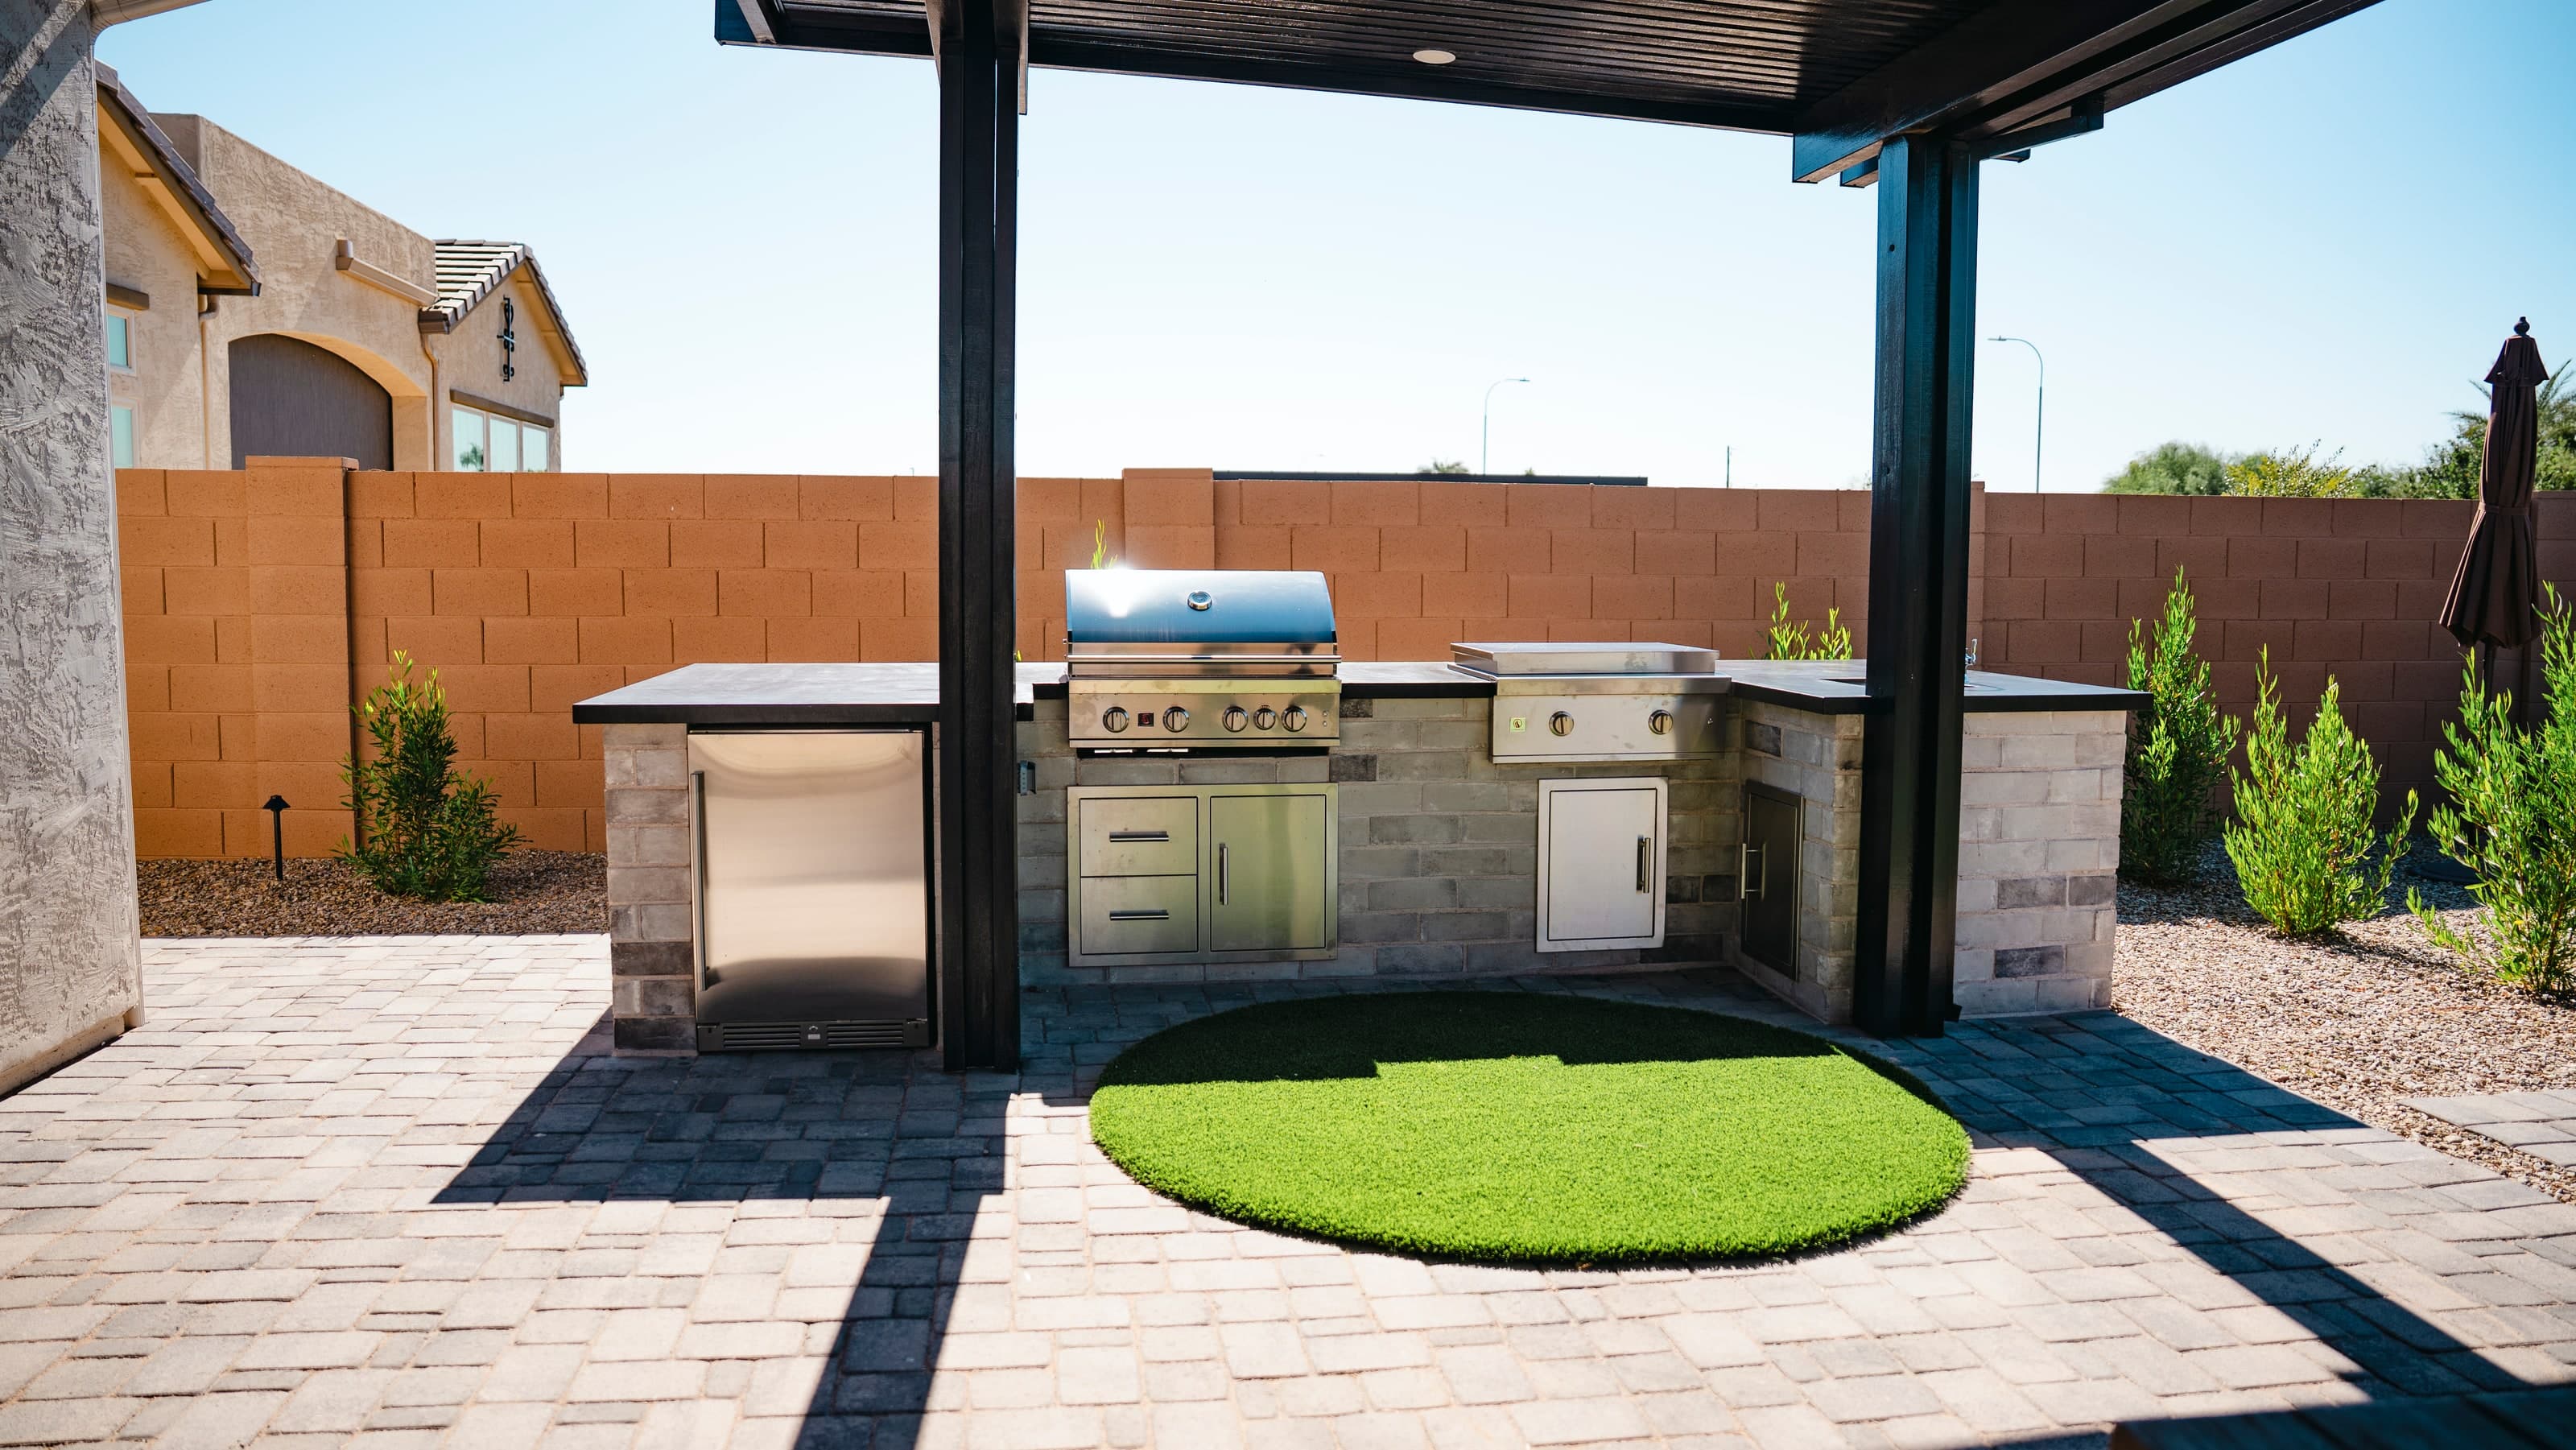
A grill out in the sun next to a shaded table means one person cooks in the heat. On the Chandler new build, the BBQ island we built sits at the edge of the same roof as the table, so the cook is part of the conversation and out of the sun. If an outdoor kitchen or BBQ island is on your list, plan its spot and the roof together.
Keeping an existing ramada
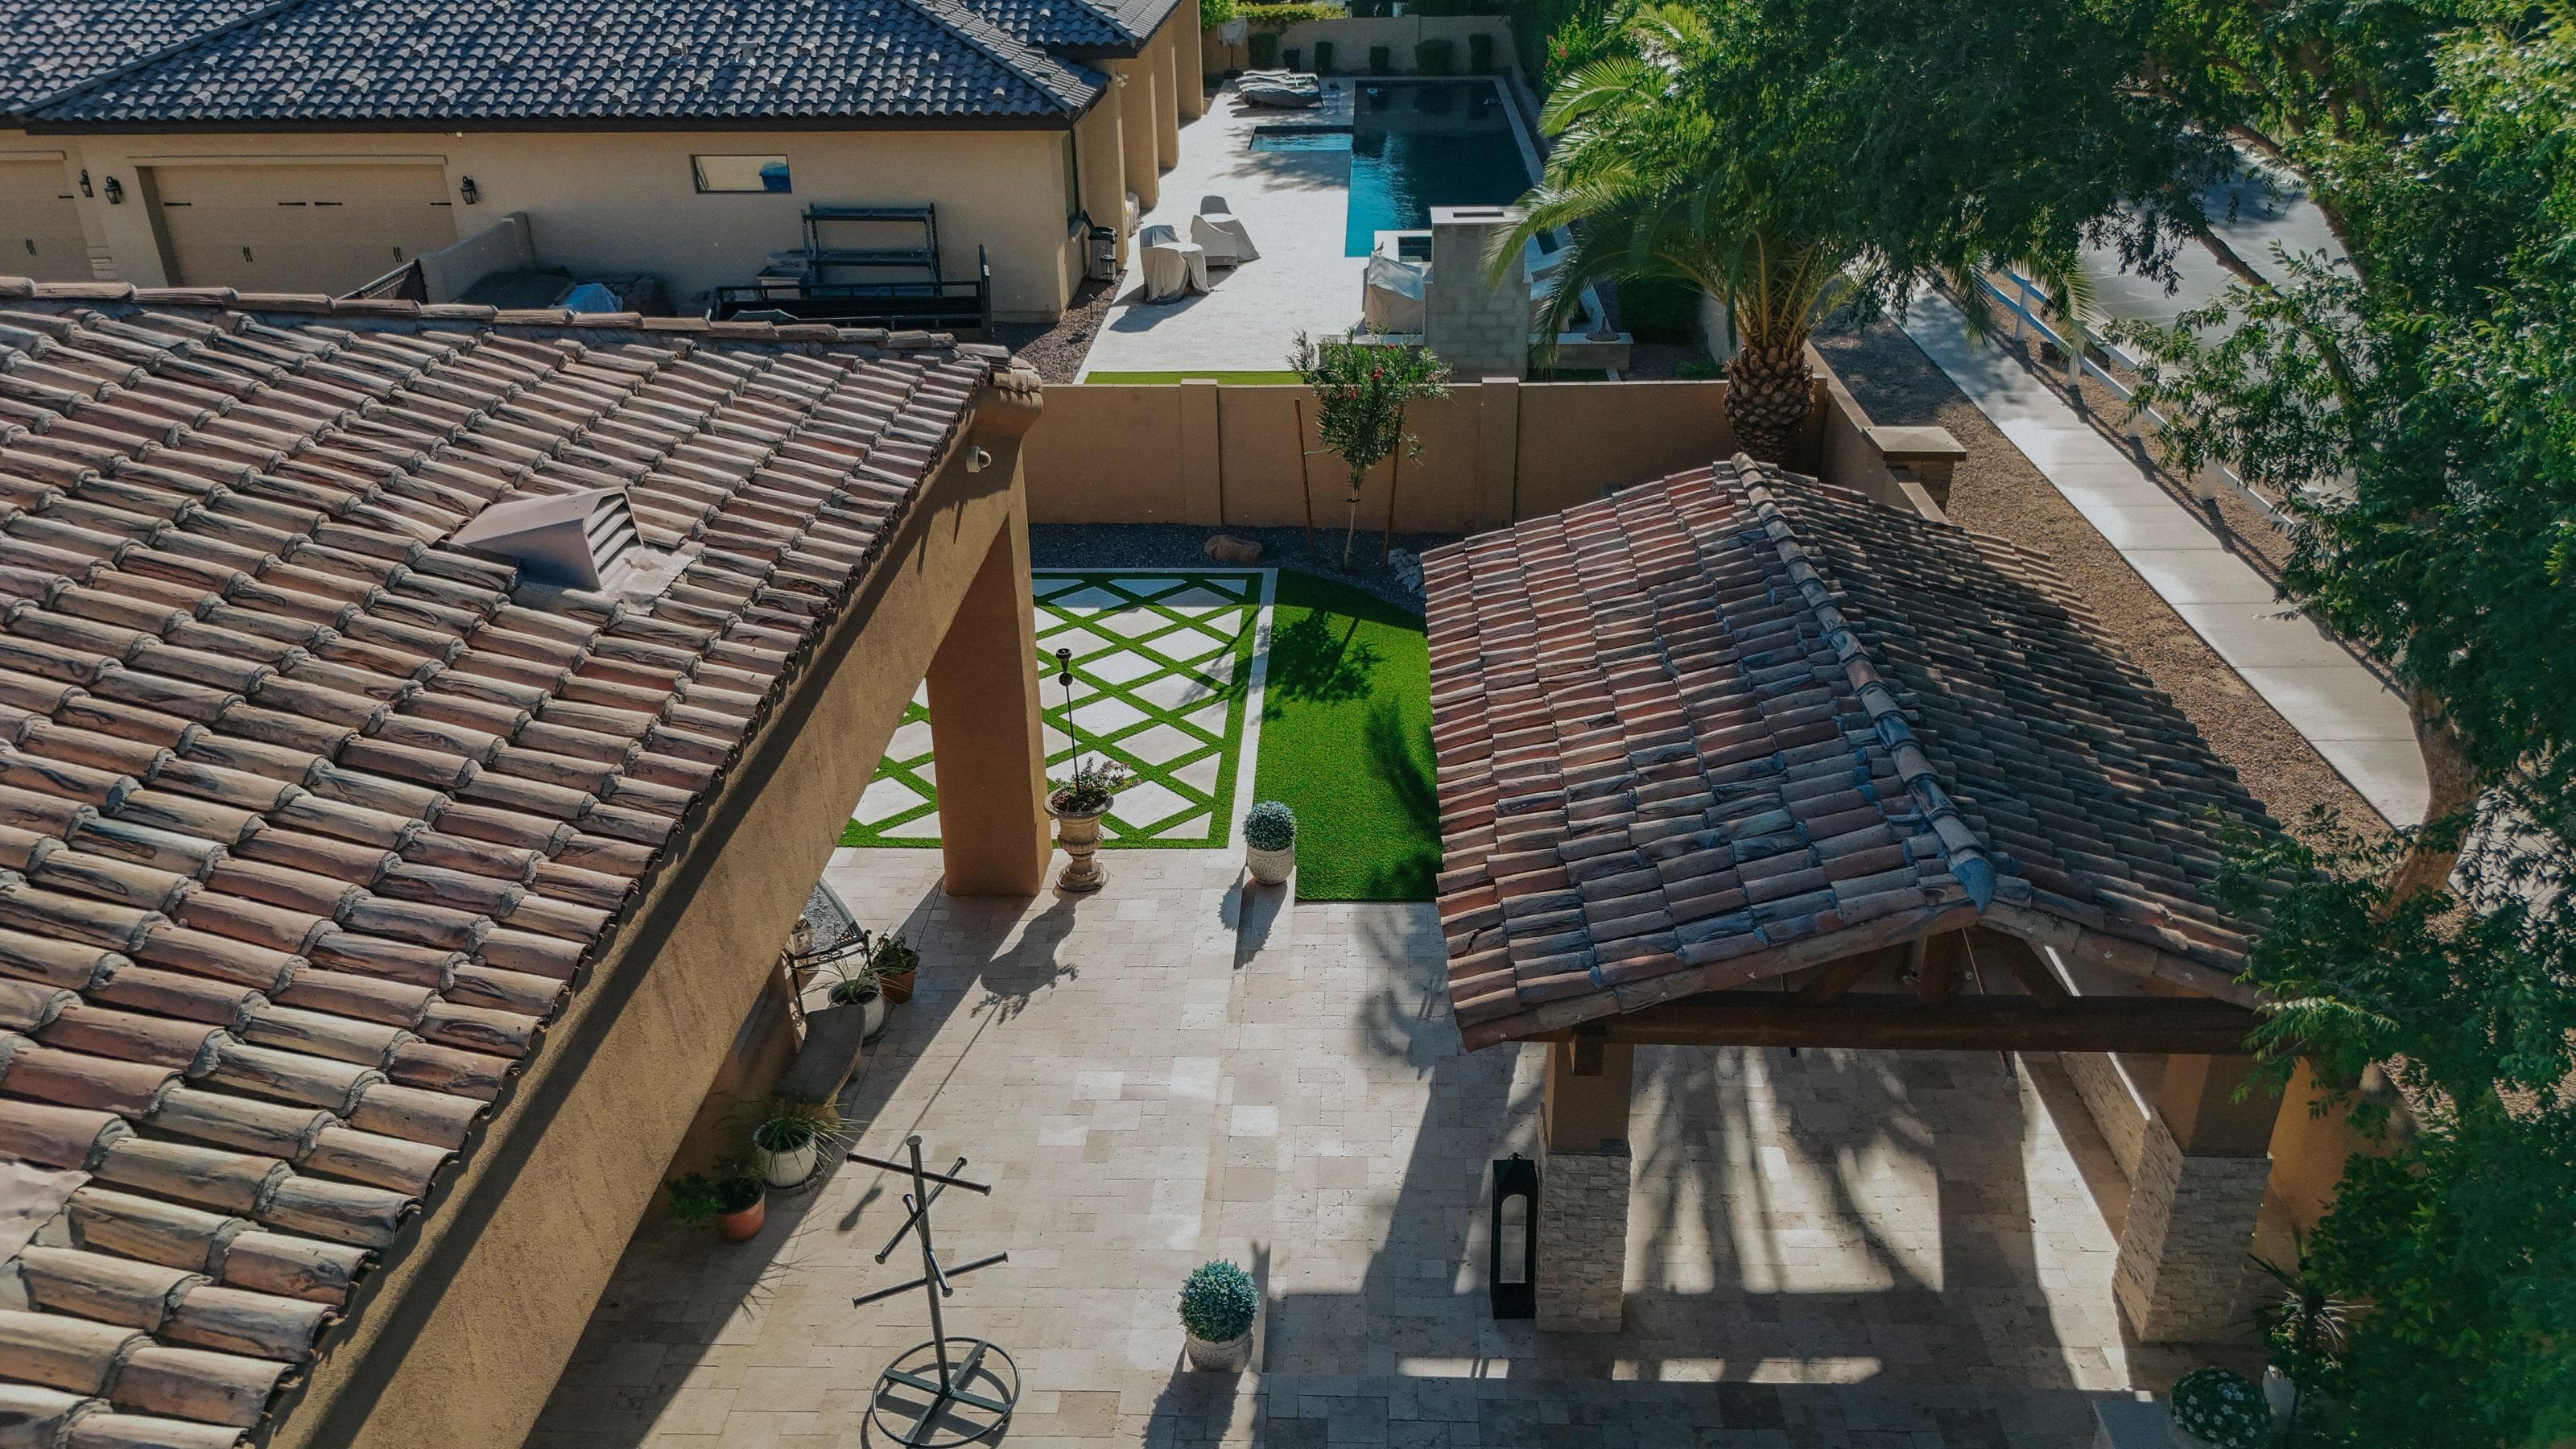
Not every yard needs a new structure. In one Chandler backyard, the ramada at the end of the yard was already there, with a tile roof and heavy wood beams. Instead of replacing it, we refreshed its columns with stacked stone and tied it back to the house with a turf-and-travertine diamond grid, so the old structure reads as part of the new yard.
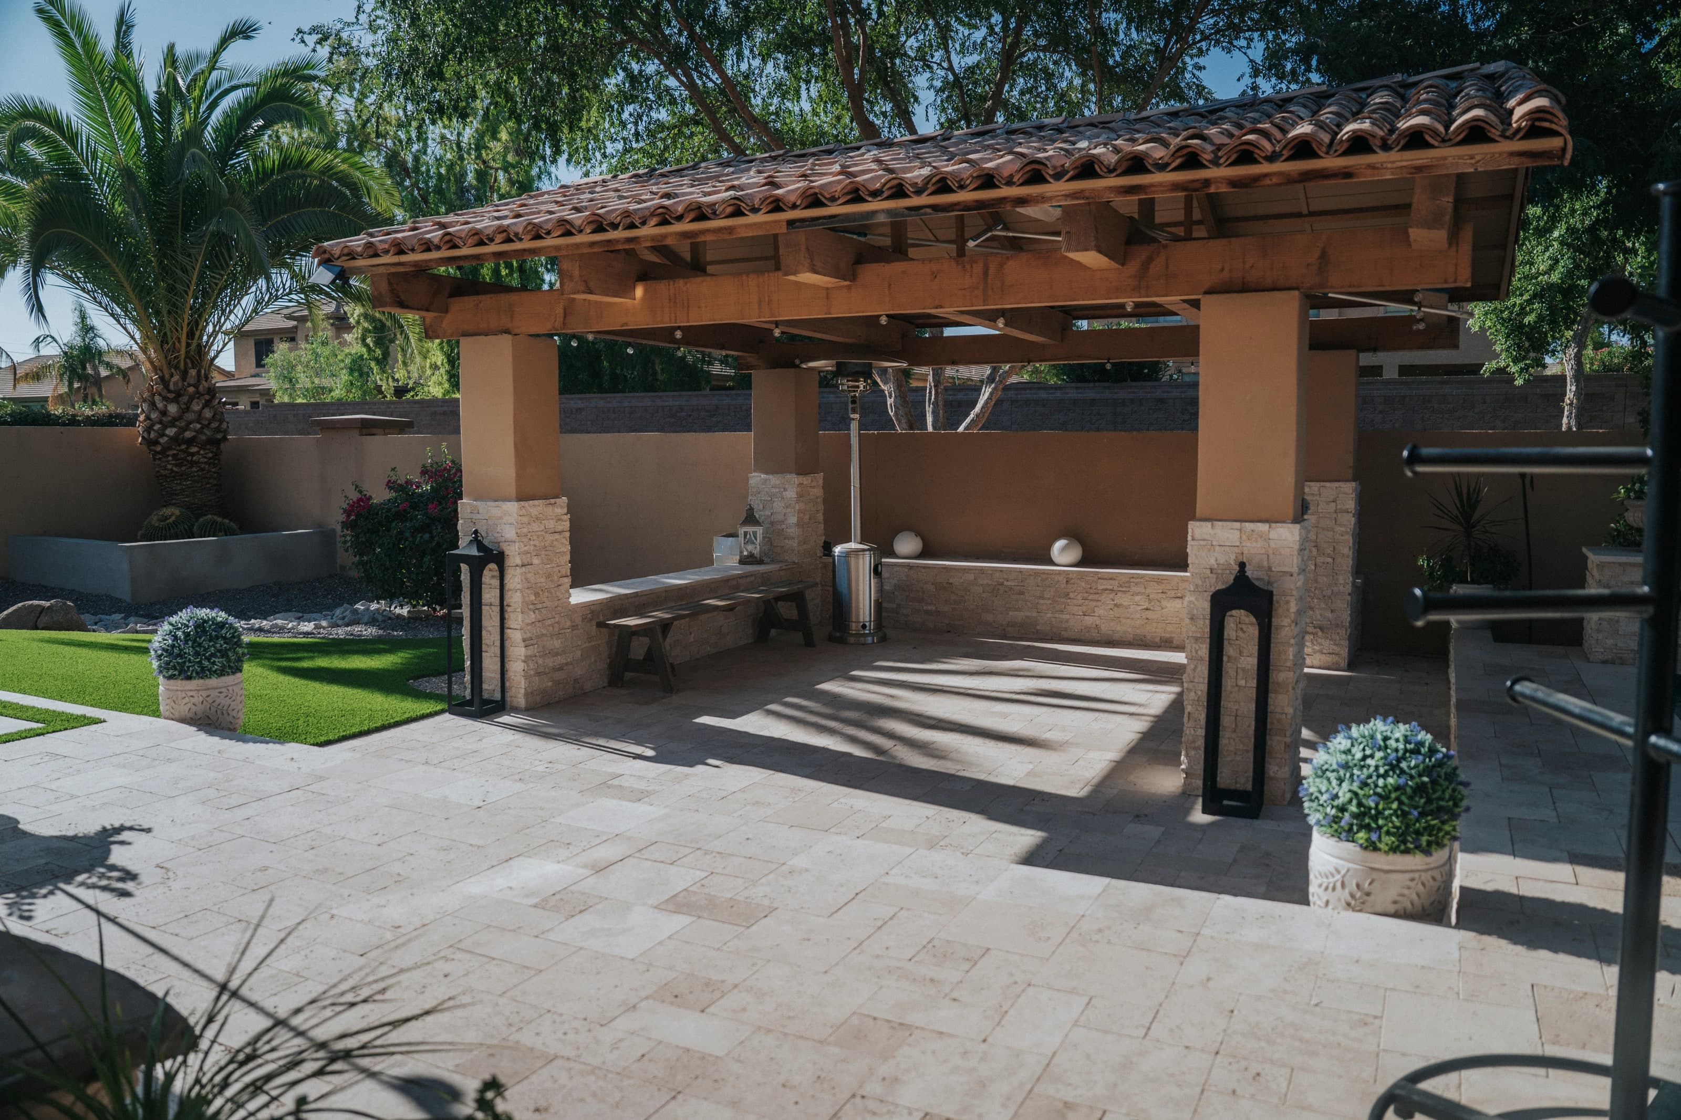
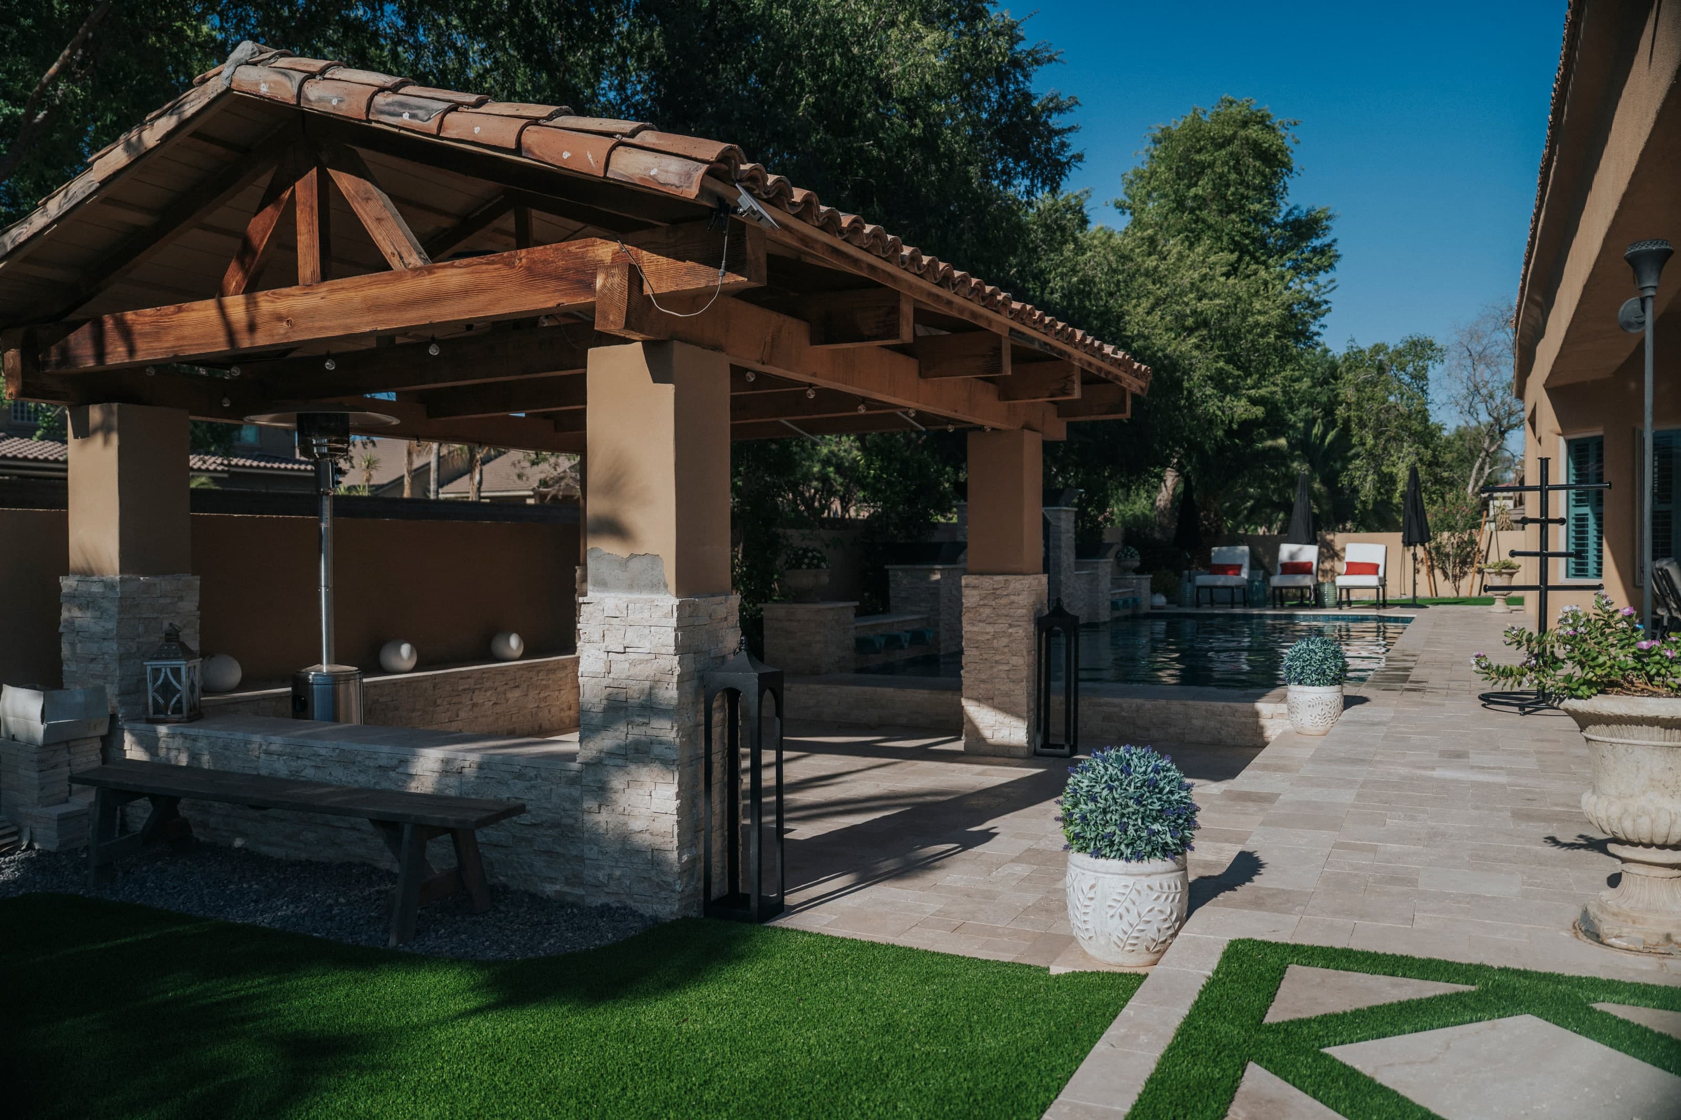
If you have an existing ramada or patio cover, the questions are whether it’s in the right place for how you’ll use the yard, whether it’s sound, and whether new finishes around it can make it fit. When the answer is yes, a refresh keeps the shade you already have.
See it before it’s built
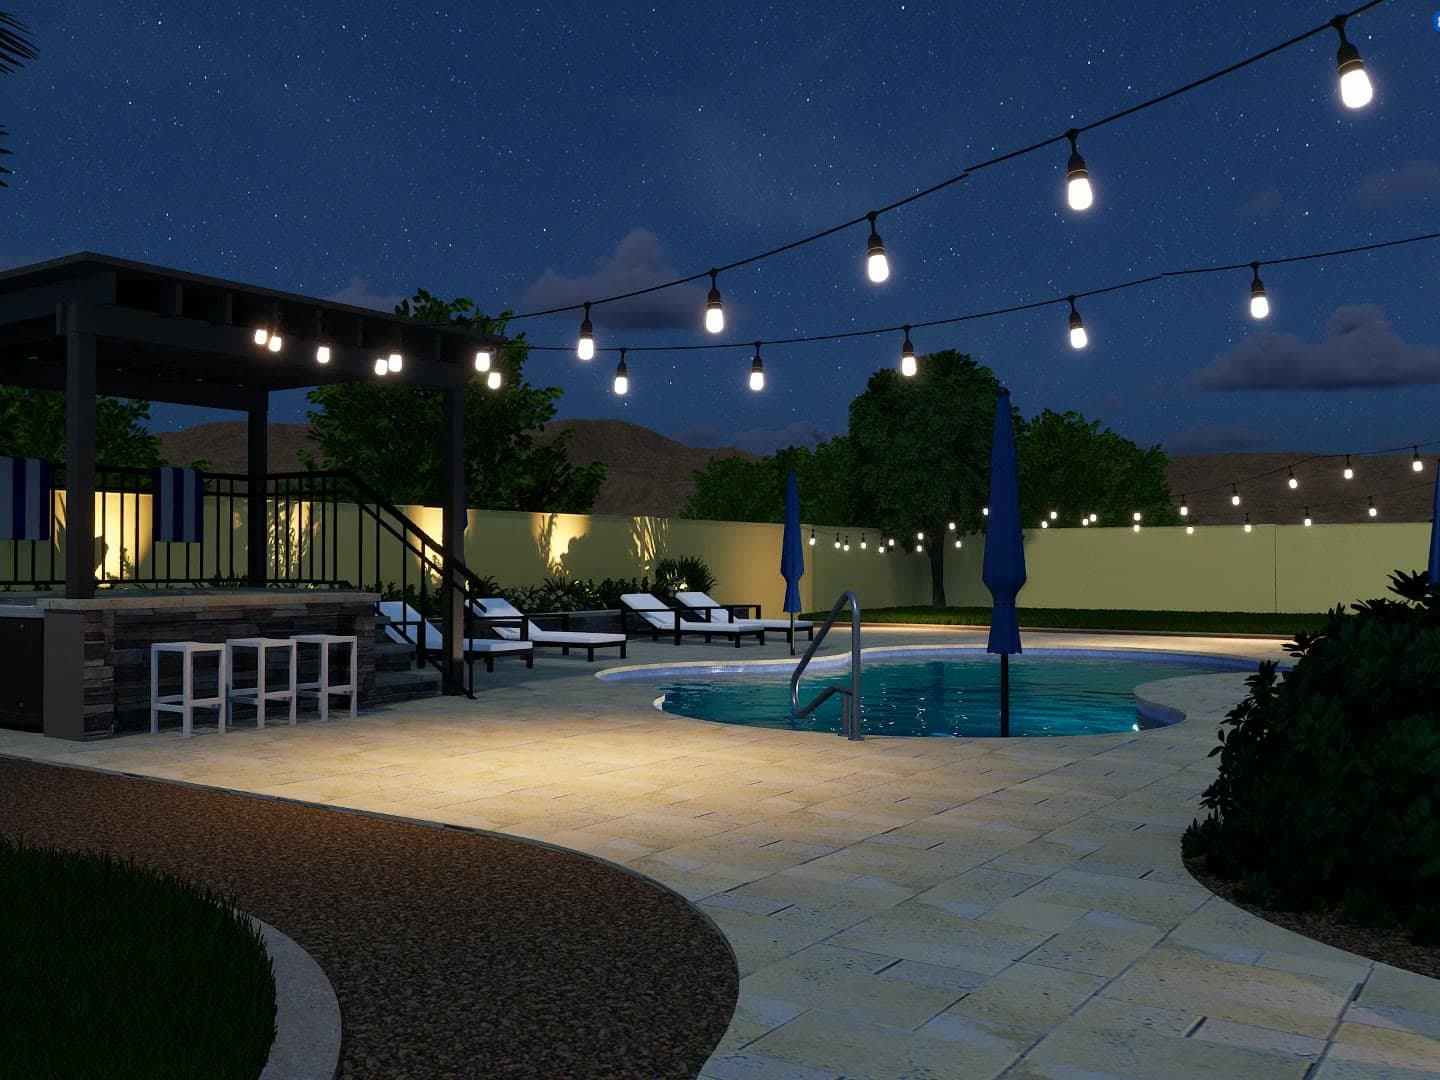
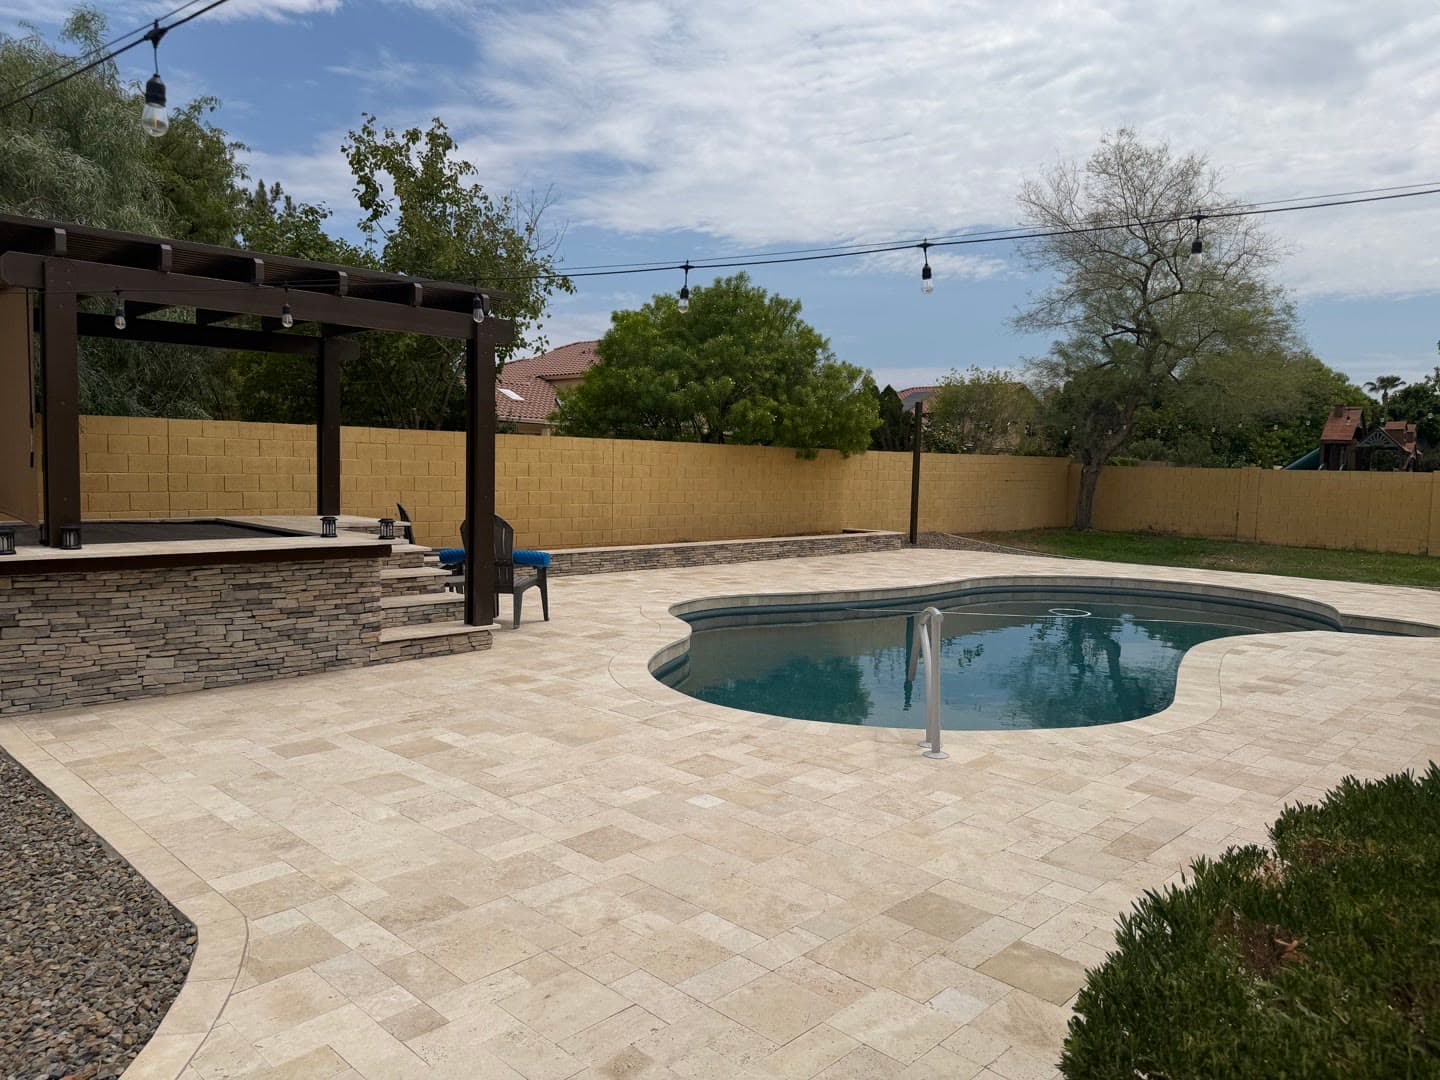
A shade structure is one of the largest things in a backyard, and it’s hard to judge its size and height from a flat plan. A 3D design shows how it sits against the house, the pool and the lawn, at the times of day you’ll use it. For one pool yard, we designed a pergola with a stone bar, drawn at night with its string lights on, and coordinated its build with a trade partner. The homeowner, Christy Clouthier, wrote afterward:
The renderings from the planning stages are now what my yard actually looks like.
One team for the whole yard
We design shade structures as part of the yard and build them with a trade partner, and we schedule that work with the paving, the kitchen, the turf and the lighting so the trades go in the right order and one team stays accountable. We identify and coordinate required permits and inspections based on your city’s requirements.
On the Chandler new build, the homeowner’s Google review described the project this way:
Our project included artificial turf, pavers, a planter, pergola, BBQ, plants, rock, and a tree. … They have a total team approach to their projects. We got to work and communicate with all of the business partners, support team and construction crew.
A shade structure checklist
- What will you do under it: eat, cook, lounge, watch TV, sit by a fire?
- What furniture has to fit, with room to walk past it?
- Against the house, or out in the yard facing something?
- Where is the afternoon sun when you use the yard?
- Open roof or solid roof, and does any part need to stay dry?
- What needs power or gas: fan, lights, TV, fireplace, grill?
- Is the grill under the same roof as the table?
- Do the footings get planned with the patio?
- Is there an existing ramada or cover worth keeping and refreshing?
- Does your HOA review patio structures, and what does your city require?
Planning your own
See the Gilbert shade structure and fireplace, the Chandler new-build backyard and the Chandler ramada refresh, or our pergolas, ramadas and shade structures page. Compare more designs with the finished yards on the backyard design page, and for where the patio under your shade meets turf, read our note on travertine, pavers and turf. More finished yards are on our projects page, and you can tell us about your yard.