
Planning an Outdoor Kitchen or BBQ Island in Arizona
How to plan an outdoor kitchen or BBQ island in Arizona: how you cook, where it sits, shade, layout, choosing appliances before the walls go up, and finishes.
Western Skies Landscaping ·
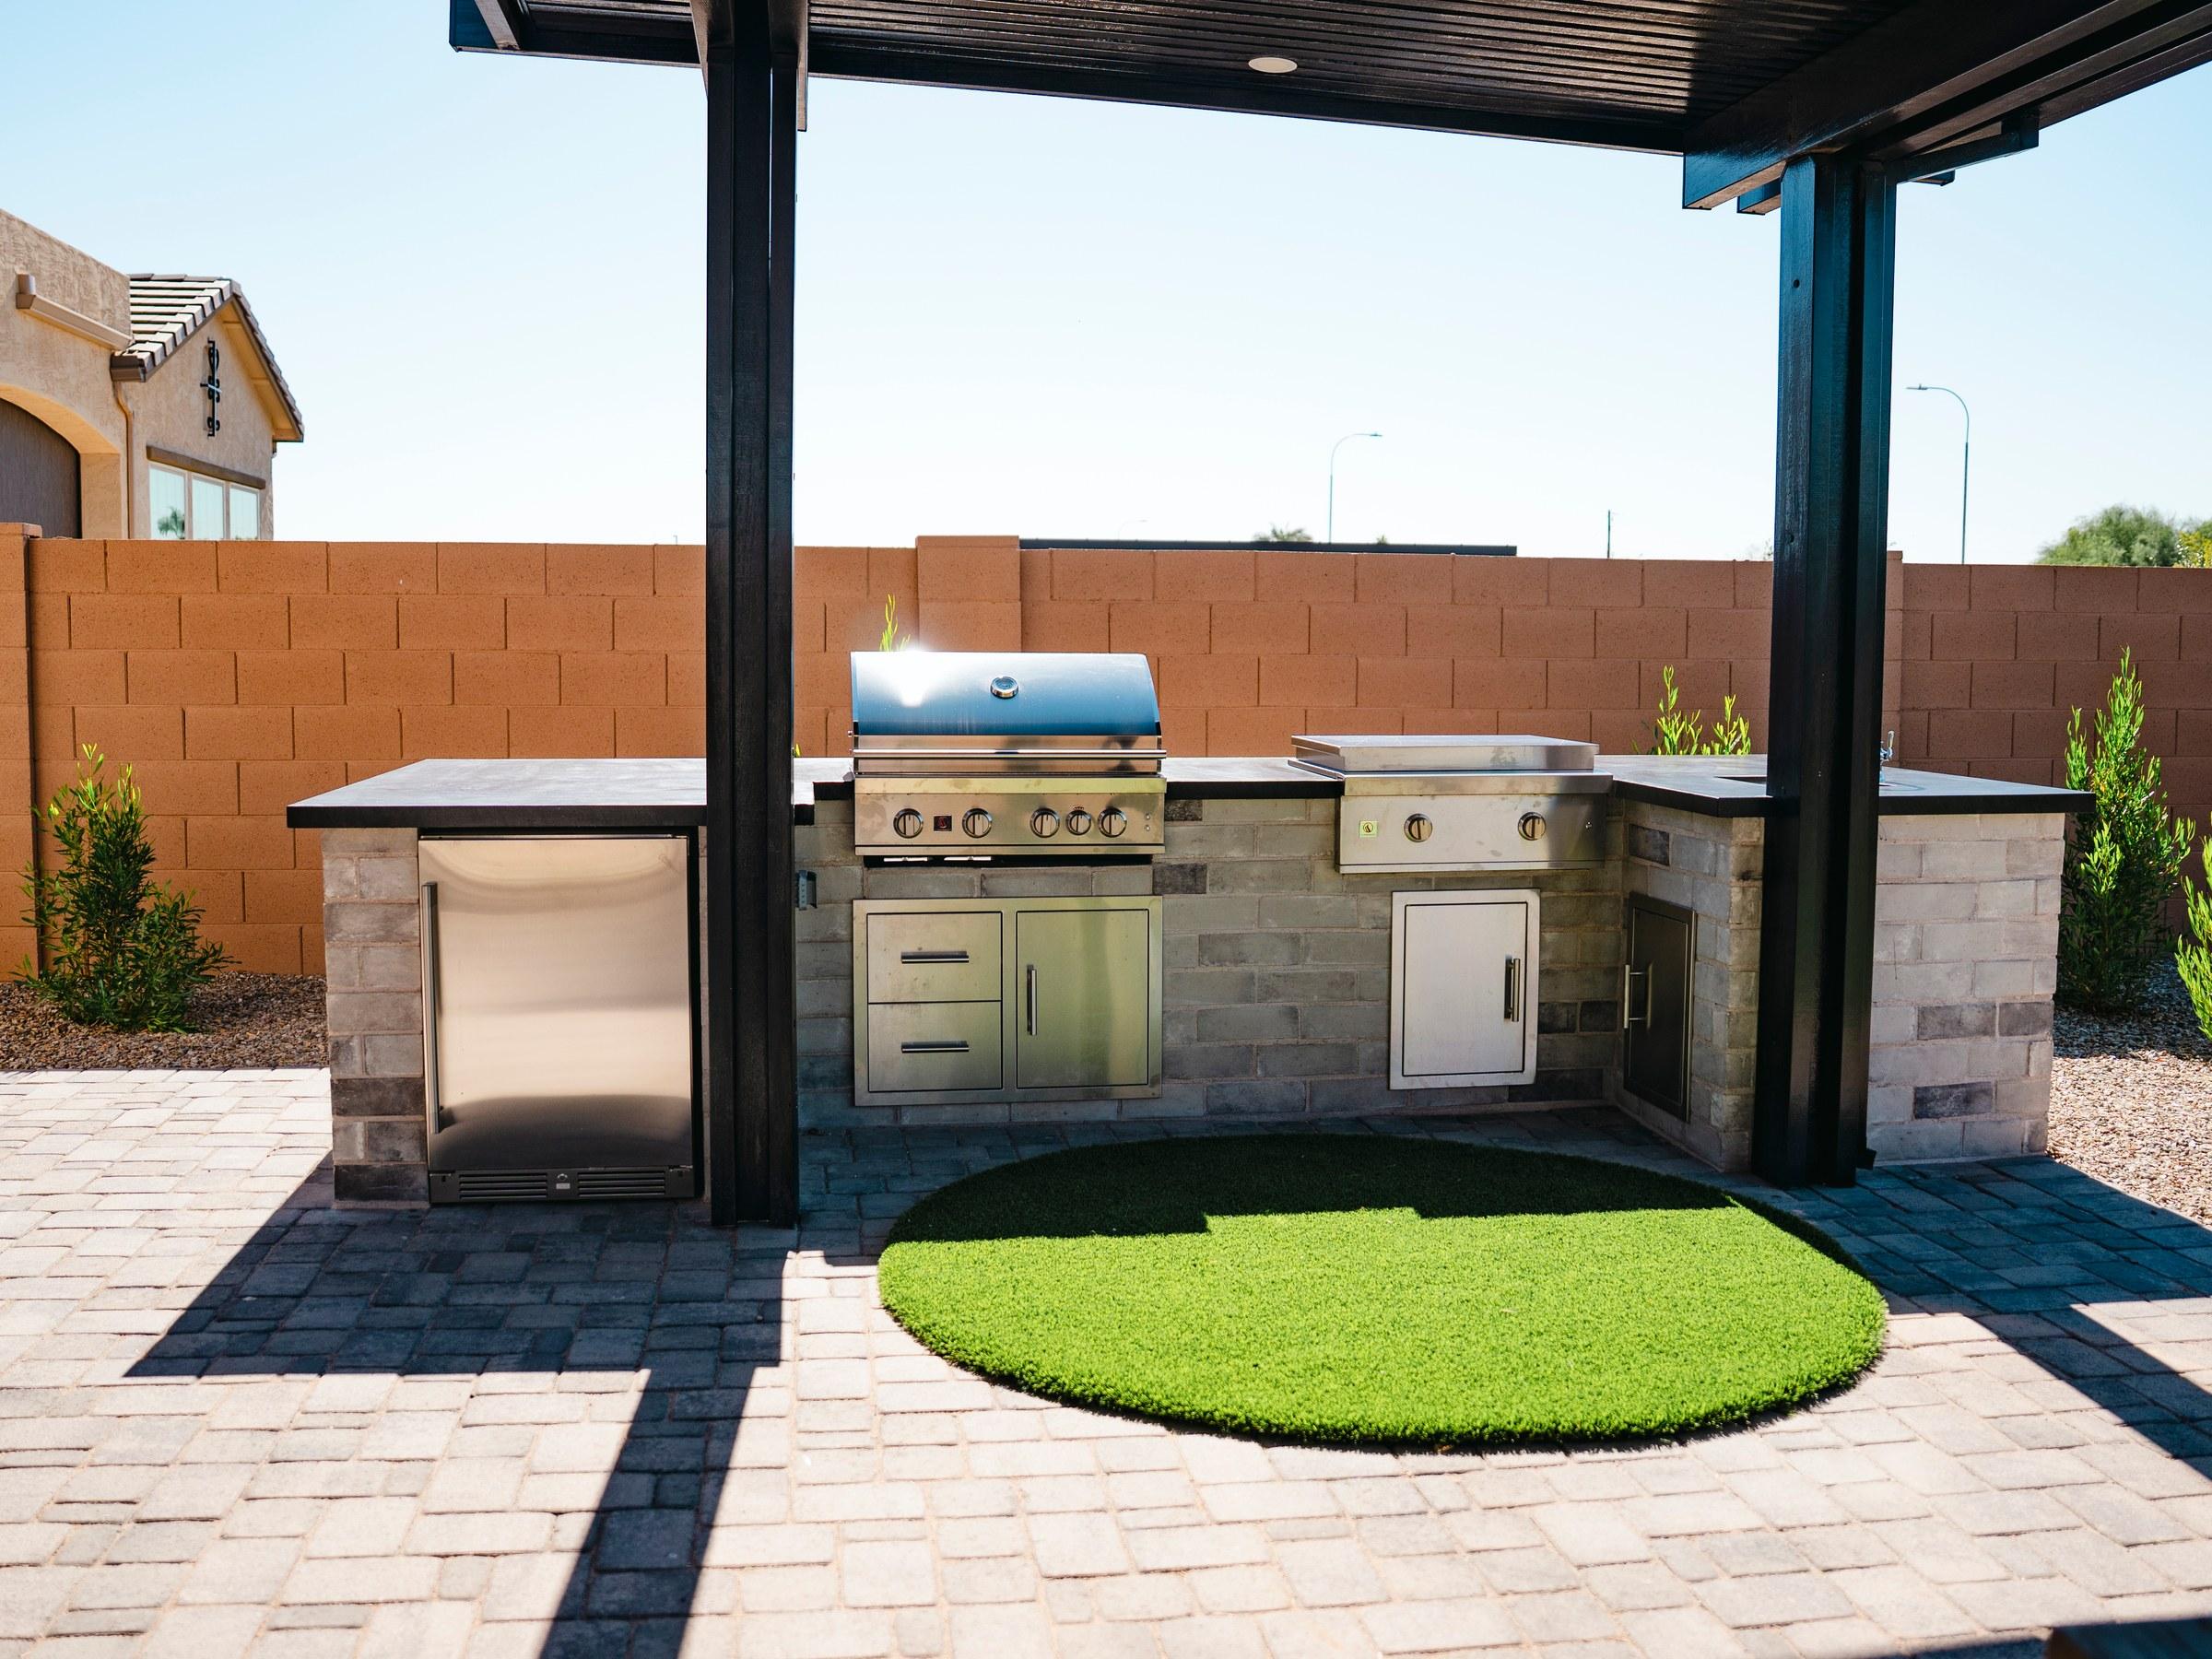
An outdoor kitchen in Arizona either becomes the place everyone ends up on a Saturday night or a grill cover nobody lifts from June to September. The difference is rarely the grill. It’s where the island sits, whether there’s shade over it, and whether the decisions were made in the right order. This note walks through how we plan an outdoor kitchen or BBQ island, using three East Valley yards: a new Chandler home where the kitchen sits under the same roof as the dining table, a Mesa backyard where a stacked-stone island faces the family’s sport court, and a large Chandler backyard we’re finishing now, where the whole kitchen sits under a shade structure with a rain curtain falling off its front edge.
Outdoor kitchen or BBQ island: what you’re really deciding
The names get used loosely. A BBQ island usually means a built-in grill set into a counter. An outdoor kitchen usually adds more: a side burner, storage, a sink, a fridge, seating at the counter. The label matters less than three questions:
- What do you actually cook outside, and how often?
- Who’s out there with you while you do it?
- How many trips back into the house do you want to make during one meal?
A grill and a counter can be all a family needs. A sink and a fridge outside earn their place when you host often and don’t want to carry everything through the house.
Start with how you cook and host
Make a list of the gear before anyone draws the island: the grill you want, a griddle, a smoker, a pizza oven, a side burner, the cooler that always ends up on the patio. The island gets built around that list, not the other way around. One homeowner wrote about hers:
Our outdoor area now features a beautifully crafted custom BBQ island that fit all the grill gadgets (Traeger, Blackstone & pizza oven)
That’s the point of a custom island. When the gear is on the plan, it has a home. When it isn’t, it ends up on a cart next to the island you just built.
Where it goes: close to the table, out of the traffic
Most outdoor kitchens get used more when they’re close to the back door and the table. Food, plates and people move between the house, the grill and the table all evening, so those three want to be near each other, with room to stand at the grill without blocking the path through the yard.
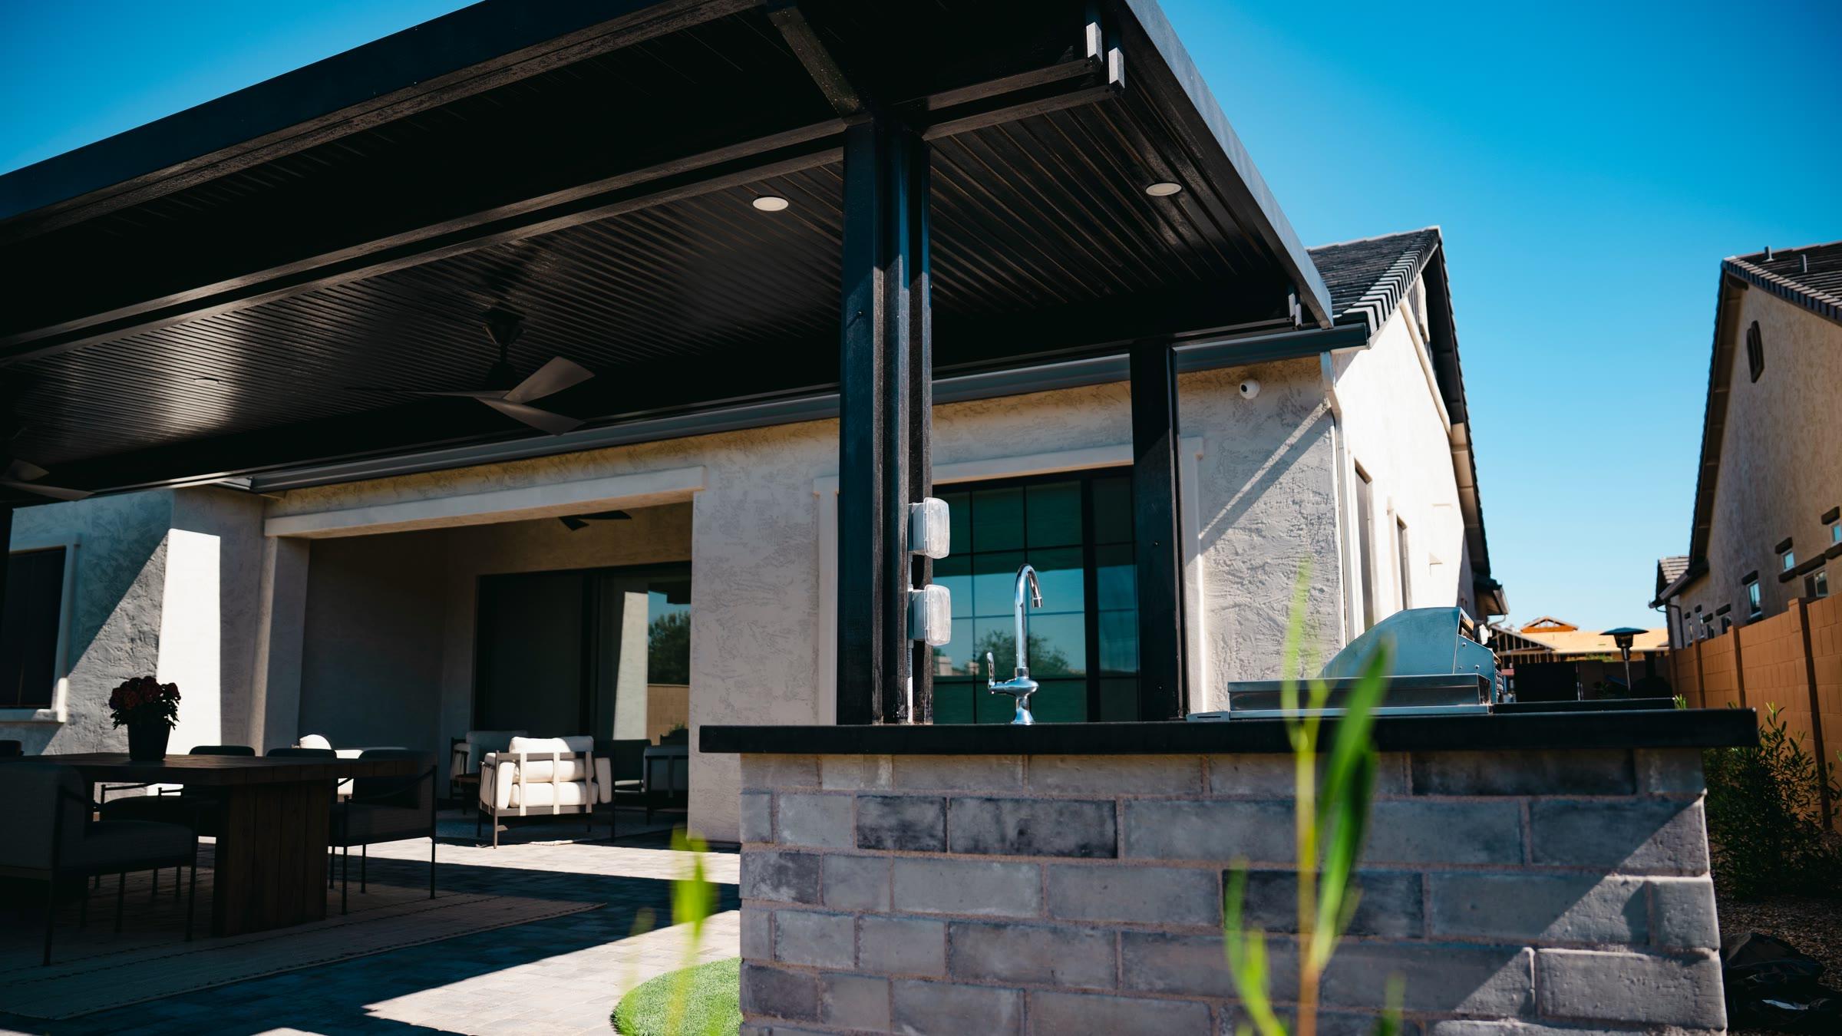
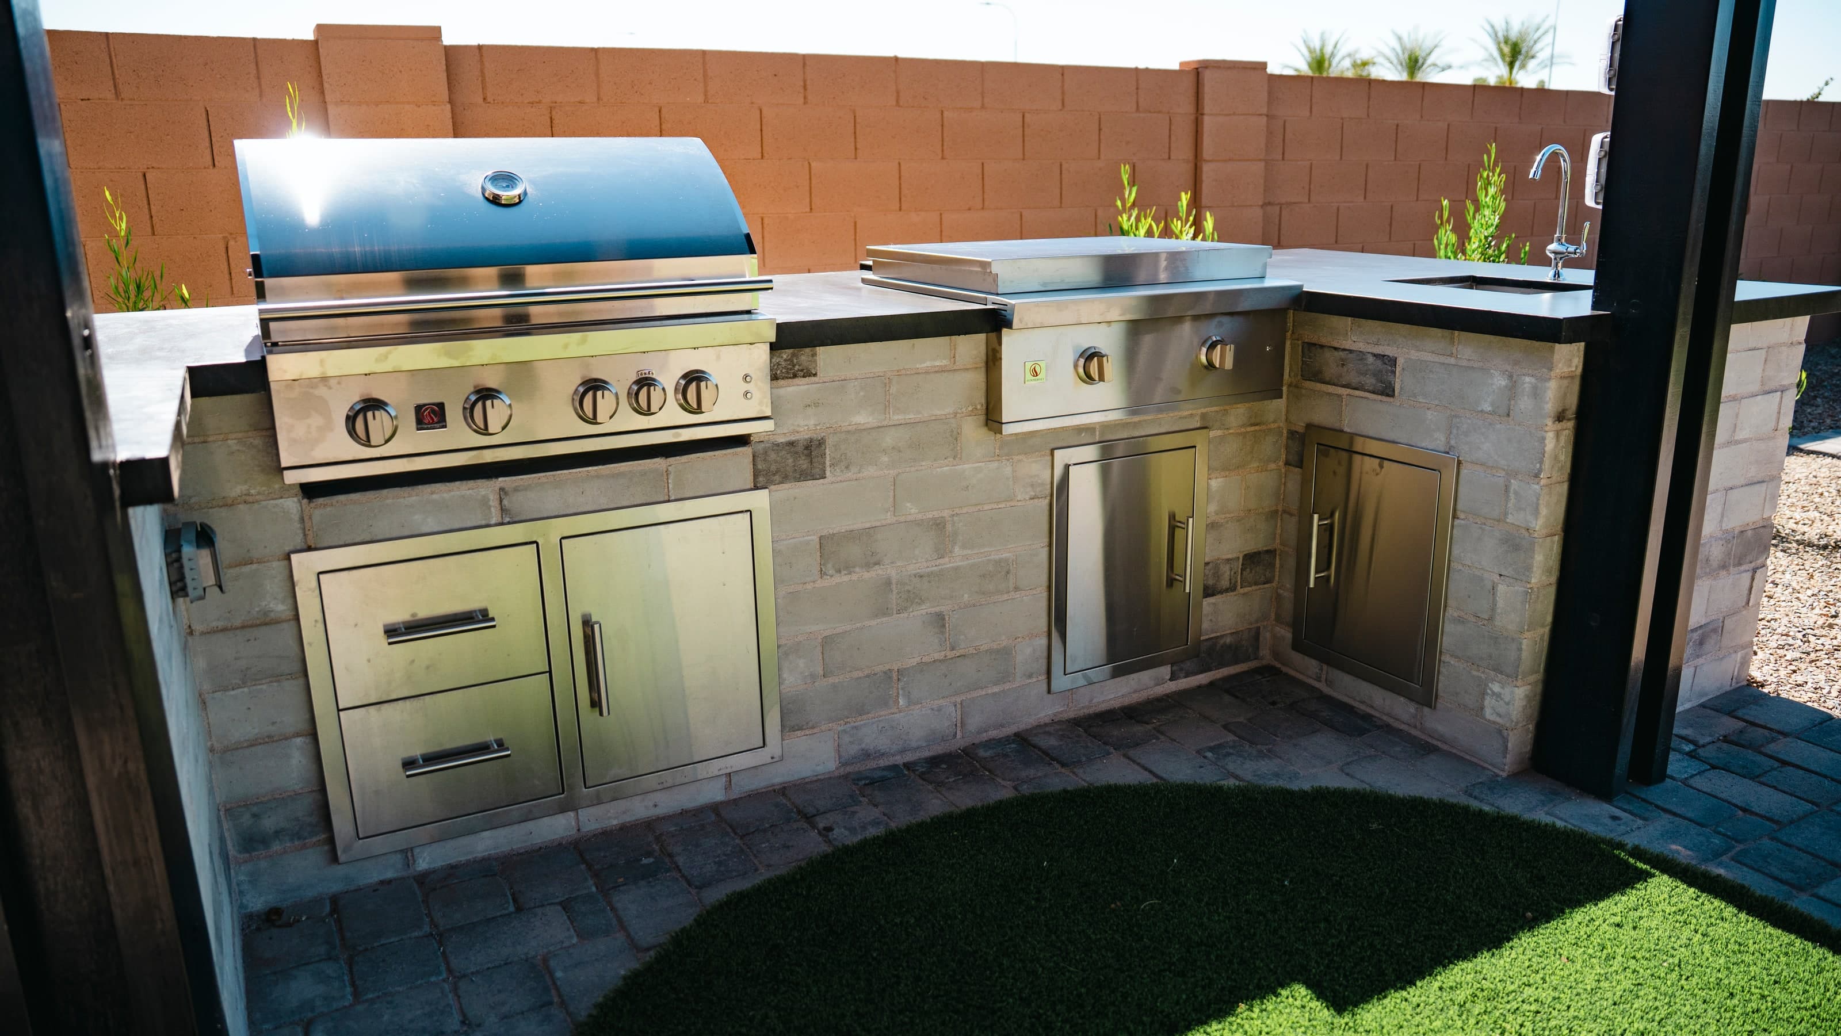
On the new Chandler home, the kitchen counter, the dining table and the back doors all sit under one roof, so a meal happens in one covered strip along the house.
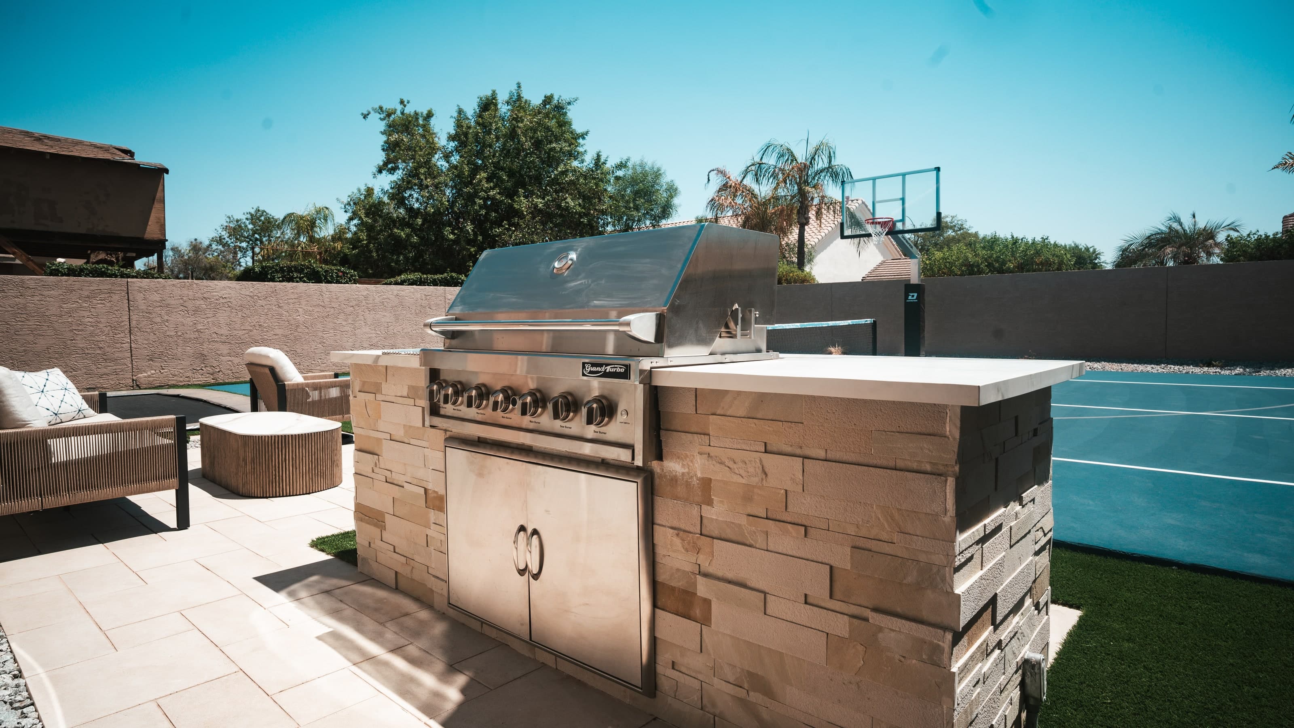
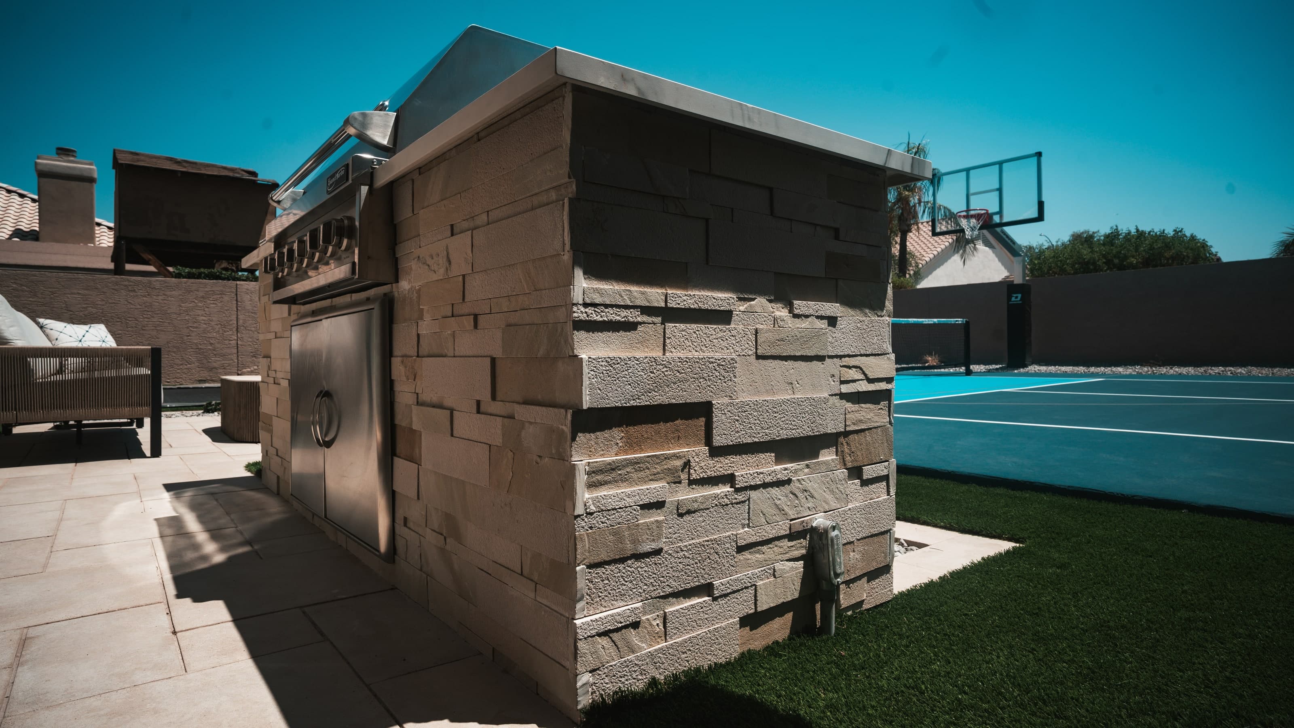
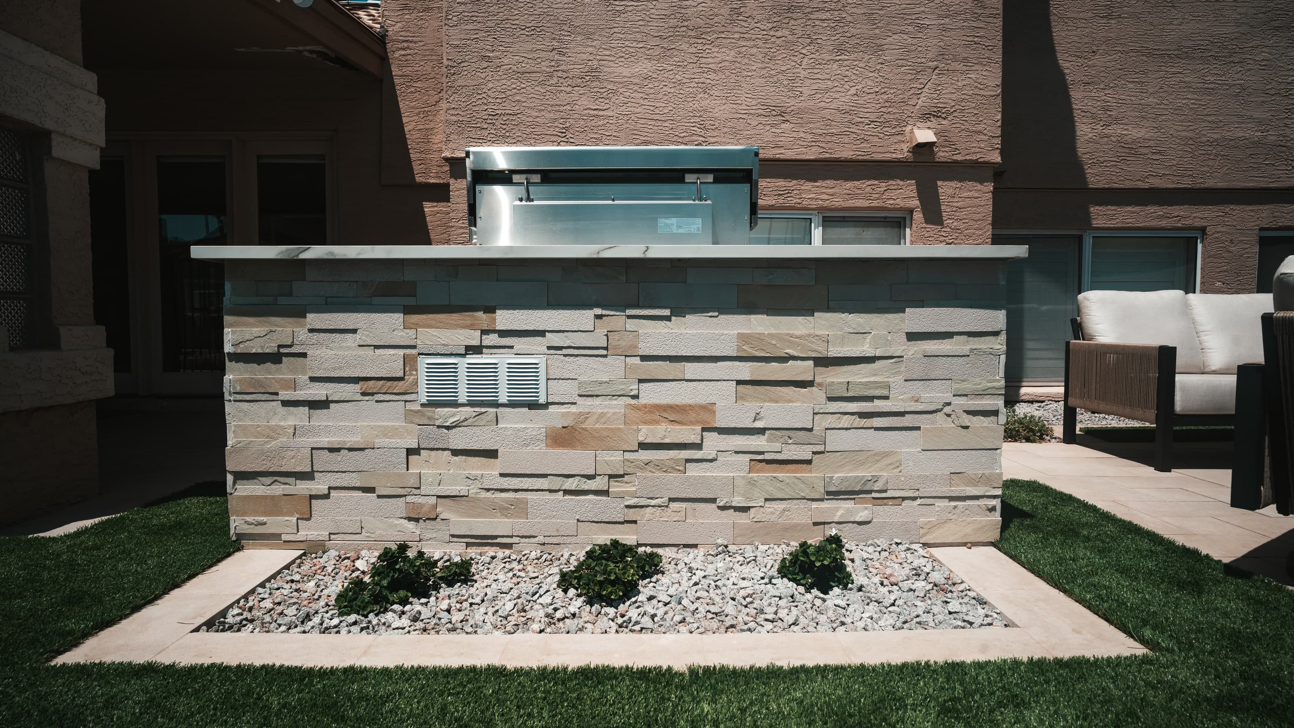
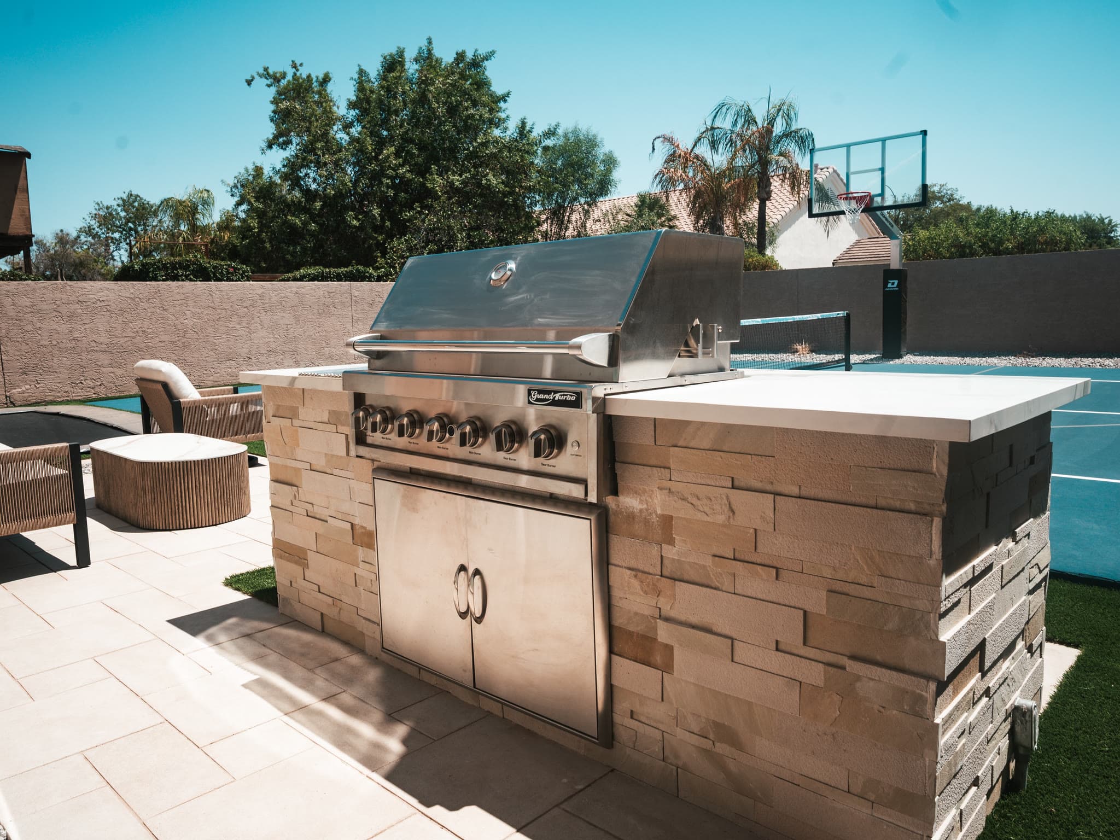
Sometimes the right spot is next to whatever the family is doing. In Mesa, the BBQ island sits at the edge of the patio, facing the sport court, so whoever is cooking is still part of the game. Placed that way, the court, the patio and the kitchen work as one space instead of three.
Put shade over the grill
In the Valley, a grill in full afternoon sun gets used after dark and in the cooler months, and not much else. Planning the island and the shade together keeps the cook out of the sun and next to everyone else. On the Chandler home, the kitchen sits under the same shade roof as the table. That roof was built by Modern Valley Patio, the local partner we trust for most of our shade structures, and we planned it with the island and the patio so the posts, the kitchen and the paving all had their place. Our note on planning a backyard shade structure covers where shade goes and how far past the furniture it needs to reach.
Straight run or L-shape
A straight island is simple and fits along a wall or the edge of a patio. An L-shape gives you two runs of counter: one for the hot work, one for prep and setting things down, and it can turn a corner to face the table or the yard.
The Chandler kitchen is an L: the grill and its drawers on one leg, and a side burner, storage and a sink on the other. The Mesa island is a single run with the grill set into stacked stone.
Pick the appliances before the walls go up
An island is walls built around openings, and every opening is sized for a specific grill, door, drawer or fridge. That means the appliances get chosen before construction starts, not after. Swapping a grill later can mean cutting into finished walls and counters.
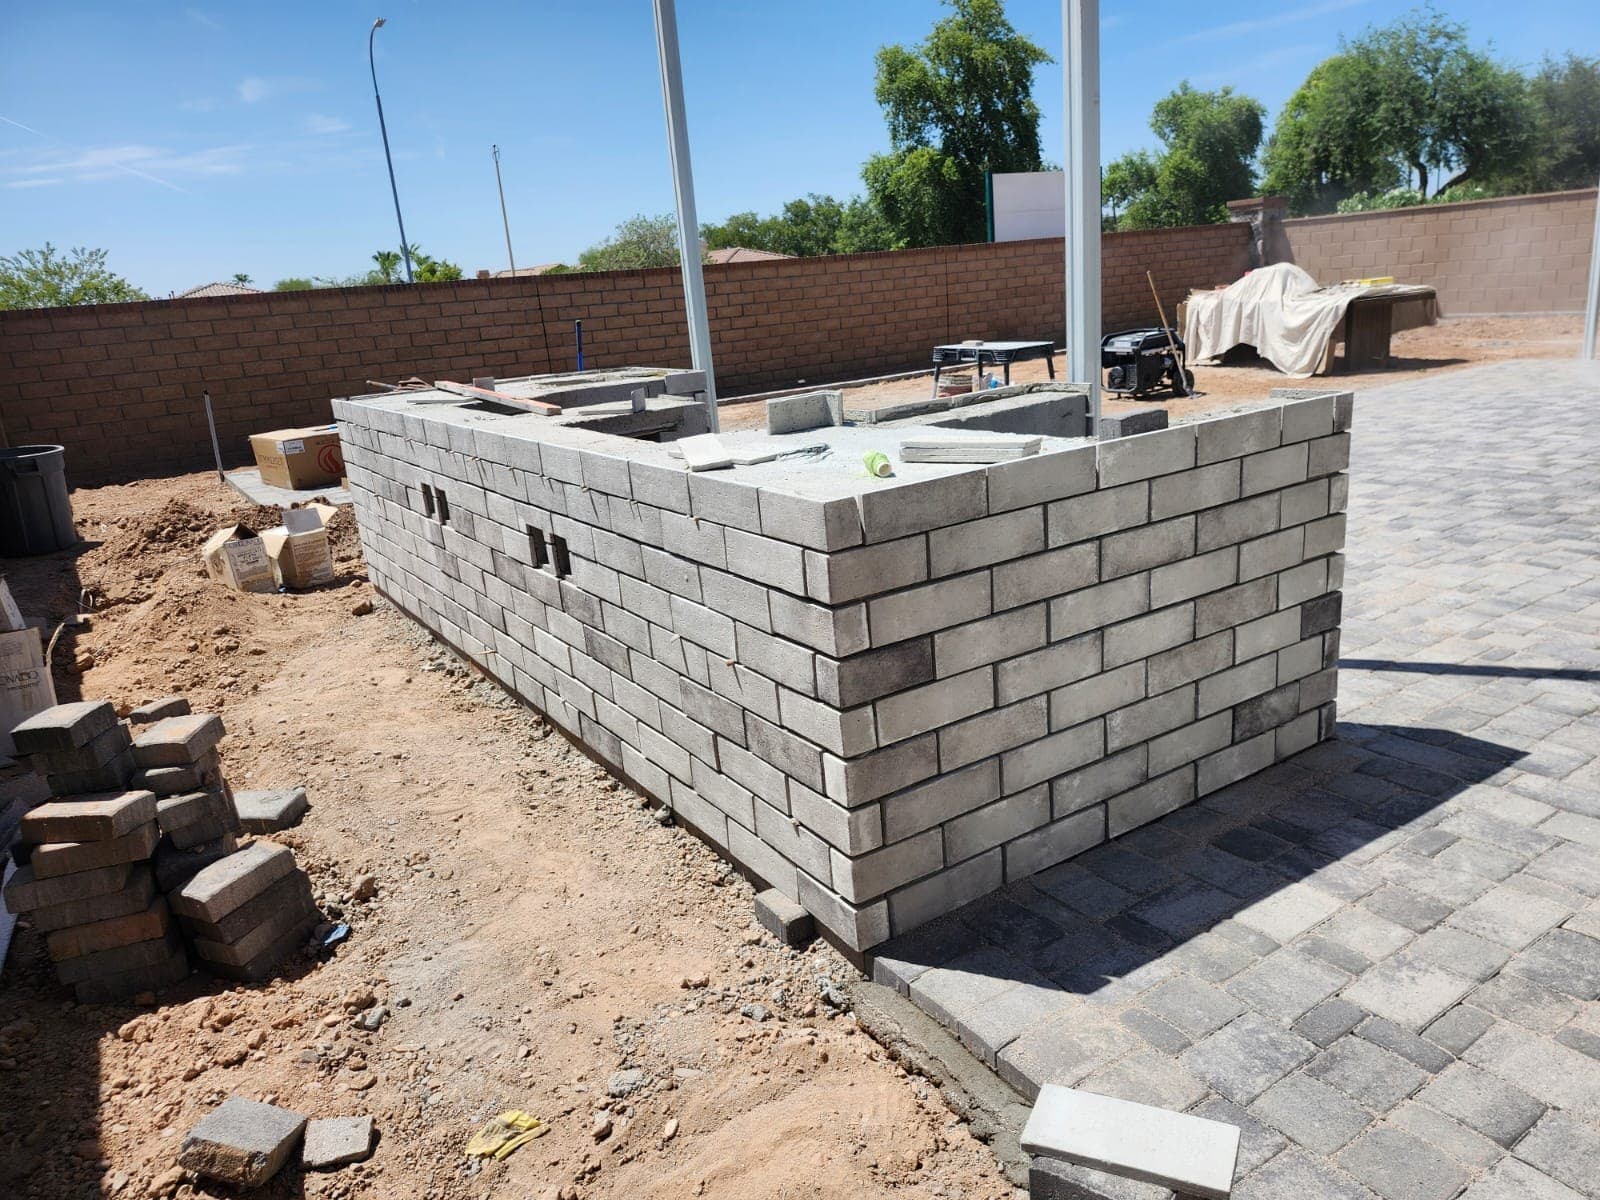
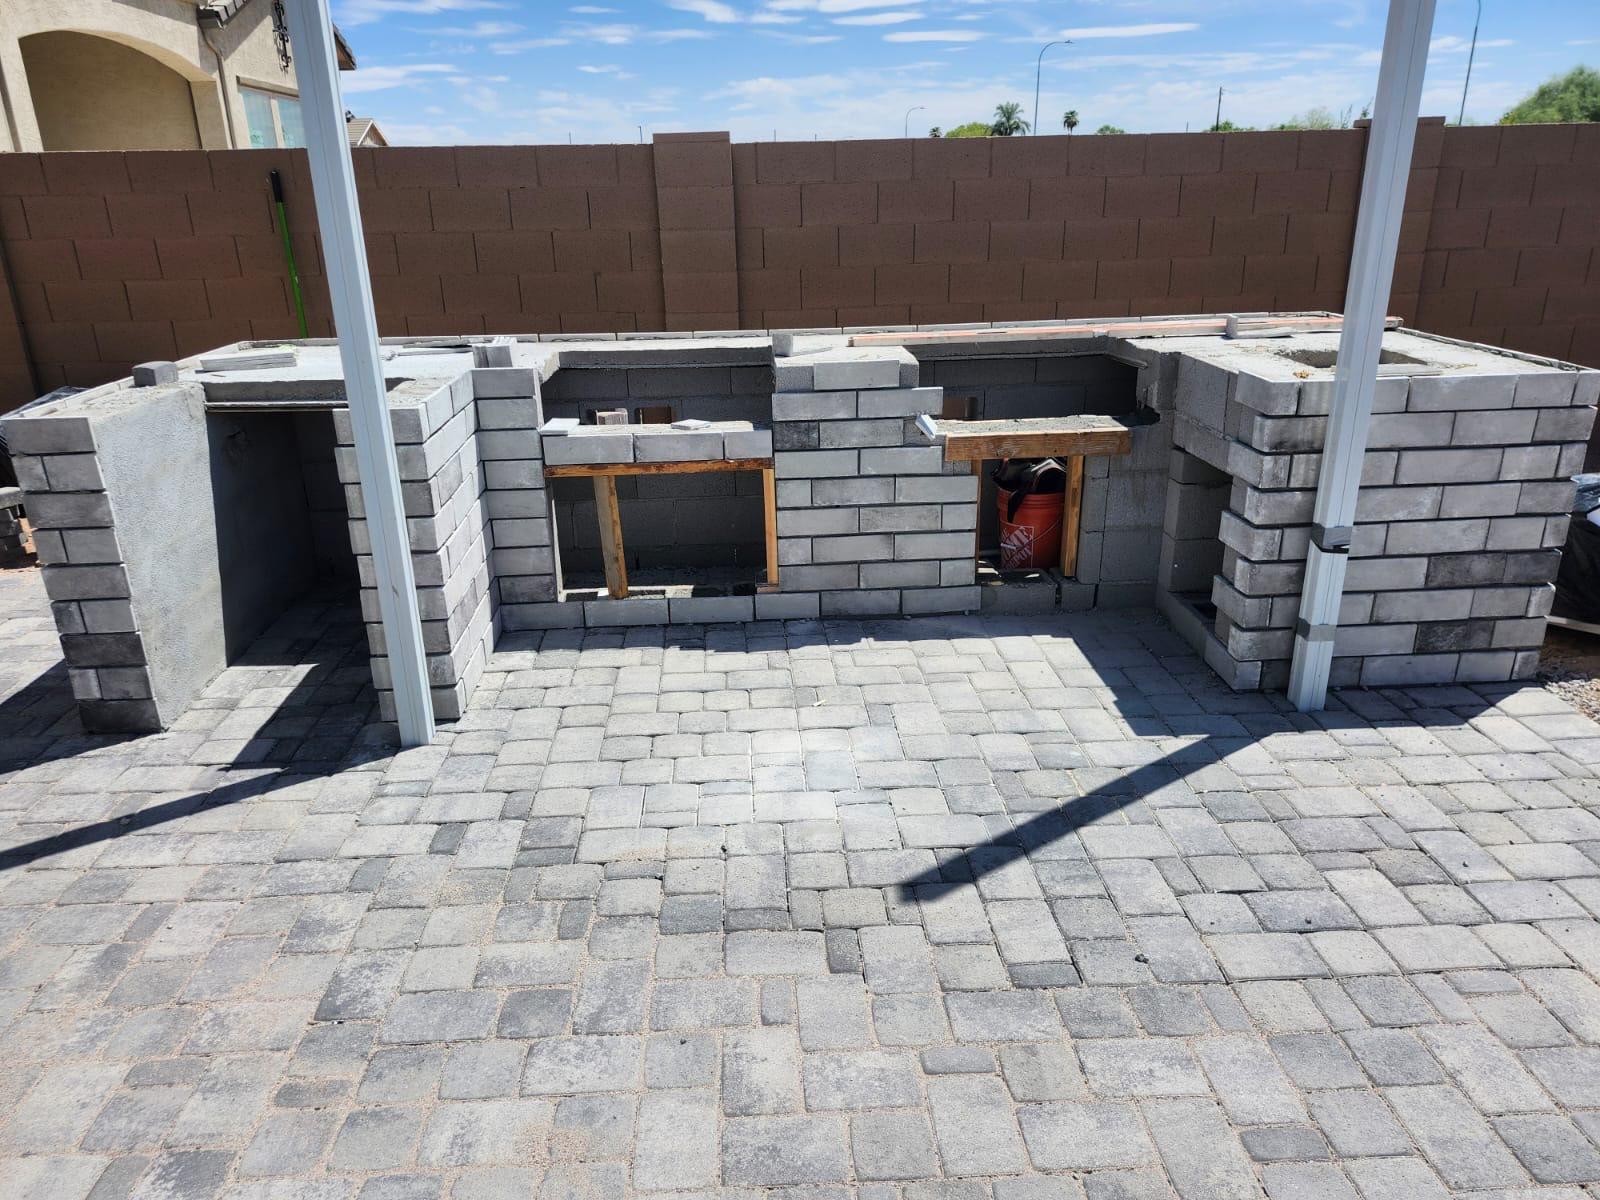
The Chandler kitchen shows the order. First the walls went up beside the new patio. Then the openings for the grill and storage were framed into them. Then the appliances were set into those openings, before the counters went on. In the construction photos, the posts for the shade roof are already standing while the island goes up around them.
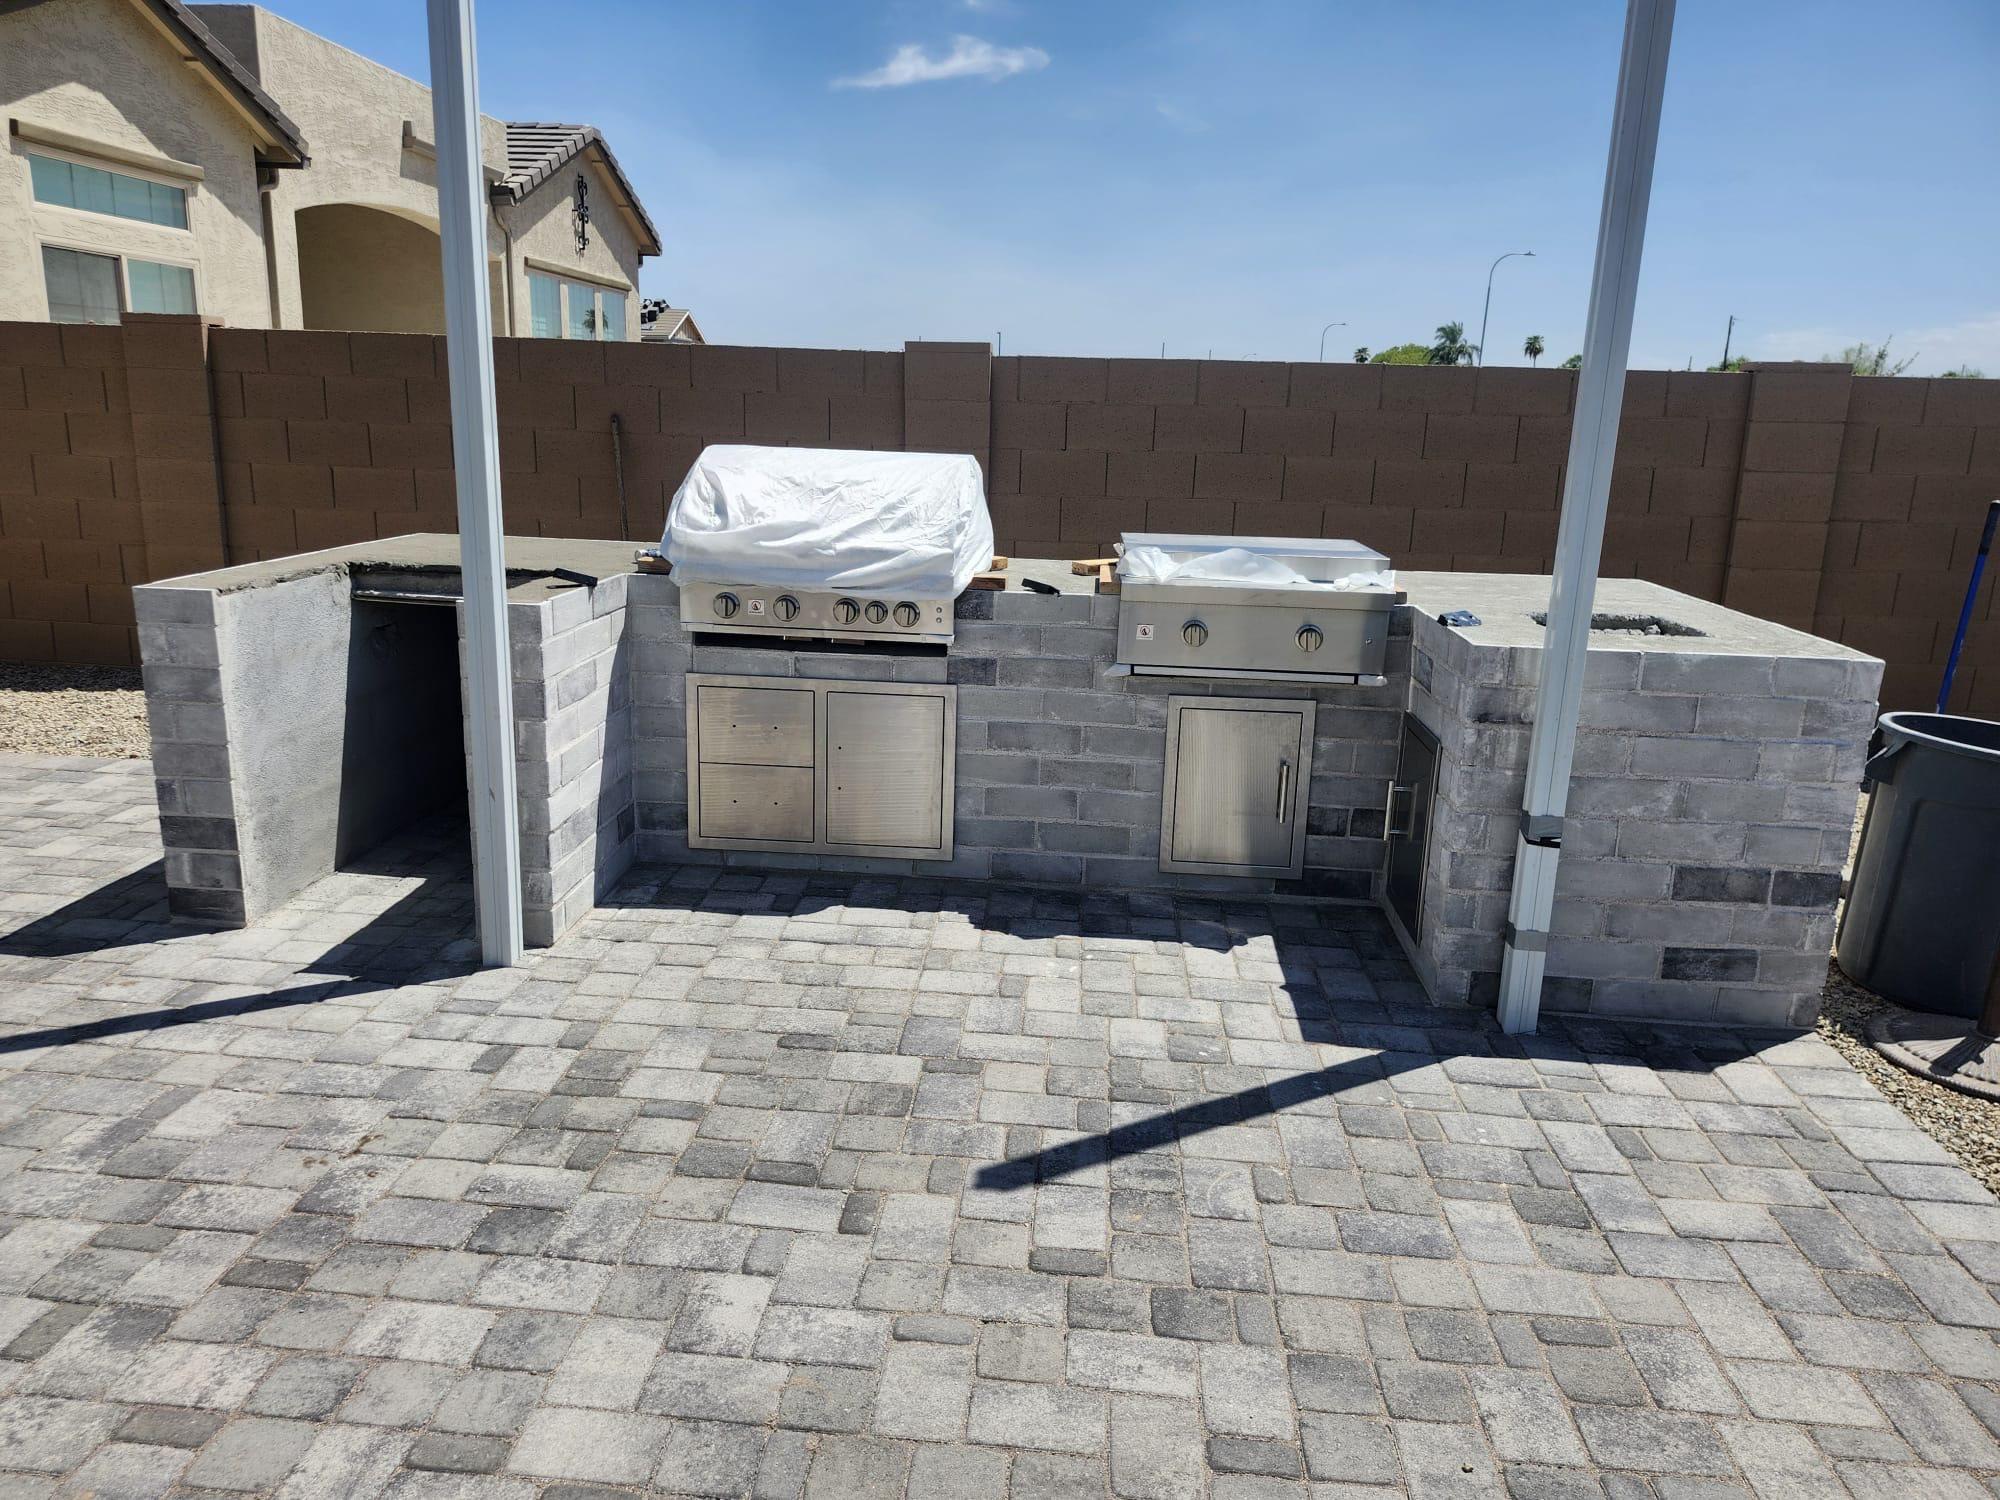
Whatever grill you choose, its maker’s installation instructions set the requirements for building it into an island, such as ventilation and clearances, so we plan the island around that grill’s instructions.
Gas, power and water come before the patio
A grill on natural gas, outlets on the counter, lights over it, a sink or a fridge: each one needs a line run to the island. Those lines usually run under the patio, so they get planned before the patio is paved. Added later, they mean cutting into finished paving.
Our crews build the islands themselves. The gas, electrical and countertops are specialty trades we coordinate, scheduled with the paving and the island so each one goes in at the right point in the build.
Leave counter on both sides of the grill
Counter space next to the grill is the easiest thing to under-plan. You want somewhere to set the tray of raw food on one side and the plate of finished food on the other. If the island also has a sink or a side burner, give each its own stretch of counter rather than squeezing everything into one run.
Finishes that belong to the yard
An island is one of the most visible things in a backyard, so its finish should look like it was planned with the house and the patio. The Chandler island is finished in gray block that sits easily with the gray pavers and the dark shade roof. The Mesa island is stacked stone with a light counter, next to a light paver patio. Neither looks added on.
When the kitchen is the main event
Some backyards are built around the kitchen. In a large Chandler backyard we’re finishing now, the kitchen is a group of stacked-stone islands under a big shade structure with a wood ceiling, built by Modern Valley Patio. A rain curtain comes off the front edge of that structure and falls into the pool, so the kitchen looks out over moving water.
This is where custom pays off. The islands give the family room for everything they want to do out there: sit, talk, grill and cook a pizza. Pop-up outlets are planned into the counters, so power comes up when it’s needed and drops out of sight when it isn’t, and hidden compartments keep the clutter off the counters. The tops are honed granite, fabricated by our countertop partner, and the same stacked stone runs through the islands and the fireplace beyond them.
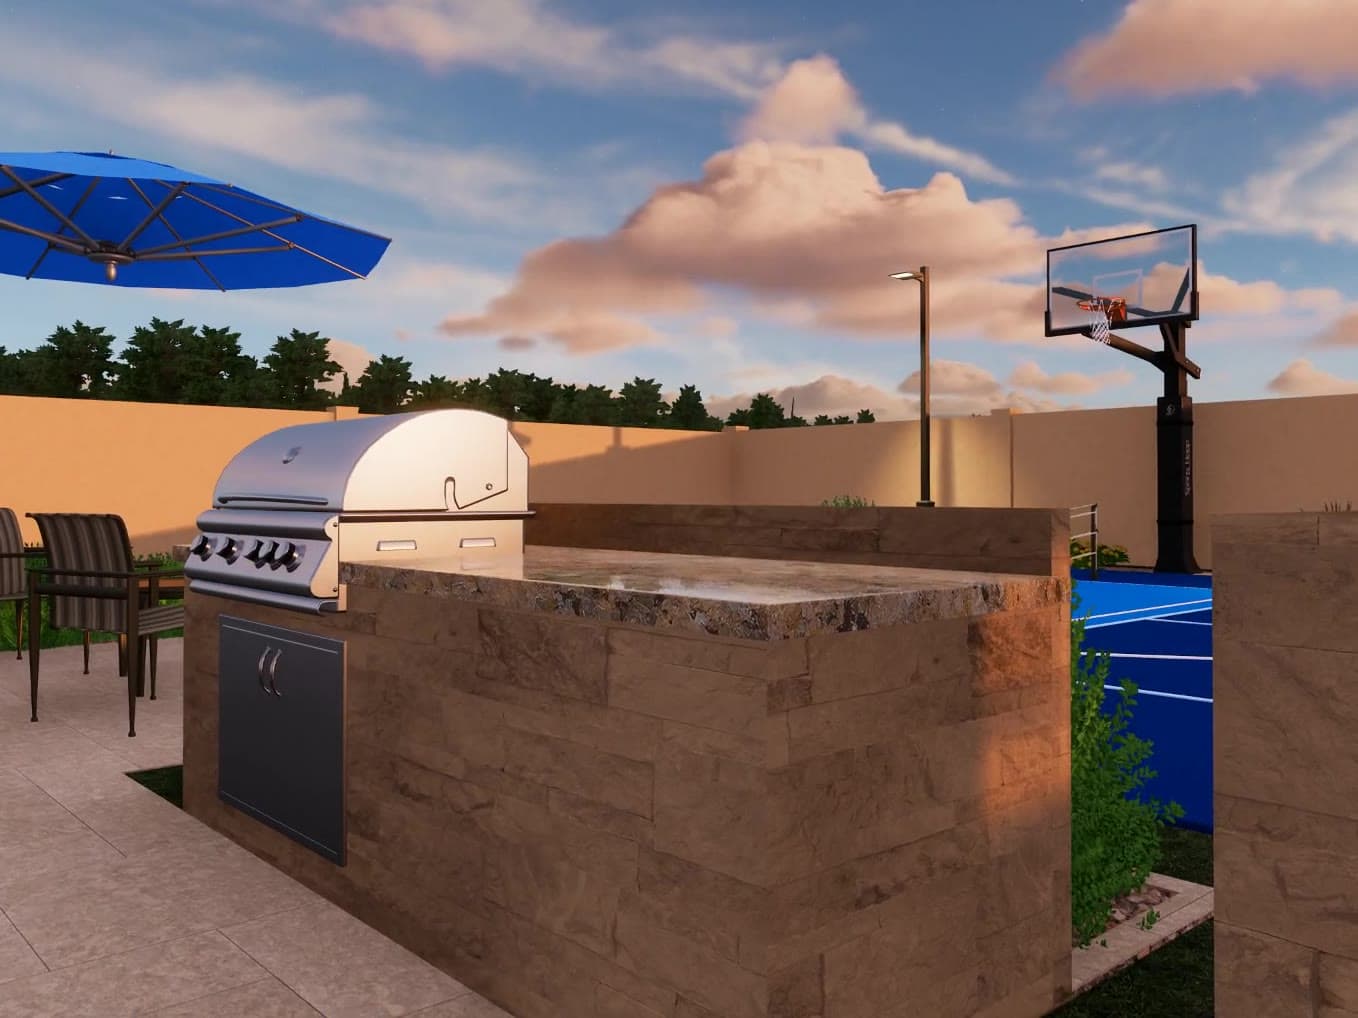
Our designer drew the kitchen in 3D first: the grill, the sink, the dining table and the bar seating, all under the roof. The renderings below are from an earlier stage of the design; along the way the islands moved to stacked stone and the finishes changed.
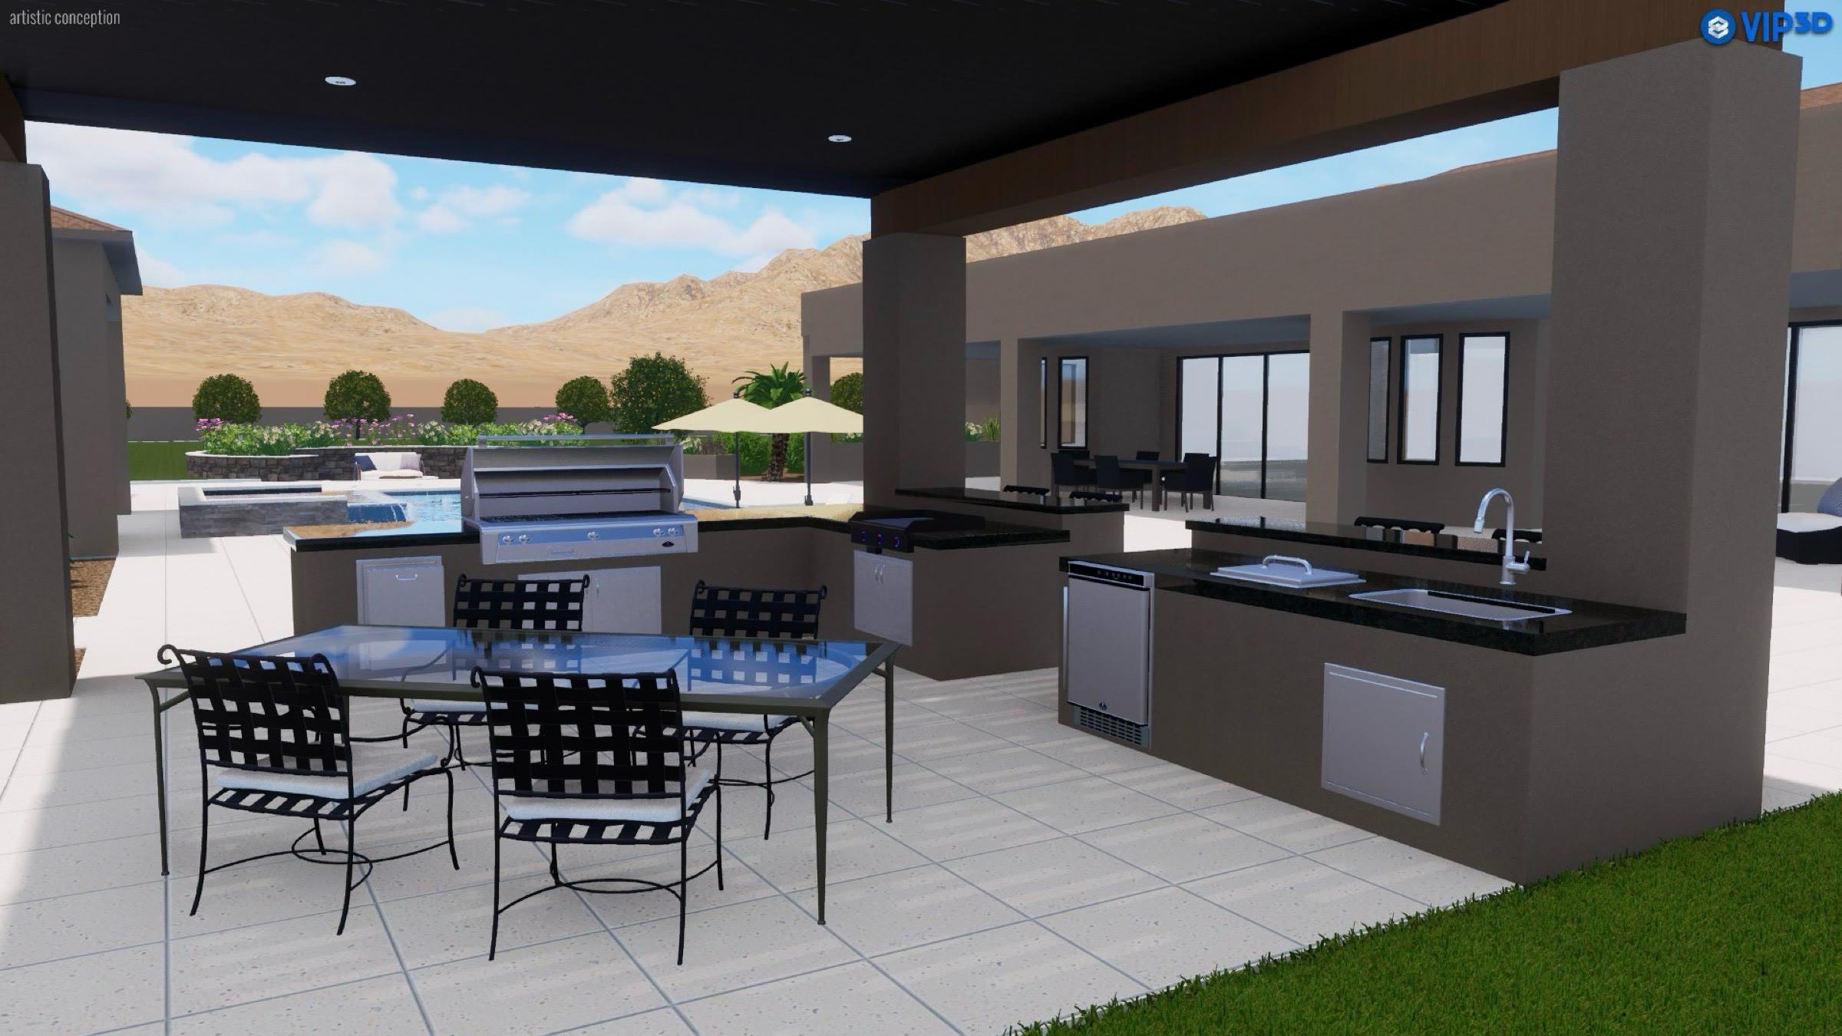
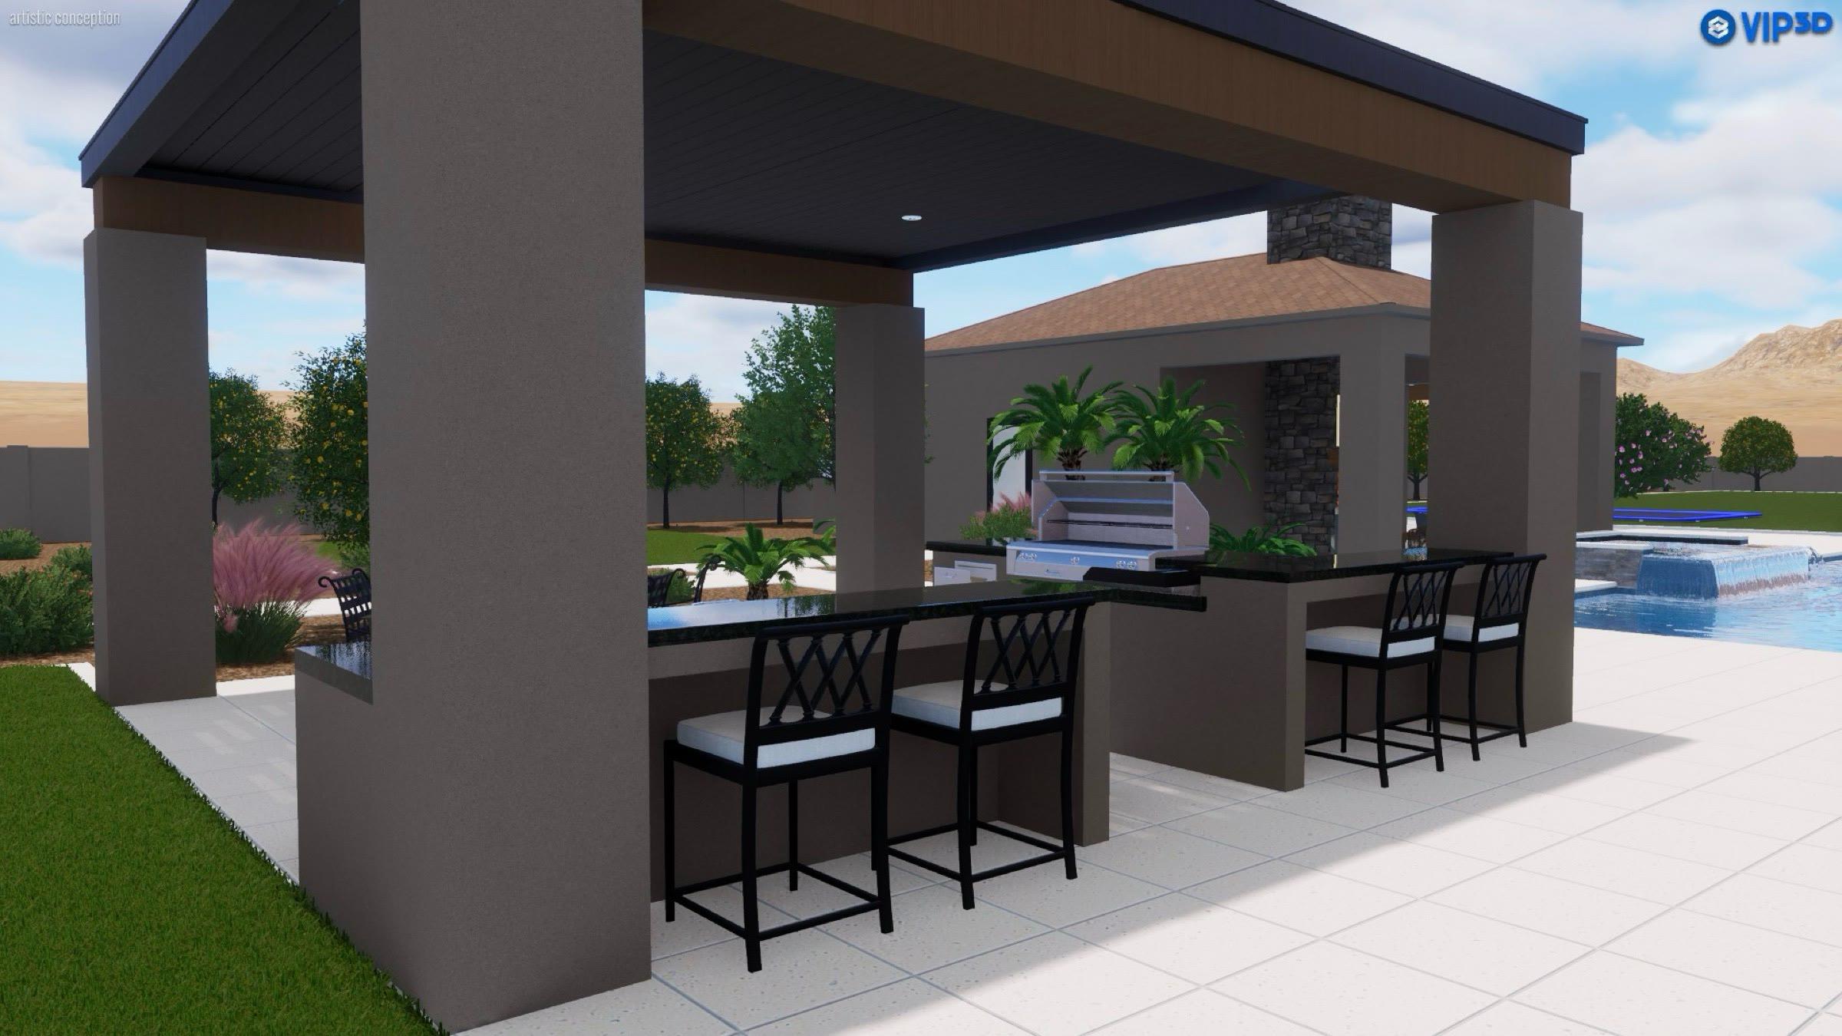
The build follows the same order as any island, just with more of everything. The stone went on the island walls under the new shade structure first, then the granite tops. The openings are now waiting for the appliances, and every pop-up outlet has its place in the counters before the last pieces go in.
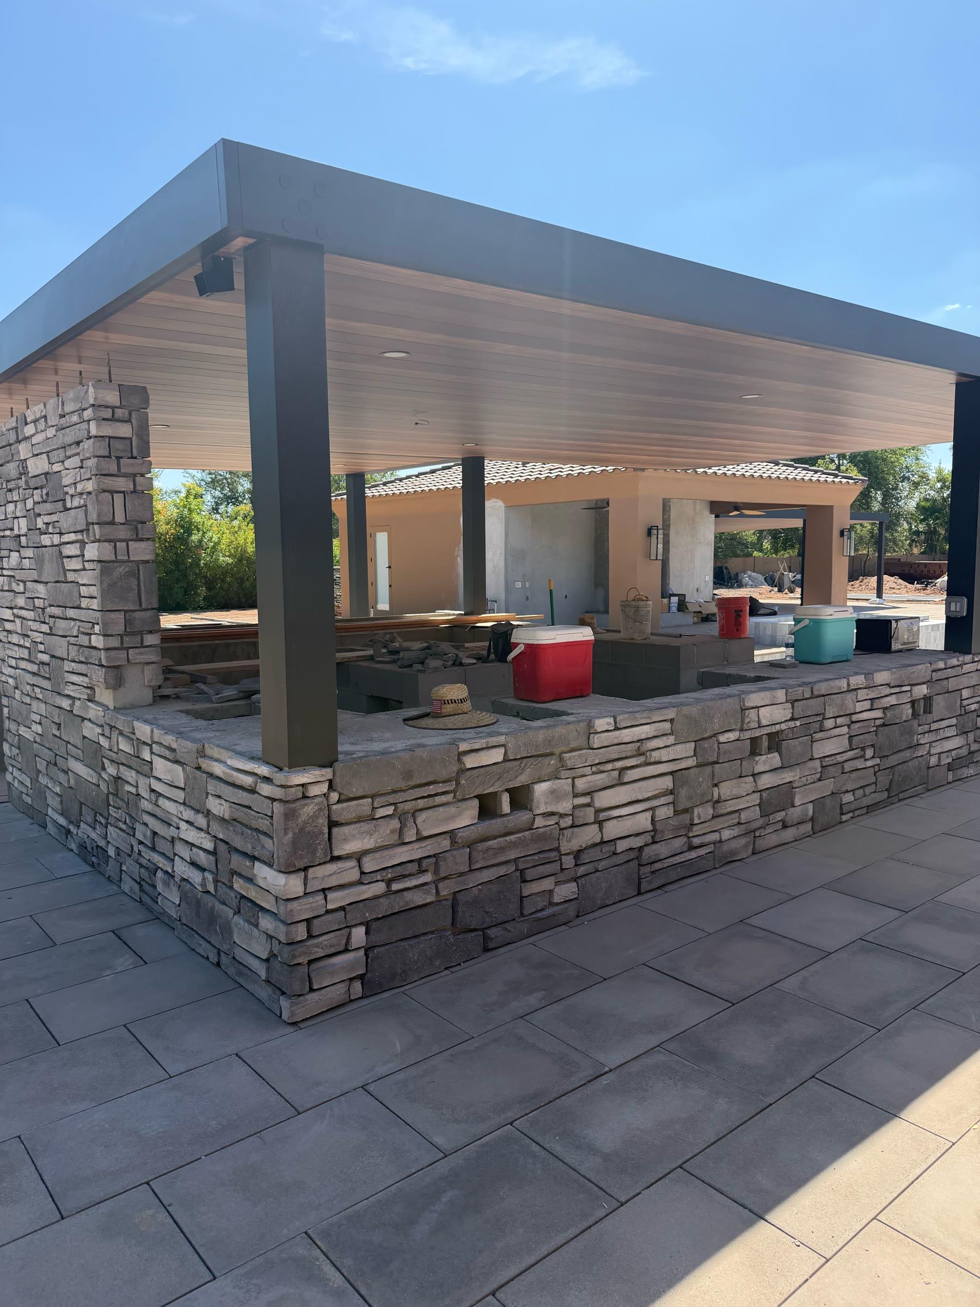
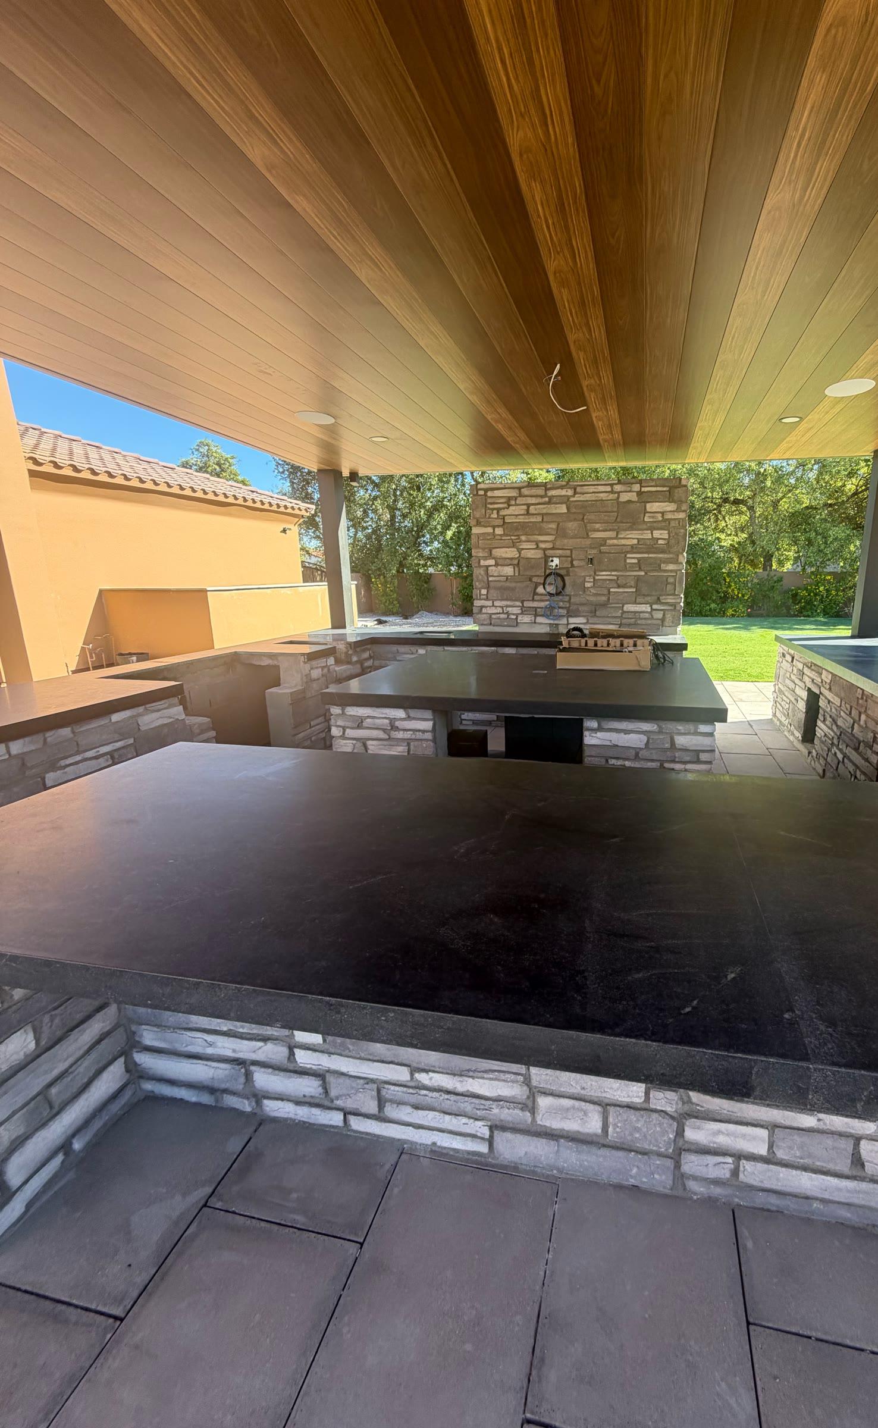
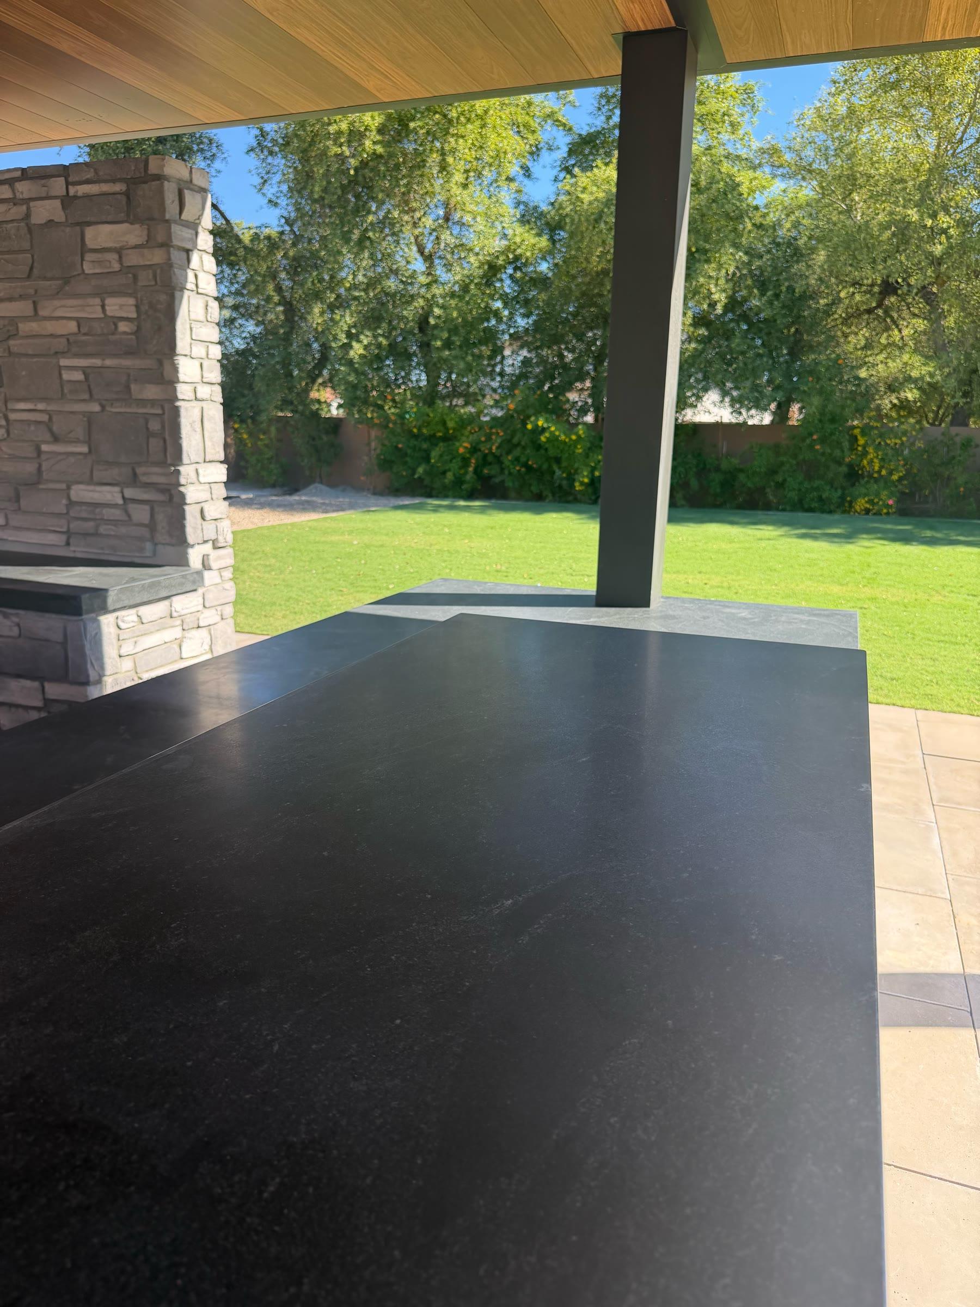
With a kitchen this size, the questions in this note don’t change. There are just more of them: which counter is for cooking and which is for sitting, how high each bar is for the people who’ll use it, and where every outlet, light and appliance goes before the stone and the tops close it in.
See it in 3D before it’s built
It’s hard to judge an island’s size from a flat plan: how far it sits from the table, how much of the view it blocks, what the cook faces. A 3D design shows it in place with the patio and everything around it. For the Mesa yard, we drew the island in 3D with the patio and the court, and our crew built it.
An outdoor kitchen checklist
- What do you cook outside, and how often?
- What gear has to fit: grill, griddle, smoker, pizza oven, side burner?
- Do you want a sink, a fridge or seating at the counter?
- How far is the island from the back door and the table?
- Can someone stand at the grill without blocking the path?
- Is there shade over the cook at the hours you’ll use it?
- Straight run or L-shape, and which way does the cook face?
- Are the appliances chosen before construction starts?
- Are gas, power and water planned before the patio is paved?
- Is there counter on both sides of the grill?
- Does the finish work with the house and the patio?
Planning your own
See the Chandler new-build backyard and the Mesa sport court and BBQ island, or our outdoor kitchens and BBQ islands page. Compare more designs with the finished yards on the backyard design page, and for where the patio around your island meets turf, read our note on travertine, pavers and turf. More finished yards are on our projects page, and you can tell us about your yard.